








Это значит, что у вас есть два варианта на выбор:
1.Доработать проект на уровне эскиза с его автором, купить CAD Concept, а заказать разработку самой документации можете у архитектора из вашей страны.
2-Story House Plan 2080 ft²: 4 Beds, 3 Baths, Open Floor Plan, without Garage
Plan
21643R
Complete
Signed & Sealed
DC Available
Key Specs
2080
Total Heated ft²
3 + 0
Baths + 1/2 Baths
4 + 0
Beds + Home Office
0
Cars
Need to make some changes?
This house plan can be modified to fit your family’s lifestyle and your lot’s specifics.
The architect of this plan is not from your country.
You have two options for modifying this house plan:
1. Order modifications from the original architect. Purchase the modified Digital Concept and send it to your local architect to prepare the Construction Documents.
2. Work with your local architect. Purchase the original Digital Concept without modifications, then ask your local architect to make the changes and prepare the Construction Documents.
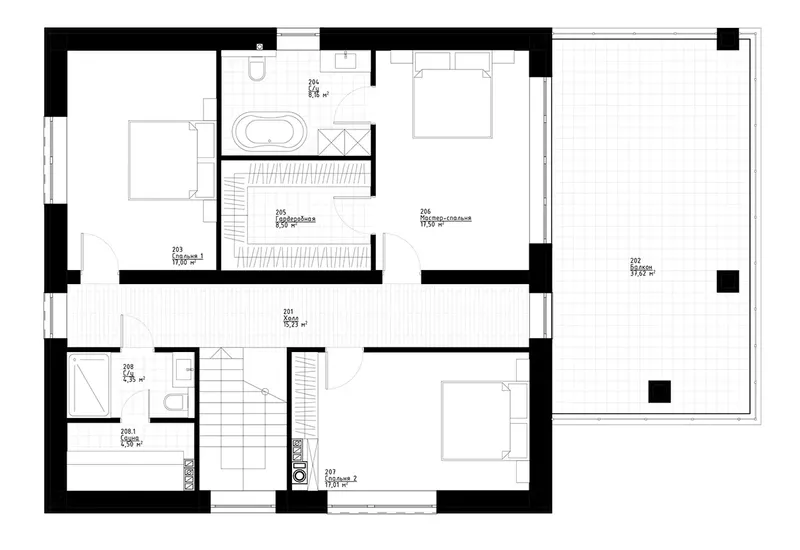
Floor Plans
Main Floor
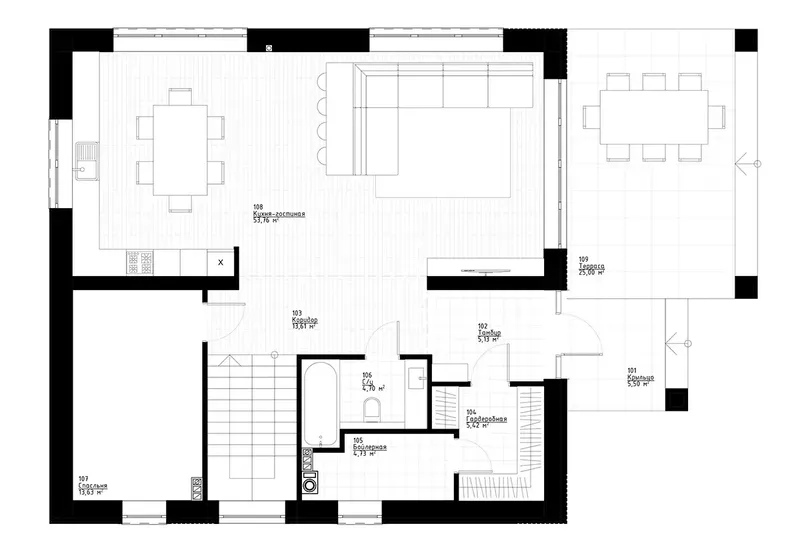
Second Floor
Full Specs & Features
Area
Main Floor: 1086.94 ft²
Second Floor: 992.97 ft²
Total Heated: 2079.91 ft²
Dimensions
Depth: 48'0" ft
Width: 33'5" ft
Exterior Wall Materials
Wood
Tiles
Rooms
Full bathrooms: 3
Bedrooms: 4
Utility room
Entry
Walk In Closet
Kitchen and Dining
Breakfast Nook
Interior Features
Second Floor Master
Clustered Bedrooms
Open Floor Plan
Large Family Room (>270 ft²)
Large Kitchen (>130 ft²)
Exterior Features
Balcony
Stacked Porches
Covered Front Porch
Large Windows
Floor-to-Ceiling Windows
Architectural Style
Contemporary
High-tech
Modern
Roof
Hip & Valley
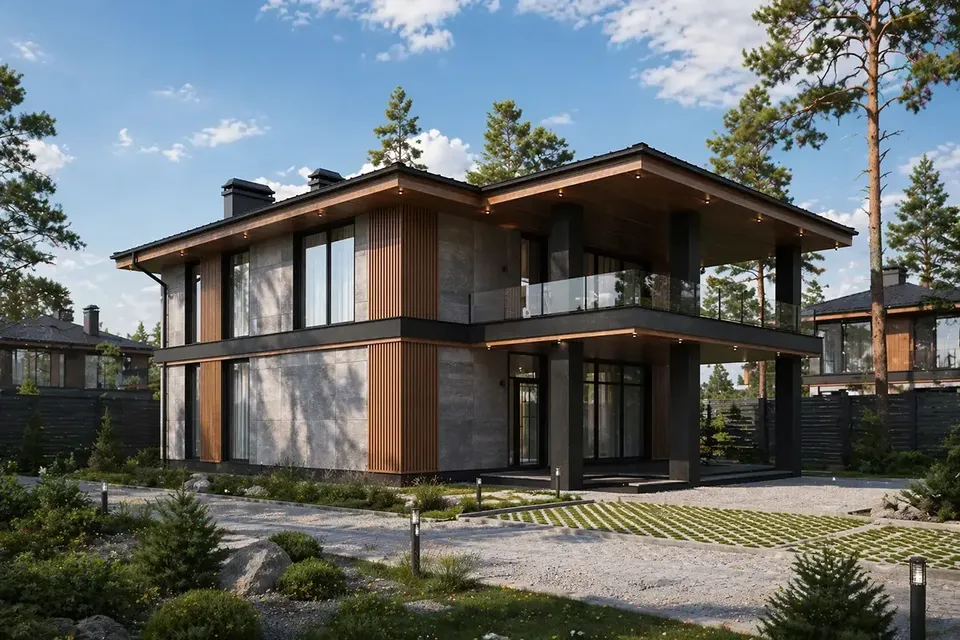
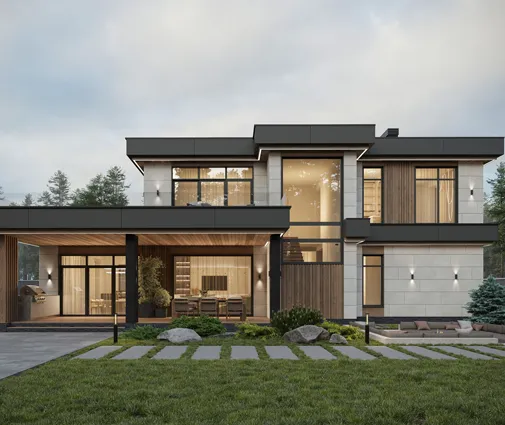
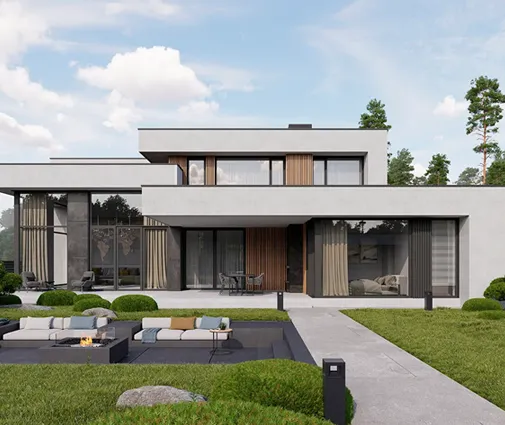
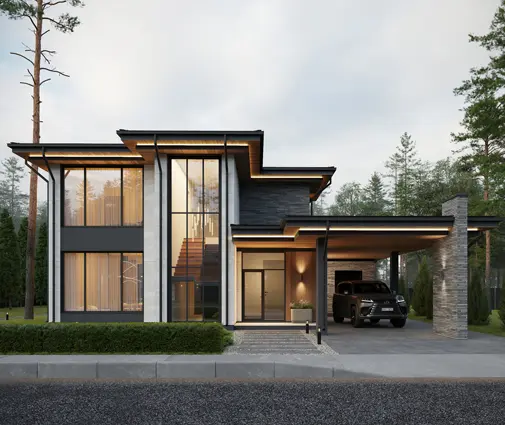
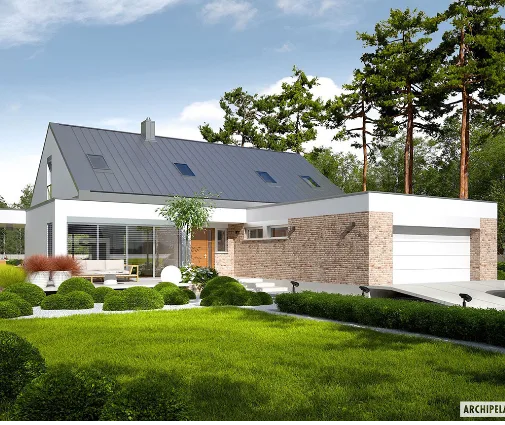
Plan 21643R is a 4-bedroom 3-story house plan with a contemporary profile: 2080 ft² of living space on a square footprint, finished under a hip and valley roof. Modern and high-tech influences give it clean, precise lines, while exterior walls of wood and tiles set warm texture against a crisp geometry. The house measures 33'5" wide and 48'0" deep, and large windows, including floor-to-ceiling glazing, bring generous daylight into all three levels of this single-family home.
The entry leads straight into an open floor plan, where a large family room and a large kitchen share one continuous space. The kitchen has room for more than one cook at a time and is paired with a breakfast nook, an easy place for weekday coffee or a slow Sunday breakfast. Because the living area is not divided by walls, the family room and kitchen stay connected, so whoever is cooking remains part of the conversation and the evening.
The bedrooms are clustered together, which keeps the sleeping quarters quiet and close to one another, a practical arrangement for families with children. The master suite sits on the second floor and includes a walk-in closet. Three full bathrooms serve the four bedrooms, so busy mornings run without a line at the door. A dedicated utility room gathers the technical and household side of the home in one place, away from the living spaces.
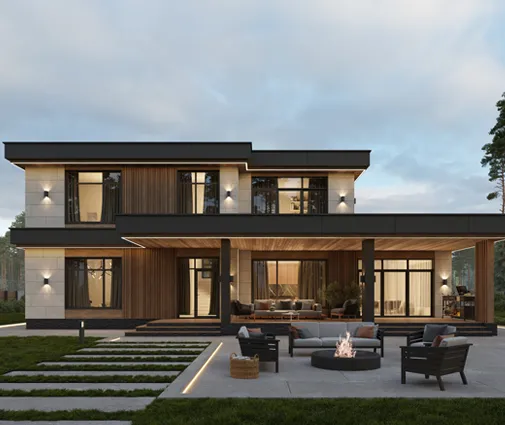
Outside, a covered front porch shelters the entry, and stacked porches add outdoor space on more than one level, joined by a balcony that offers a private spot for fresh air above the ground. Floor-to-ceiling windows tie these outdoor areas to the rooms inside. The plan has no garage and no basement, keeping the design compact and focused on living space. For anyone looking for a modern house plan with a balcony and an open concept layout, 21643R combines a striking facade with a sensible, family-friendly interior.
More Plans By This Architect
Related Plans & Collections
Worth Reading
 Building on a Corner Lot: Setbacks, Driveways and Privacy in the US and Abroad A corner lot gives you two streets, two front yards and more rules than you might expect. Here is how American zoning treats corners, how other countries do it, and which house plan shapes make the most of the lot. Read more →
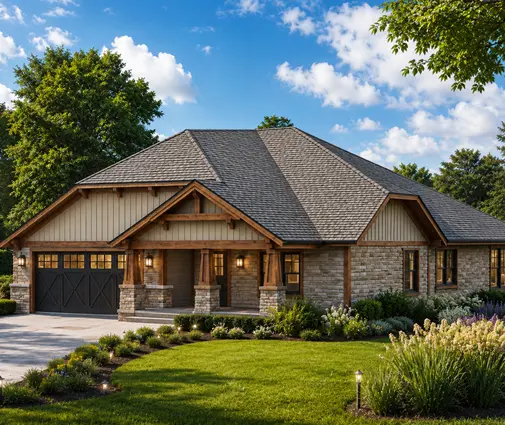 Designing a New House for Solar: What the US Can Learn from Canada, Germany and Poland Germany and Poland design new homes around solar panels, while many US houses get them added later. This checklist covers roof, equipment space, sizing, export rules and permits. Read more →
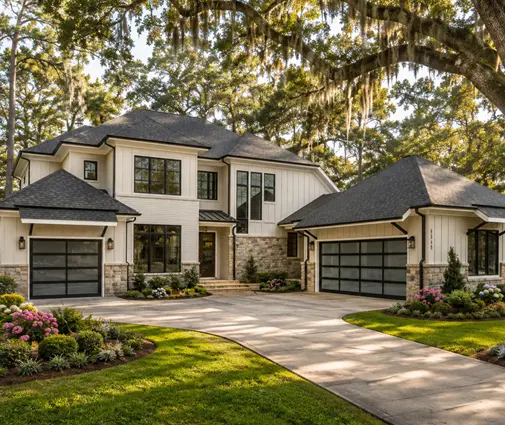 Drywall or Plaster? How Interior Walls Are Built in the US, Germany, Poland and Romania In an American house you hang drywall; in much of Europe families still debate block and plaster versus drywall partitions. Here is what that comparison teaches you before you finalize your own floor plan. Read more →
