








Это значит, что у вас есть два варианта на выбор:
1.Доработать проект на уровне эскиза с его автором, купить CAD Concept, а заказать разработку самой документации можете у архитектора из вашей страны.
Construction documents are prepared for the following countries:
400 Sq Ft Tiny House Plan with 1 Bed and Gable Roof
Plan
50952R
Complete
Signed & Sealed
DC None
Key Specs
421
Total Heated ft²
1 + 0
Baths + 1/2 Baths
1 + 0
Beds + Home Office
0
Cars
Projekt architektoniczno-budowlany zawiera
opis techniczny
rzuty wszystkich kondygnacji
rzut więźby dachowej
rzut dachu
przekroje
elewacje
Projekt techniczny zawiera
projekt konstrukcji
projekt instalacji sanitarnych
projekt instalacji elektrycznej
projekt instalacji wentylacji mechanicznej
Do projektu dodajemy bezpłatnie
teczka do przechowywania dokumentacji projektowej
dziennik budowy
tablicę informacyjną na budowę - po otrzymaniu projektu domu i wypełnieniu ankiety
zgodę na wprowadzenie zmian do projektu
dokumentację projektową w plikach pdf
Need to make some changes?
This house plan can be modified to fit your family’s lifestyle and your lot’s specifics.
The architect of this plan is not from your country.
plan_plan_package_title
Video
Floor Plans
Main Floor
Full Specs & Features
Area
Total Heated: 420.87 ft²
Dimensions
Depth: 22'6" ft
Width: 22'6" ft
Height: 21'9" ft
Foundation
Ławy
Płyta (Optional)
Exterior Wall Framing
Pustak ceramiczny (Optional)
Beton komórkowy
Szkieletowe (Optional)
Exterior Wall Materials
Wood
Stucco
Rooms
Full bathrooms: 1
Bedrooms: 1
Entry
Kitchen and Dining
Breakfast Nook
Interior Features
Open Floor Plan
Architectural Style
Bungalow
Cottage
European
Traditional
Roof
Roof Area: 1076.39 ft²
Gable
Skylight
Ridge perpendicular to street
Roof Pitch: 11/12 (42°)
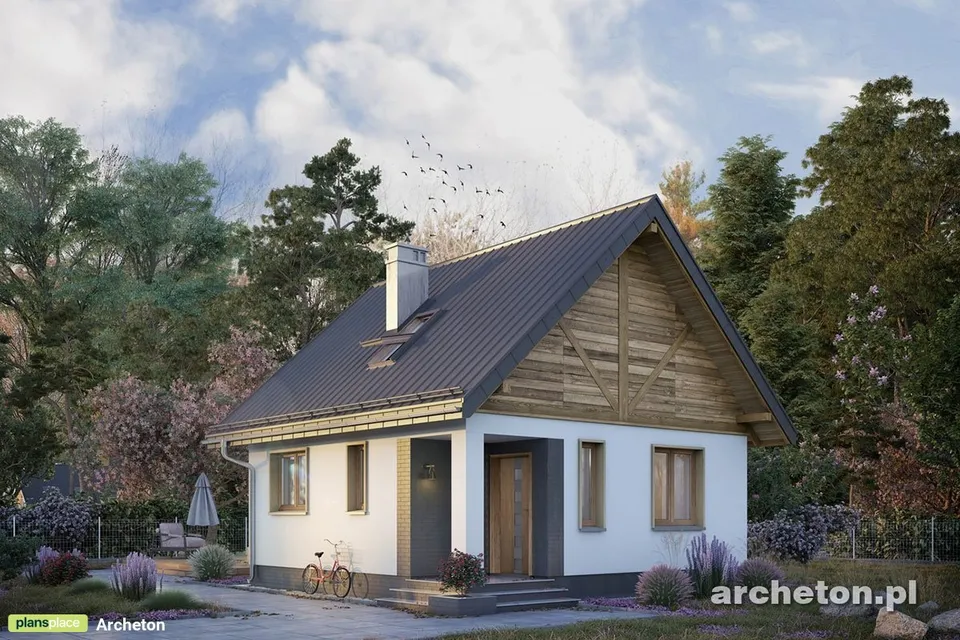
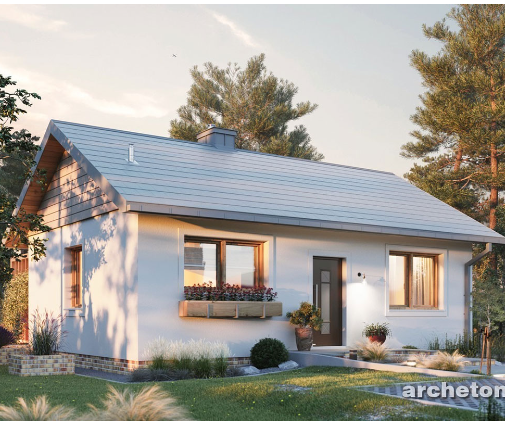
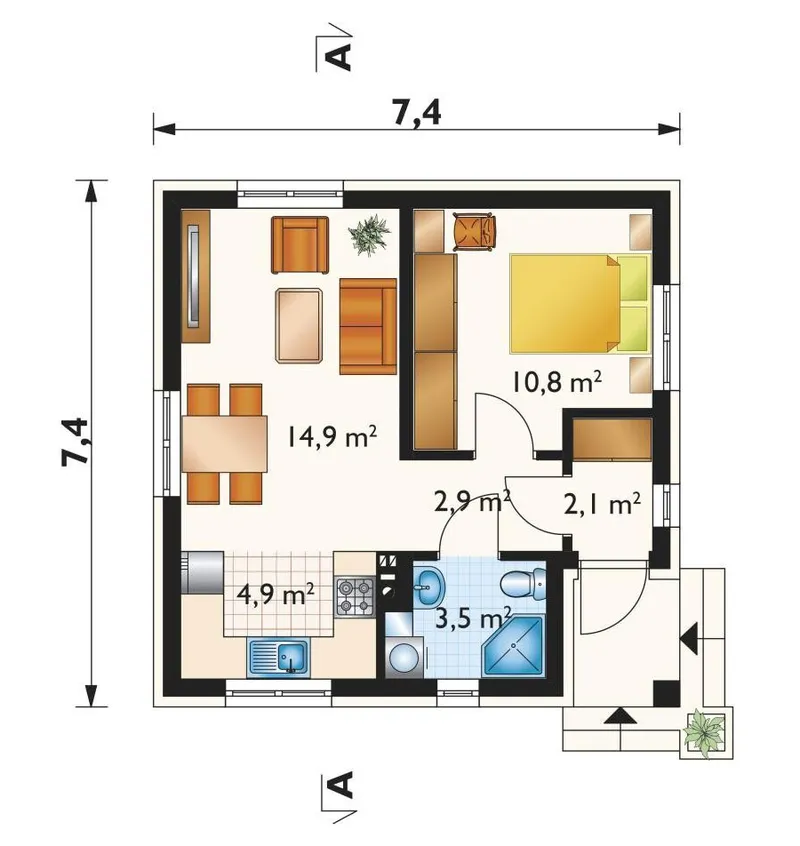
Plan 50952R is a 1-bedroom single-story house plan that shows how much warmth a small home can hold. On a compact square footprint of 421 ft², everything a household needs is gathered onto one level: a welcoming entry, an open living space, a kitchen with a breakfast nook, one bedroom and one full bathroom. The design draws on the Bungalow and Cottage traditions, adds a touch of European restraint and keeps the honest proportions of a Traditional single-family house. It feels equally at ease on a suburban street or along a quiet country lane.
The day begins at the front door. A modest entry gives the house a true threshold, a place to set down keys and shake off the weather, before the open floor plan unfolds beyond it. Living room, dining area and kitchen share one continuous space, so whoever is cooking dinner is never cut off from the conversation. A skylight set into the gable roof pulls daylight down into the heart of the plan, and the room changes its mood through the hours, bright and crisp at breakfast, soft and warm by evening. The breakfast nook is where mornings settle in: a first cup of coffee, a list for the weekend, a slow Sunday that stretches into lunch.
The private side of the house is calm and uncomplicated. The single bedroom sits apart from the living space as a quiet retreat at the end of the day, and the full bathroom serves both the bedroom and visitors without fuss. With no stairs to climb and no rooms left unused, this one-story layout suits a couple starting out, a single owner who values simplicity, or anyone downsizing who still wants a real, year-round home rather than a weekend getaway.
Outside, the cottage character is clear and unpretentious. The gable roof runs with its ridge perpendicular to the street, turning a neat gabled face toward the approach, while exterior walls in wood and stucco pair natural texture with a smooth, durable finish. The house rests on a slab foundation, with a concrete stem wall as an alternative, and there is no basement and no garage, which keeps the footprint tidy and the build straightforward. The floor plan of 50952R is proof that 421 ft², thoughtfully arranged, is enough for a life lived well.
More Plans By This Architect
Related Plans & Collections
