



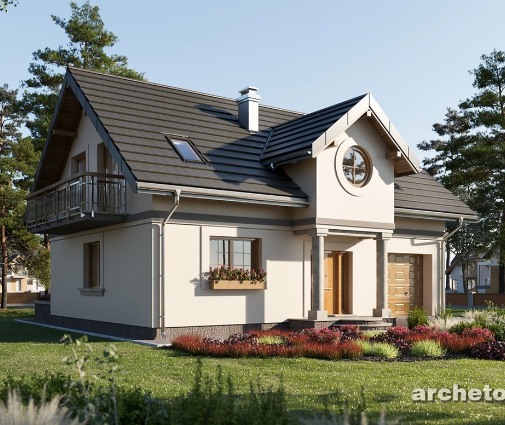



Это значит, что у вас есть два варианта на выбор:
1.Доработать проект на уровне эскиза с его автором, купить CAD Concept, а заказать разработку самой документации можете у архитектора из вашей страны.
Construction documents are prepared for the following countries:
900 Sq Ft Bungalow House Plan with Front Porch and 3 Bedrooms
Plan
28802R
Complete
Signed & Sealed
DC None
Key Specs
926
Total Heated ft²
2 + 0
Baths + 1/2 Baths
3 + 0
Beds + Home Office
0
Cars
Projekt architektoniczno-budowlany zawiera
opis techniczny
rzuty wszystkich kondygnacji
rzut więźby dachowej
rzut dachu
przekroje
elewacje
Projekt techniczny zawiera
projekt konstrukcji
projekt instalacji sanitarnych
projekt instalacji elektrycznej
projekt instalacji wentylacji mechanicznej
Do projektu dodajemy bezpłatnie
teczka do przechowywania dokumentacji projektowej
dziennik budowy
tablicę informacyjną na budowę - po otrzymaniu projektu domu i wypełnieniu ankiety
zgodę na wprowadzenie zmian do projektu
dokumentację projektową w plikach pdf
Need to make some changes?
This house plan can be modified to fit your family’s lifestyle and your lot’s specifics.
The architect of this plan is not from your country.
plan_plan_package_title
Floor Plans
Main Floor
Full Specs & Features
Area
Total Heated: 925.7 ft²
Dimensions
Depth: 38'1" ft
Width: 28'0" ft
Height: 20'1" ft
Foundation
Ławy
Płyta (Optional)
Exterior Wall Framing
Pustak ceramiczny (Optional)
Beton komórkowy (Optional)
Szkieletowe
Exterior Wall Materials
Stucco
Rooms
Full bathrooms: 2
Bedrooms: 3
Entry
Kitchen and Dining
Breakfast Nook
Interior Features
Fireplace in Family Room
Clustered Bedrooms
Open Floor Plan
Exterior Features
Covered Front Porch
Deck
Architectural Style
Bungalow
Cottage
European
Lake
Traditional
Roof
Roof Area: 1948.27 ft²
Hip
Roof Pitch: 7/12 (30°)
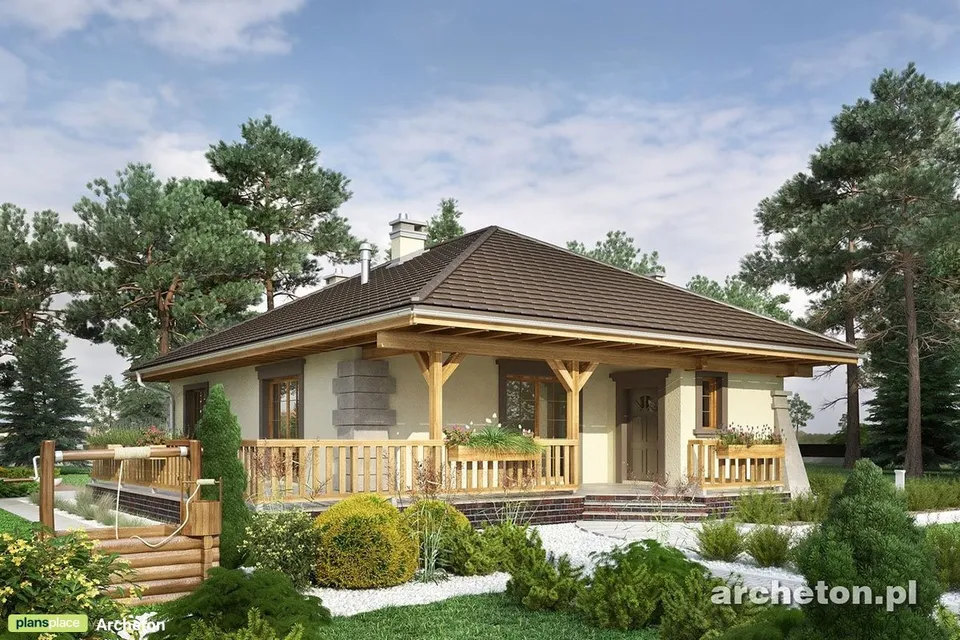
Plan 28802R is a 3-bedroom single-story house plan of 926 ft², a cottage bungalow with European and traditional character set beneath a hip roof with a 7/12 (30°) pitch. Stucco exterior walls give the facade a clean, timeless finish, and the home measures 28'0" wide and 38'1" deep, with a height of 20'1". This small house plan has the relaxed, lake-style charm of a cottage and the comfort of a single-family residence lived in all year round.
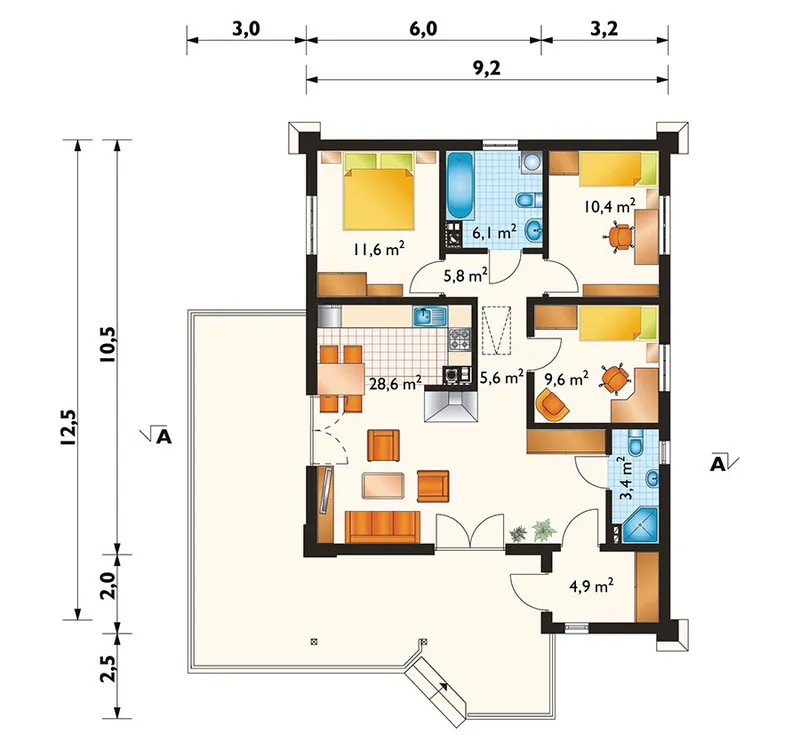
The entry opens into an open floor plan where the family room and the kitchen share one continuous space, so the person cooking stays part of every conversation. The fireplace in the family room anchors the layout and becomes the natural place to gather on cold winter evenings. The kitchen is paired with a breakfast nook, a comfortable spot for morning coffee, quick lunches or homework at the table, without giving up any of the openness that makes this house plan with fireplace feel larger than its footprint.
All three bedrooms are clustered together, keeping the quiet, private side of the home apart from the living area and making it easy to keep an ear on young children at night. Two full bathrooms serve the bedrooms and guests, which is a generous count for a 3 bedroom house plan of this size. Everything sits on one level, with no stairs to climb, so daily routines stay simple for every generation of the family.
Outside, a covered front porch welcomes visitors and offers a sheltered place to sit and watch the street, while a deck extends the living space for summer meals and long evenings outdoors. The 3-bedroom single-story house plan is designed on strip footings without a basement and is also available with a slab foundation. The walls are wood frame as drawn, and the plan is also available with ceramic block or aerated concrete walls on request.
More Plans By This Architect
Related Plans & Collections
