








Это значит, что у вас есть два варианта на выбор:
1.Доработать проект на уровне эскиза с его автором, купить CAD Concept, а заказать разработку самой документации можете у архитектора из вашей страны.
Construction documents are prepared for the following countries:
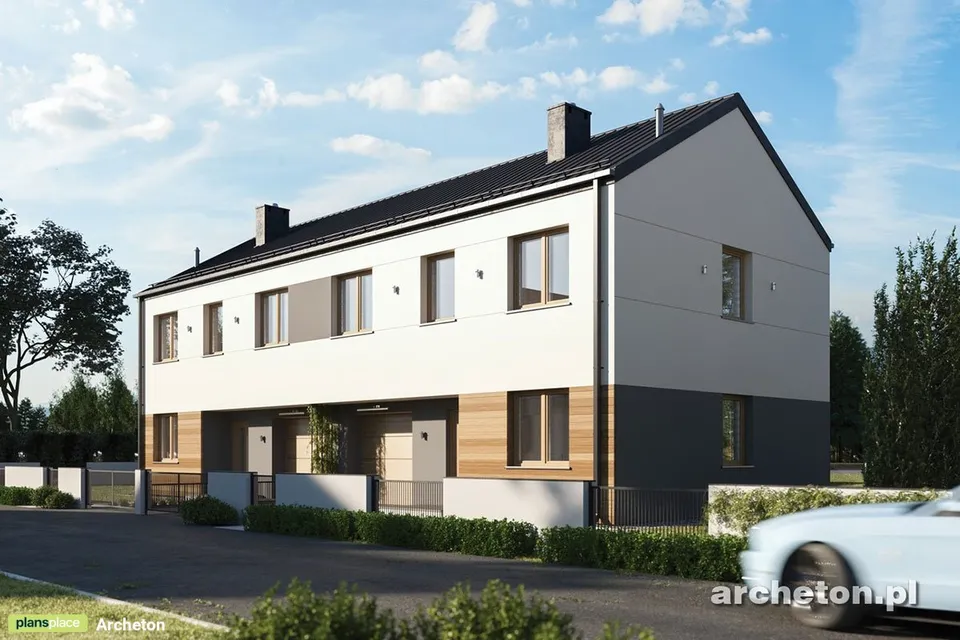
2-Story European Duplex Plan with Matching 4-Bed Units
Plan
28973R
Complete
Signed & Sealed
DC None
Key specs of one unit
1076
Total Heated ft²
1 + 1
Baths + 1/2 Baths
4 + 0
Beds + Home Office
1
Cars
Projekt architektoniczno-budowlany zawiera
opis techniczny
rzuty wszystkich kondygnacji
rzut więźby dachowej
rzut dachu
przekroje
elewacje
Projekt techniczny zawiera
projekt konstrukcji
projekt instalacji sanitarnych
projekt instalacji elektrycznej
projekt instalacji wentylacji mechanicznej
Do projektu dodajemy bezpłatnie
teczka do przechowywania dokumentacji projektowej
dziennik budowy
tablicę informacyjną na budowę - po otrzymaniu projektu domu i wypełnieniu ankiety
zgodę na wprowadzenie zmian do projektu
dokumentację projektową w plikach pdf
Need to make some changes?
This house plan can be modified to fit your family’s lifestyle and your lot’s specifics.
The architect of this plan is not from your country.
plan_plan_package_title
Floor Plans
Main Floor

Second Floor

Full Specs & Features
Area
Total Unheated: 176.53 ft²
Total Heated: 1076.39 ft²
Dimensions
Depth: 25'6" ft
Width: 29'0" ft
Height: 26'8" ft
Garage
Area: 177 ft²
Cars: 1
Garage with Upstairs
Front Entry
Foundation
Ławy
Płyta (Optional)
Exterior Wall Framing
Pustak ceramiczny
Beton komórkowy (Optional)
Szkieletowe (Optional)
Exterior Wall Materials
Wood
Stucco
Rooms
Full bathrooms: 1
Half bathrooms: 1
Bedrooms: 4
Utility room
Entry
Kitchen and Dining
Breakfast Nook
Interior Features
Second Floor Master
Clustered Bedrooms
Open Floor Plan
Exterior Features
Deck
Architectural Style
Barn
Contemporary
European
Modern
Roof
Roof Area: 1076.39 ft²
Gable
Ridge parallel to street
Roof Pitch: 7/12 (30°)
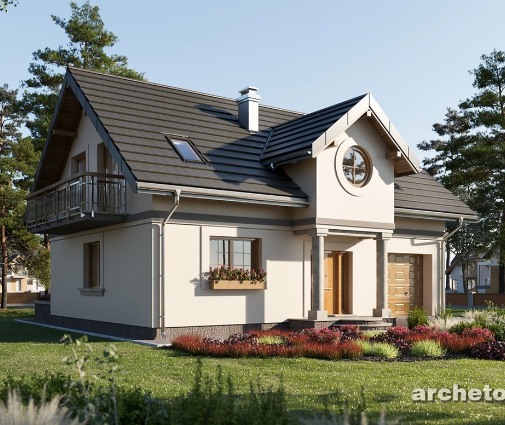
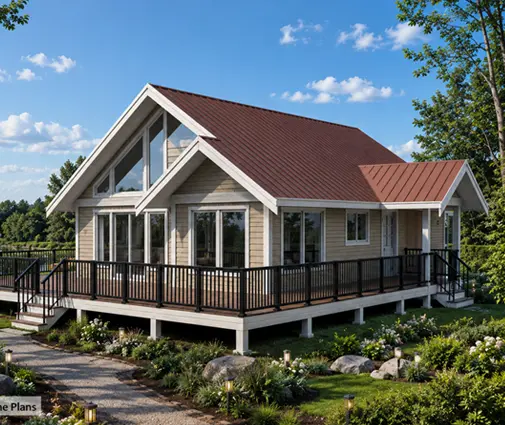
Plan 28973R is a 4-bedroom, three-story duplex house plan that shapes 1076 ft² into a home with a real sense of height and purpose. Its silhouette is clean and assured: a gable roof with the ridge parallel to the street, walls that pair the warmth of wood with smooth stucco, and a measured blend of Contemporary, European and Modern influences gathered into a modern barn style. Seen from the street, the house reads as one calm, confident volume, simple in outline yet full of character, the kind of facade that settles easily among its neighbors and still draws a second look.
Life begins at the entry, a proper threshold where coats, bags and muddy shoes are left behind before the rooms open up. Beyond it, an open floor plan lets the shared living spaces flow into one another, so whoever is cooking stays part of the conversation and light can travel freely from one end of the home to the other. The kitchen gains its own small ritual in a breakfast nook: coffee before school, a newspaper on Sunday, homework spread across the table in the late afternoon. A utility room keeps laundry and the practical side of the household neatly out of sight, while a half bath serves guests and busy mornings alike. Step out onto the deck and the day stretches a little longer, with summer dinners, children playing nearby and quiet evenings in the open air.
The private side of the house rises above the bustle. The master bedroom sits on the second floor, and the bedrooms are clustered close together, an arrangement that suits families with young children who like to stay within earshot at night. A full bathroom answers the needs of the household, and the third story adds height and perspective, giving the home a layered rhythm in which every level has its own mood, from the lively shared rooms to the hushed calm of the upper floors.
Practical details are handled with the same care. The one-car garage with front entry is part of the house itself, and the space above it makes thoughtful use of the vertical design. With no basement, the home rests on a slab and concrete stem wall foundation, a straightforward and durable base. For a family looking for a modern duplex floor plan with four bedrooms, one and a half baths, an attached garage and a smart, stacked layout, this design offers a generous measure of everyday living within 1076 ft².
More Plans By This Architect
Related Plans & Collections
