







Это значит, что у вас есть два варианта на выбор:
1.Доработать проект на уровне эскиза с его автором, купить CAD Concept, а заказать разработку самой документации можете у архитектора из вашей страны.
Construction documents are prepared for the following countries:
3-Bedroom, 965 Sq Ft Home Plan with Bonus Room above Garage
Plan
77179R
Complete
Unsigned & Unsealed
DC None
Key Specs
965
Total Heated ft²
1 + 1
Baths + 1/2 Baths
3 + 1
Beds + Home Office
1
Cars
Need to make some changes?
This house plan can be modified to fit your family’s lifestyle and your lot’s specifics.
Floor Plans
Main Floor
Second Floor
Full Specs & Features
Area
Total Unheated: 306.13 ft²
Bonus: 81.16 ft²
Total Heated: 964.98 ft²
Dimensions
Depth: 23'5" ft
Width: 39'6" ft
Height: 24'9" ft
Garage
Area: 225 ft²
Cars: 1
Attached
Front Entry
Exterior Wall Materials
Stucco
Natural Stone
Rooms
Full bathrooms: 1
Half bathrooms: 1
Bedrooms: 3
Utility room
Bonus/Flex Room
Entry
Home Office
Kitchen and Dining
Walk-in Pantry
Breakfast Nook
Corner Window
Interior Features
Fireplace in Family Room
Second Floor Master
Clustered Bedrooms
Open Floor Plan
Bonus room above garage
Exterior Features
Deck
Covered Side Porch
Architectural Style
Cottage
European
Traditional
Roof
Roof Area: 1829.86 ft²
Gable
Skylight
Ridge parallel to street
Roof Pitch: 11/12 (42°)
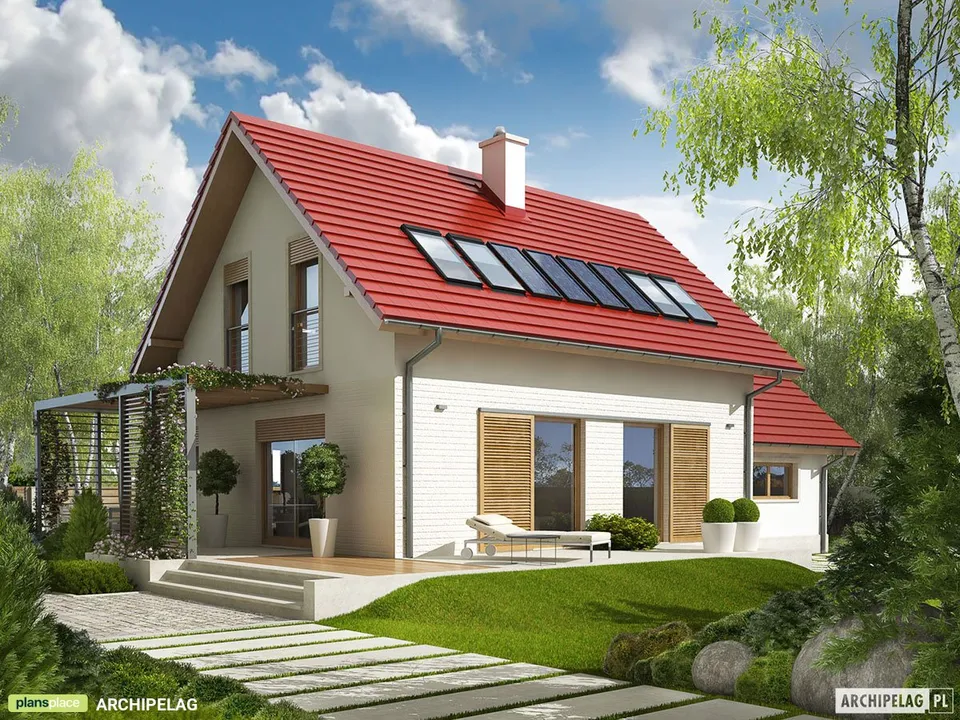
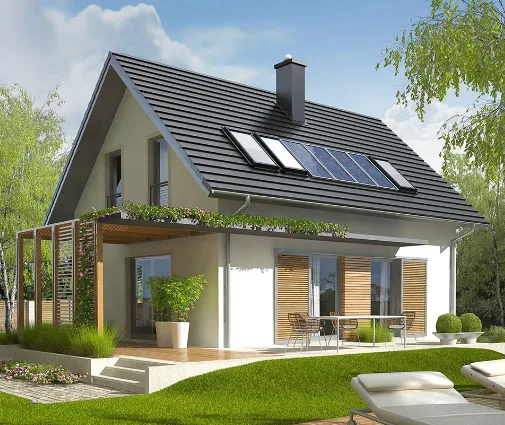
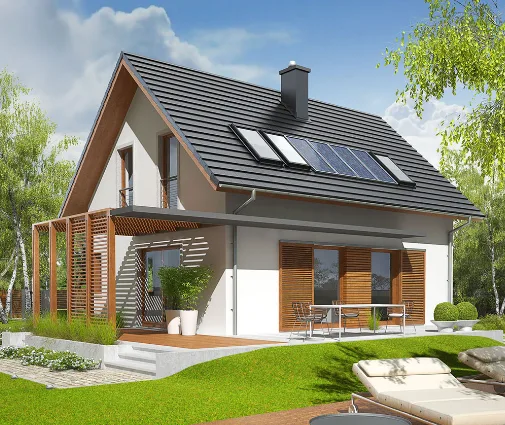
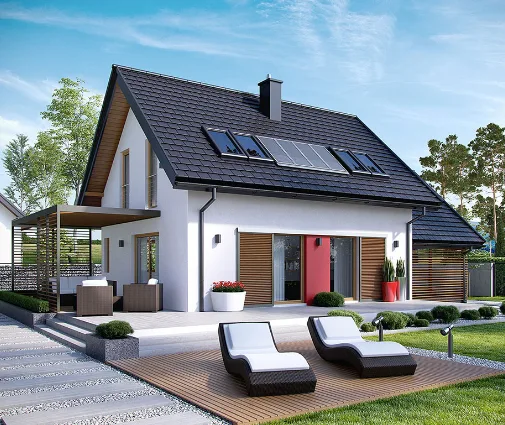
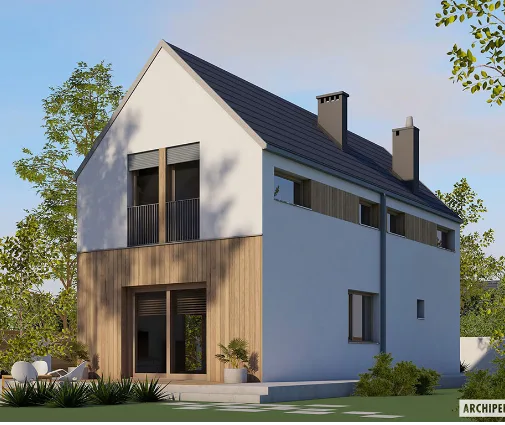
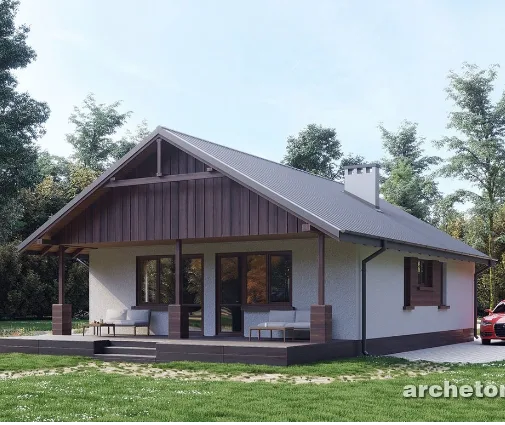
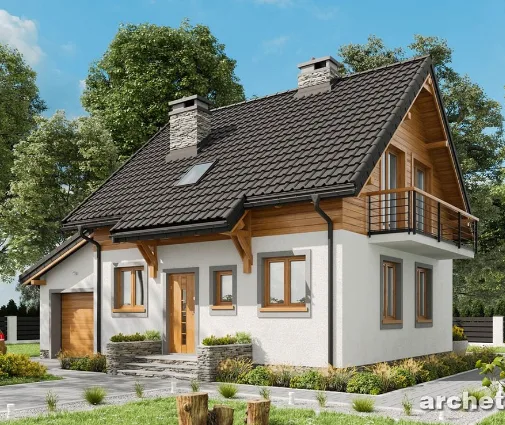
Plan 77179R is a 3-bedroom 2-story house plan that fits a full family program into 965 ft², with Cottage, European and Traditional styling under a steep gable roof. The ridge runs parallel to the street, the roof pitch is 11/12 (42°), and a skylight brings daylight in from above. Stucco and natural stone cover the exterior walls and give this single family home a solid, classic character. The house measures 39'6" wide and 23'5" deep, with a height of 24'9", which makes it a small house plan that still feels generous inside.
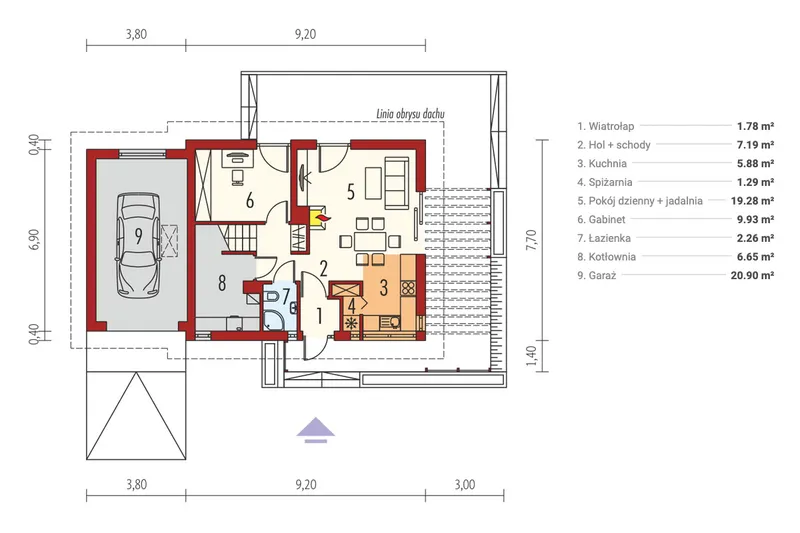
The entry opens into an open floor plan where the family room and the kitchen share one continuous space. A fireplace anchors the family room, so this is a house plan with fireplace that suits long winter evenings. The kitchen does a lot for its size: a walk-in pantry keeps supplies out of sight, and a breakfast nook beside a corner window gives the first coffee of the day a bright, quiet spot. A home office provides a dedicated place for remote work, homework or household paperwork.
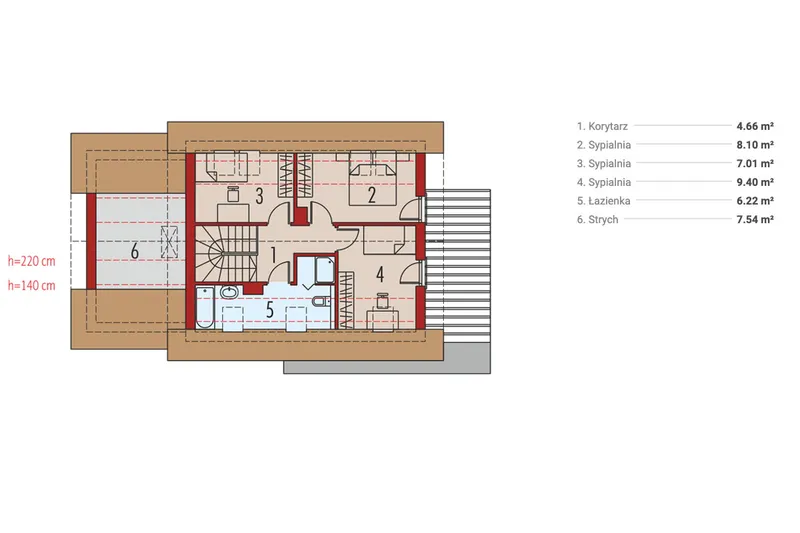
The three bedrooms are clustered together, and the master is on the second floor, away from the everyday activity of the living areas. One full bathroom and one half bath make a practical split for busy mornings and for guests. The bonus/flex room above the garage adds flexible space that can become a playroom, a studio or a guest corner as the family grows. A utility room keeps the mechanical and household tasks in one organized place.
Outside, an attached front-entry garage for one car keeps the vehicle under the same roof as the house. A covered side porch offers a sheltered place to sit or to come in on rainy days, and a deck extends the living space outdoors for summer meals and relaxed afternoons. The home is designed without a basement, which keeps the build straightforward, while the stone accents and steep gables give it real curb appeal.
Modifications
More Plans By This Architect
Related Plans & Collections
Worth Reading
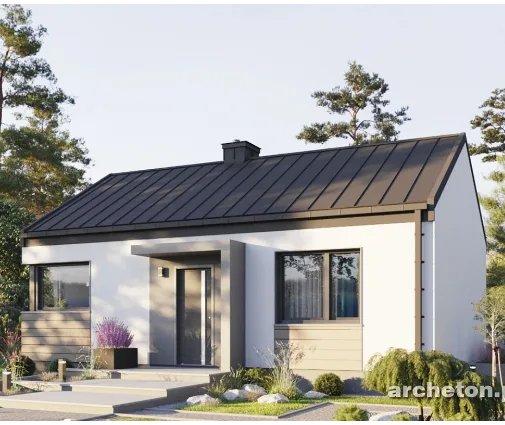 Can a Small House Skip the Building Permit? One Family's Path, Compared with Europe Some European countries let a modest family home go up after a simple notice. One family's story explains what that means for an American planning a compact house, and what actually speeds up a US permit. Read more →
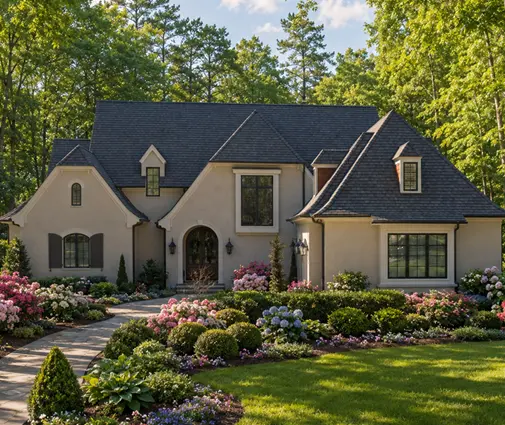 Where Do the HRV and Ducts Go? Ventilation in a Two-Story Home, US vs. Europe and Canada The best time to plan balanced ventilation is before framing, not after drywall. Here is where the unit and ducts fit in a two-story home, and what builders abroad can teach us. Read more →
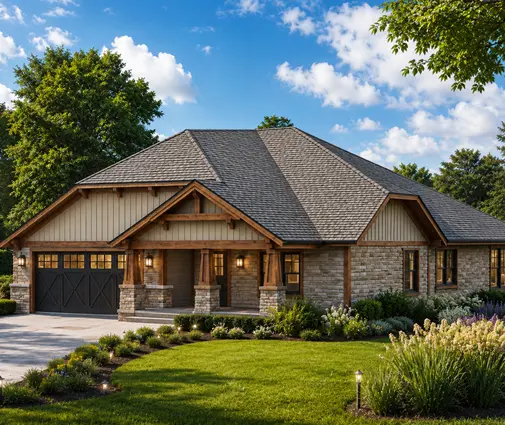 Designing a New House for Solar: What the US Can Learn from Canada, Germany and Poland Germany and Poland design new homes around solar panels, while many US houses get them added later. This checklist covers roof, equipment space, sizing, export rules and permits. Read more →
