
Это значит, что у вас есть два варианта на выбор:
1.Доработать проект на уровне эскиза с его автором, купить CAD Concept, а заказать разработку самой документации можете у архитектора из вашей страны.
PlansPlace Blog: Building and Designing a Home
Guides on house plans, building costs, permits, materials and energy efficiency, with plans you can buy today.
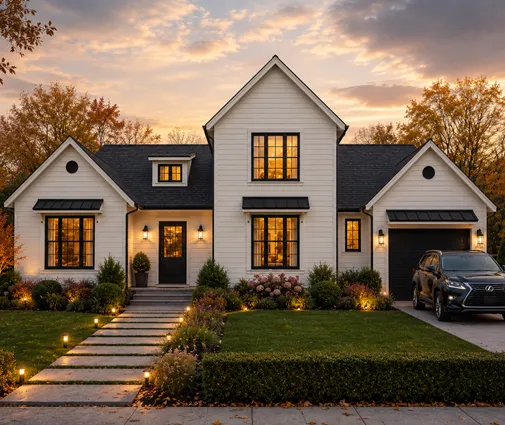 A Dry Basement From Day One: One Midwest Family's Foundation Story A finished basement only pays off if it stays dry. We follow one family from lot to move-in and show which foundation details the code requires and which are worth paying extra for. Read more →
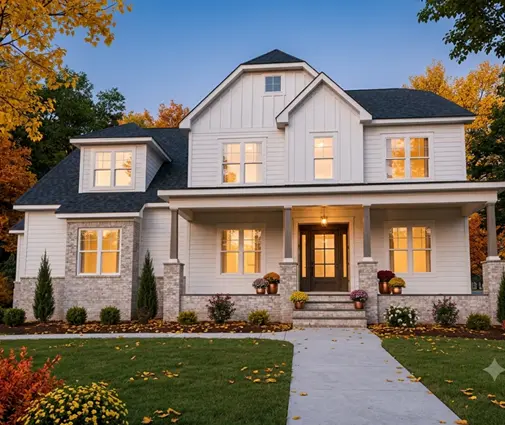 Permit, Plan Review and Impact Fees: One Family's Bill Before Breaking Ground A young family buys a lot, falls for a big Modern Farmhouse plan, and then learns what the county will charge before the first footing. Their story shows how permit, plan review and impact fees work, and how to estimate them early. Read more →
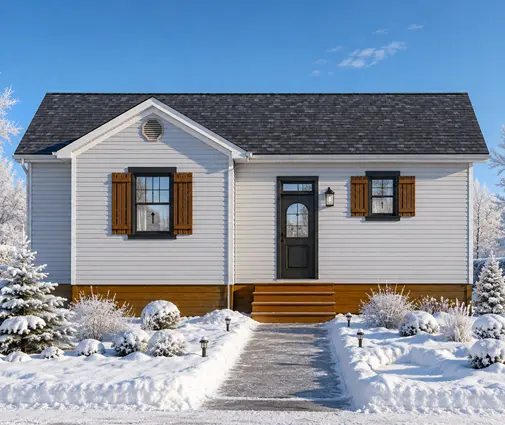 Can You Be Your Own General Contractor? Owner-Builder Permits, Costs and Risks Pulling your own building permit can save the general contractor's markup, but only if you understand the rules, the financing hurdles and the real cost lines. Here is a realistic breakdown for a first-time owner-builder. Read more →
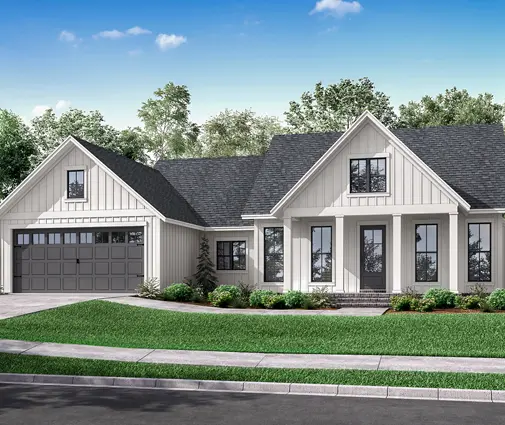 Builder Allowances in 2026: Realistic Numbers for Cabinets, Flooring and More Most new-build budgets don't break at the foundation. They break at the design center, when the flooring and cabinet allowances turn out to be fiction. Here is how to set numbers that hold. Read more →
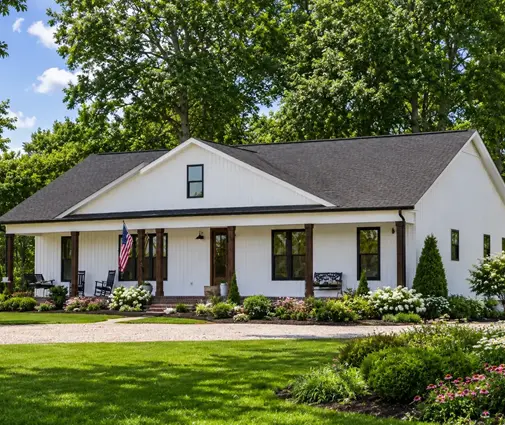 Gable, Hip or Complex Roof: How the Roofline Sets the Price of a Ranch House On a ranch house the roof covers every square foot of the footprint, so its shape can move the budget by thousands of dollars. Use this checklist to compare gable, hip and complex roofs before you buy a plan. Read more →
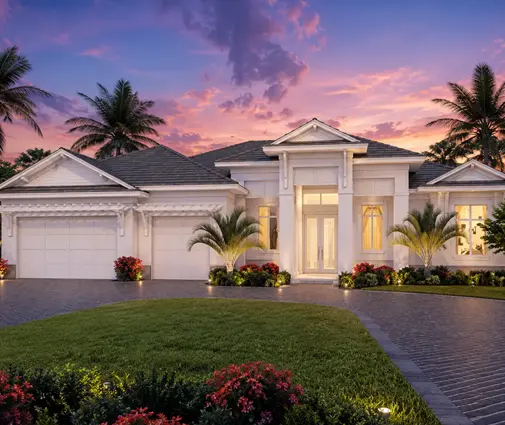 In-Law Suite House Plans: Private Entrance, Kitchenette and Main-Floor Living A guest room at the end of the hall is not an in-law suite. Here is what makes a multigenerational home work day to day, how zoning treats a second kitchen, and where the suite fits best: a main-floor wing, a lower level, or over the garage. Read more →
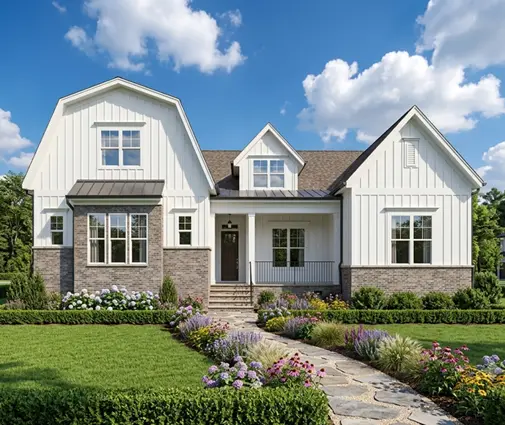 Scullery, Butler's Pantry or Walk-In Pantry: Which Back Kitchen Fits Your House Plan? An open kitchen only stays clean if the mess has somewhere else to go. Here is how a walk-in pantry, a butler's pantry and a full scullery differ in space, cost, plumbing and placement. Read more →
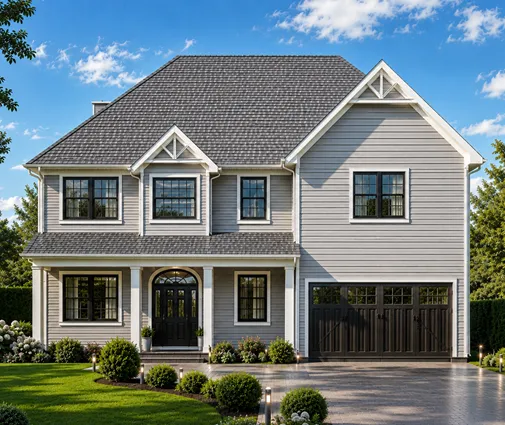 12 Questions to Ask Before You Buy a House Plan: Lot, Family and Budget The right plan on the wrong lot or budget becomes an expensive redesign. Print these 12 questions and run every plan you like through them before you buy. Read more →
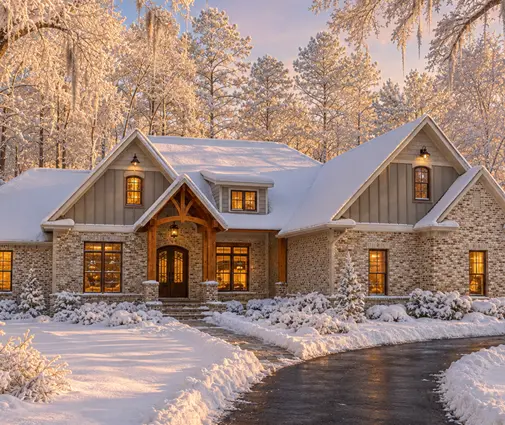 9 Steps to Getting Builder Bids on a House Plan You Can Actually Compare Three builders can quote the same house plan $100,000 apart and all be telling the truth. Here is how to send a bid package that gets you comparable numbers, and how to read them line by line. Read more →
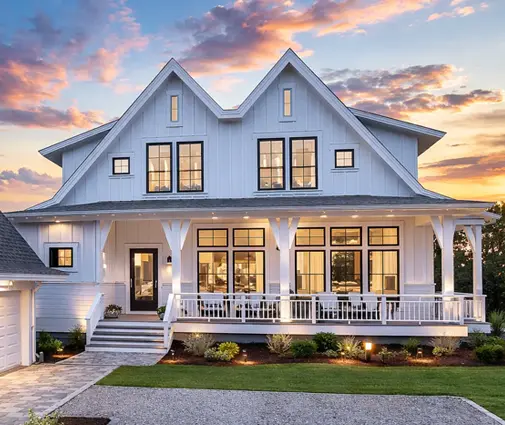 Where Do the Ducts Go? Keeping HVAC Inside Your Two-Story Home Ducts in a hot attic quietly waste the energy you pay for. Here is a step-by-step way to plan HVAC inside the conditioned space of a two-story house before the contractor bids. Read more →
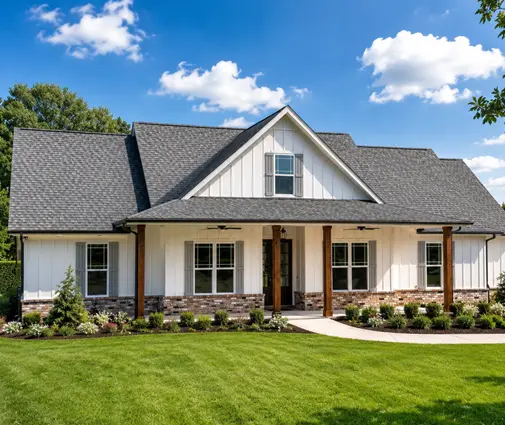 Slab-on-Grade Homes in the South: 9 Myths About Clay, Post-Tension and Termites Most new homes in Texas, the Southeast and the Southwest sit on a concrete slab, yet the foundation is still the most misunderstood part of the build. Here are nine common myths and what is actually true. Read more →
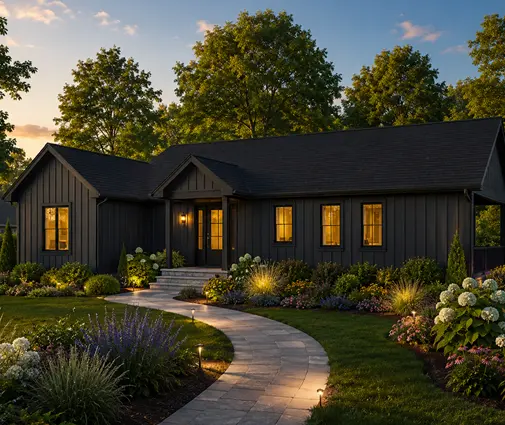 2x4 vs. 2x6 Exterior Walls: A Checklist for Cost, Insulation and Your House Plan Two extra inches of wall depth change your insulation, your windows, your lumber bill and sometimes your floor plan. Use this checklist before you buy a plan or sign a framing bid. Read more →
