The excavator bucket hits something two feet down, and the sound changes from a scrape to a screech. That moment decides more of your budget than the kitchen ever will. The short answer for anyone building a house on a rocky slope: locate the rock before you close on the land, price removal per cubic yard rather than as a lump guess, and choose a foundation and a footprint that rest on the ledge instead of cutting into it. Done in that order, a ledgy hillside lot can be one of the most stable places in your county to put a home. Done backwards, it becomes a slow, loud, expensive dig.
How to find the rock before you sign
Rock is the one site condition you cannot see from the listing photos and cannot negotiate away after closing. Treat the due diligence period in your purchase contract as rock-finding time, and ask for a longer window if the seller allows it.
Free clues on the ground
Walk the lot after leaves drop. Exposed outcrops, stone walls built from fieldstone, trees growing in a line along a crack, and moss mats on bare gray surfaces all hint at shallow ledge. The NRCS Web Soil Survey lists an estimated depth to bedrock for each mapped soil unit; it is coarse, but it tells you whether you are in a zone where "shallow" means 20 inches or 6 feet. Then talk to people who have already dug nearby: neighbors, the local excavation contractor, the well driller. Ask what they hit and at what depth. Those conversations cost nothing and are often more accurate than any map.
Probes and test pits
A steel probe rod pushed in a grid across the planned building area will tell you where the soil stops, though it cannot tell a boulder from bedrock. For that you need test pits. Hiring an excavator for half a day to dig four to six holes at the proposed corners, the septic area and the driveway cut typically ran somewhere between $500 and $1,500 in 2025, depending on access and travel. Photograph every pit with a tape measure in the frame. A boulder you can roll out is a nuisance; a continuous shelf of granite or limestone at 3 feet is a design constraint.
When a geotechnical engineer earns the fee
If the pits show ledge close to the surface across most of the footprint, or the slope is steep enough that the uphill cut will be tall, bring in a geotechnical engineer. A residential report with borings or rock coring commonly costs a few thousand dollars, often in the $2,000 to $6,000 range. You get rock type, how fractured and weathered it is, groundwater observations, and recommended bearing values. That report is what your structural engineer and your building department will lean on, so it rarely goes to waste.
What hammering and blasting cost per cubic yard
Ordinary soil excavation is cheap, usually a few dollars per cubic yard. Rock is a different trade. Weathered or heavily fractured rock can sometimes be ripped with a large excavator. Sound ledge has to be broken with a hydraulic hammer mounted on the machine, or drilled and blasted. The ranges below are rough figures from 2025 quotes and vary a lot by region and rock hardness, so use them to size a contingency, not as a contract price.
| Method | Approximate cost (2025) | Where it fits | Watch out for |
|---|---|---|---|
| Ripping with a large excavator | $10 to $30 per cubic yard | Weathered, layered or rotten rock | Only works if the rock is already broken up |
| Hydraulic hammering | $40 to $150 per cubic yard | Small volumes, trenches, tight sites near neighbors | Slow; days of noise; hammer wear charged by the hour |
| Drilling and blasting | $50 to $200+ per cubic yard | Large cuts, full basements in hard ledge | Mobilization minimums, permits, pre-blast surveys, insurance |
| Hauling broken rock off site | Often $15 to $40 per cubic yard extra | When the spoil cannot be reused on the lot | Rock swells by roughly a third or more once broken |
A small blasting job carries a fixed overhead that hurts: the crew, the licensed blaster, the explosives permit through the state or fire marshal, a pre-blast inspection of nearby houses and wells, and seismograph monitoring. Many contractors will not mobilize for less than several thousand dollars, so a modest basement hole can cost far more per yard than a big highway cut. Some HOAs and towns restrict blasting near existing homes or limit its hours, so read the covenants before you count on it. And do the math on volume: a 30 by 50 ft basement dug 8 ft into solid rock is roughly 450 cubic yards before overdig. At the middle of the ranges above, that alone can approach the price of a new car, or a small house.
Foundations for building a house on a rocky slope
The good news is that rock is a superb bearing surface. The question is never whether it can hold the house, but how much of it you have to remove to get there.
Full or walkout basement
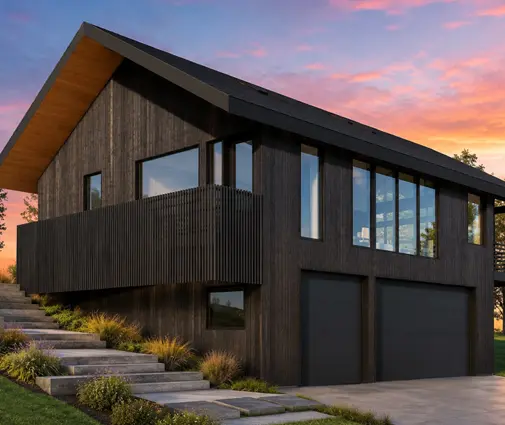
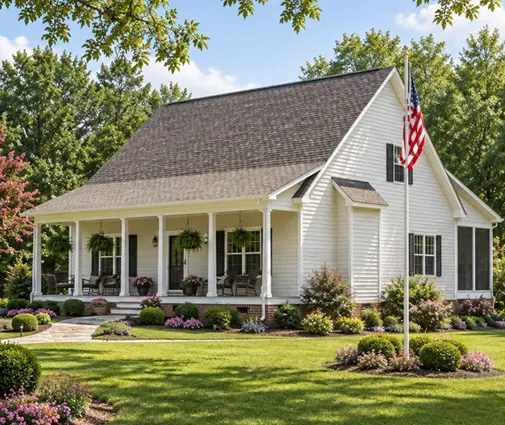
A basement is the most expensive answer when ledge is shallow, because it is the one that demands the most removal. It makes sense only where the test pits show 6 ft or more of soil over the rock, or where the slope already exposes a walkout face and you dig mostly into soil on the uphill side. A design like this four-bedroom farmhouse with a lower level drawn in works on a ledgy lot only after the pits prove the depth; otherwise, ask the engineer to convert the lower floor to a crawlspace before you buy the plan modification. If you do want below-grade space, browse plans with a basement with your rock map in hand.
Crawlspace on stepped footings
A crawlspace needs only a shallow trench for footings, and on a slope those footings can step down the hill in short level runs rather than following one deep line. Building codes require the bottoms of footings to stay essentially level and to step where the grade falls, so your engineer will detail each step. Many jurisdictions accept footings bearing on sound bedrock without going to full frost depth, but water trapped in rock fractures can still freeze, so confirm the local approach with the building department.
Pinned piers and doweled footings
Where rock is right at the surface, you can skip most digging. The crew cleans the ledge, drills holes a few inches into it, and epoxies steel reinforcing bars or pins into them. Concrete piers or short footing segments are then poured over the pins so they cannot slide on the sloping rock face. On a steeper face, a footing can be stepped and doweled at each level. These methods are engineered, not improvised, so expect a stamped drawing, but they often replace hundreds of cubic yards of blasting with a day of drilling.
Drainage and radon on ledge
Rock does not absorb water; it sheds it. Rain soaks through the thin soil, hits the ledge and runs downhill along it, straight into whatever wall you build across its path. Plan an uphill curtain drain or a drained crawlspace from day one. In granite country, also test for radon after the shell is closed in; a passive vent pipe roughed in during framing is cheap insurance.
Septic, water and power through rock
The house is rarely the only thing that has to go into the ground. Utilities can quietly cost as much as the foundation on a ledgy lot.
- Septic. A drain field needs a certain depth of suitable soil above bedrock, set by state or county health rules. Shallow ledge may push you toward a raised mound or an engineered alternative system, which can cost several times a conventional field. Get the perc test and site evaluation done during due diligence, not after.
- Water. Drilling a well through bedrock is normal and often yields good water. The trench from the well to the house is the problem: the line must sit below frost or be insulated. Route it where the soil is deepest, even if the path is longer.
- Power and data. Ask the utility whether it allows shallower conduit encased in concrete where rock prevents normal depth. Overhead service to a pole near the house is sometimes the practical answer.
- The driveway. A switchback that follows the contour usually beats a straight cut through a rock knob, both in cost and in winter safety.
Why a smaller, stepped footprint saves more than any foundation trick
Every square foot of footprint on a rocky hillside is either rock you remove or rock you build up to. A wide, single-level home needs a big level pad, and the pad is what drives the blasting quote. Compare a sprawling ranch like this 2951 sq ft one-level design with a three-car garage to a tall, narrow house that stacks its rooms. The ranch may be the right choice on a gentle soil lot, but on ledge its long uphill wall means a long cut.
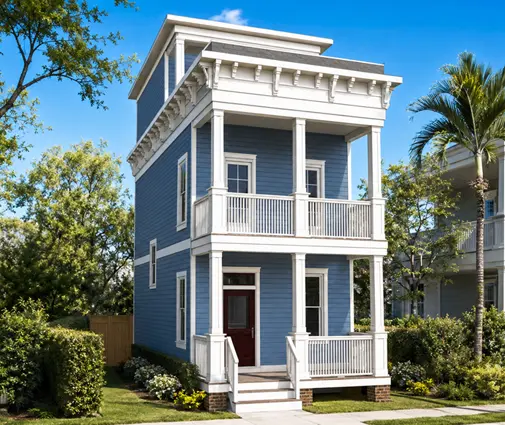
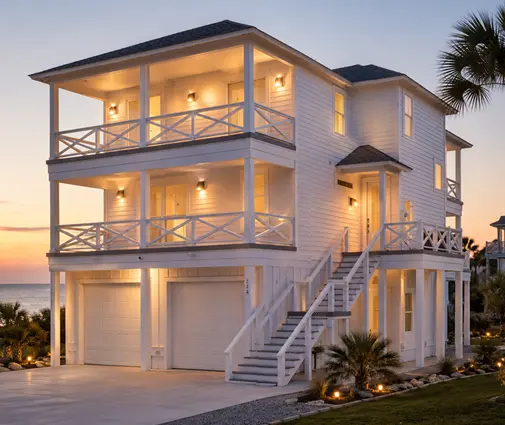
Stacked plans turn the slope into an asset. A Charleston-style home of just 1260 sq ft spread over four levels sits on a fraction of the ground area, so the rock work shrinks with it. A four-level coastal plan with the garage at the bottom lets the lowest floor tuck into the downhill side while the upper floors catch the view. Families who need more room can look at a five-bedroom layout climbing four floors rather than spreading across the hill. For a middle path, a three-story Craftsman of 1980 sq ft gives a lower level that can step into the grade where the soil is deepest.
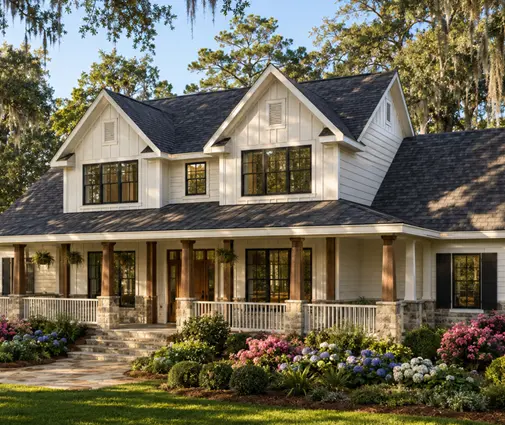
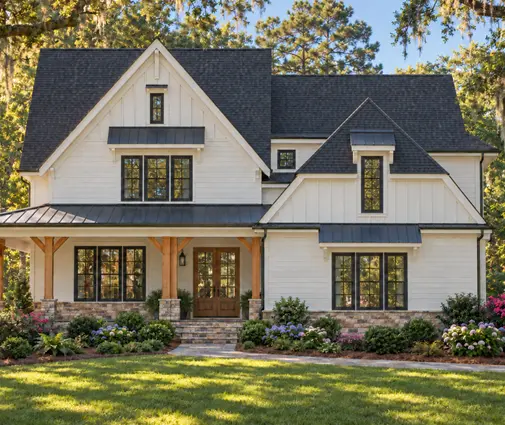
If you prefer one-floor living, keep the shape a simple rectangle and lift it on piers. A compact mid-century plan without an attached garage is the kind of footprint that adapts well to pinned piers, with a detached carport placed wherever the ground is easiest. Split floors are another way to follow the terrain; split-level designs put half a story of difference exactly where the ledge drops. Start with the house plans drawn for a sloped lot and filter by footprint before you fall in love with a floor plan.


Budget and schedule: what to plan for
- Include test pits and, if needed, a geotech report in your land budget, before the purchase is final.
- Carry a rock contingency in your construction loan; lenders and appraisers rarely credit sitework at its full cost, so expect to fund some of it from cash.
- Ask excavators to quote rock as a unit price per cubic yard, with a separate line for mobilization, so surprises are priced rather than argued.
- Have a local engineer adapt the stock plan's foundation sheet to your rock; the plan's default slab or basement is a starting point, not a final design.
- Add two to four weeks to the schedule for hammering or blasting, permits and neighbor notices.
FAQ
Is it cheaper to build on rock or to blast it out?
Almost always cheaper to build on it. Pinned piers, doweled footings and crawlspaces keep removal to a minimum, while a full basement in hard ledge can add tens of thousands of dollars. Blasting makes sense mainly when you truly need the below-grade space and the volume is large enough to spread the fixed costs.
Can a lender refuse a loan because of ledge?
Ledge itself is not usually the issue; an unapproved septic site or an unbuildable driveway can be. Lenders want a buildable lot with permits in sight, so a passing perc test and a realistic sitework bid strengthen your application.
Does a stock house plan work on a rocky hillside?
Yes, as long as you treat the foundation as site-specific. Choose a plan whose shape suits the slope, then have a licensed engineer or drafter redraw the foundation for your rock, frost depth and local amendments before you apply for the permit.
How deep does rock have to be to count as a problem?
For a crawlspace, rock at 2 to 3 ft is often a gift, since footings can bear right on it. For a basement or a conventional septic field, anything shallower than about 6 ft starts to drive real cost. Your test pits, not the listing, will tell you which side of that line your lot is on.