
Это значит, что у вас есть два варианта на выбор:
1.Доработать проект на уровне эскиза с его автором, купить CAD Concept, а заказать разработку самой документации можете у архитектора из вашей страны.
Construction & Materials
Guides on house plans, building costs, permits, materials and energy efficiency, with plans you can buy today.
 Building in Wildfire Country: Compact vs. Complex House Plans on WUI Lots Wildfire codes change the roof, the vents, the siding, the windows and the deck. Here is how a compact one-story plan and a complex, deck-heavy design compare when your lot sits in the wildland-urban interface. Read more →
 A Dry Basement From Day One: One Midwest Family's Foundation Story A finished basement only pays off if it stays dry. We follow one family from lot to move-in and show which foundation details the code requires and which are worth paying extra for. Read more →
 Slab-on-Grade Homes in the South: 9 Myths About Clay, Post-Tension and Termites Most new homes in Texas, the Southeast and the Southwest sit on a concrete slab, yet the foundation is still the most misunderstood part of the build. Here are nine common myths and what is actually true. Read more →
 2x4 vs. 2x6 Exterior Walls: A Checklist for Cost, Insulation and Your House Plan Two extra inches of wall depth change your insulation, your windows, your lumber bill and sometimes your floor plan. Use this checklist before you buy a plan or sign a framing bid. Read more →
 How Long Does It Take to Build a House? Slab Ranch vs. Two-Story on a Basement A realistic month-by-month schedule for a wood-frame home, with every inspection and the delays that stretch each phase. We put a slab ranch and a two-story on a basement side by side so you can plan loan draws and your lease. Read more →
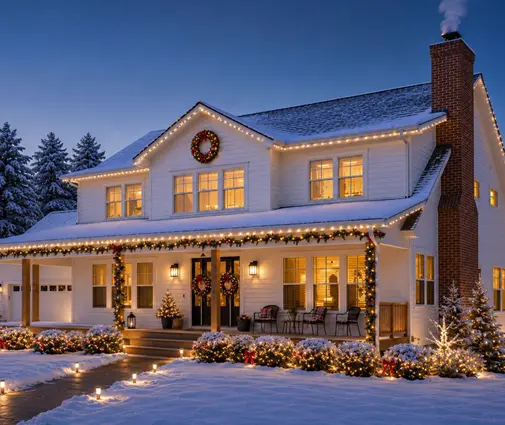 Building in Earthquake Country: IRC Prescriptive Bracing vs. an Engineered Lateral Design In California, the Pacific Northwest, Alaska and other seismic regions, a stock plan needs a lateral design before it gets a permit. Here is how prescriptive bracing and an engineered design compare, and which plan features drive the cost. Read more →
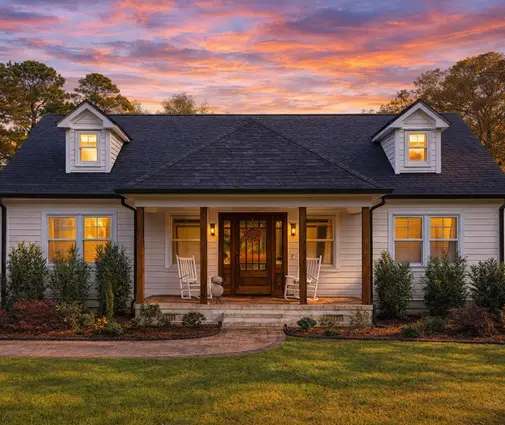 Bonus Room Over the Garage: Build It Out Now or Later? Comfort, Code and Cost The room over the garage is the most common comfort complaint in new American homes. Here is how to frame, insulate and condition it, and whether to build it out with the house or leave it for later. Read more →
 Building in a Hurricane Zone: How Your House Plan Changes in Florida and on the Gulf Coast A stock house plan can work well on the Florida or Gulf Coast, but it needs wind engineering, impact protection and the right foundation for your flood zone. Here is what changes and what it costs. Read more →
