
Это значит, что у вас есть два варианта на выбор:
1.Доработать проект на уровне эскиза с его автором, купить CAD Concept, а заказать разработку самой документации можете у архитектора из вашей страны.
Permits & Regulations
Guides on house plans, building costs, permits, materials and energy efficiency, with plans you can buy today.
 9 Ways to Get Your House Plan Through HOA Architectural Review on the First Try In many subdivisions, the HOA architectural committee approves your house plan before the city or county does. Here is what to submit, why plans get rejected, and how to choose one that clears review on the first round. Read more →
 Permit, Plan Review and Impact Fees: One Family's Bill Before Breaking Ground A young family buys a lot, falls for a big Modern Farmhouse plan, and then learns what the county will charge before the first footing. Their story shows how permit, plan review and impact fees work, and how to estimate them early. Read more →
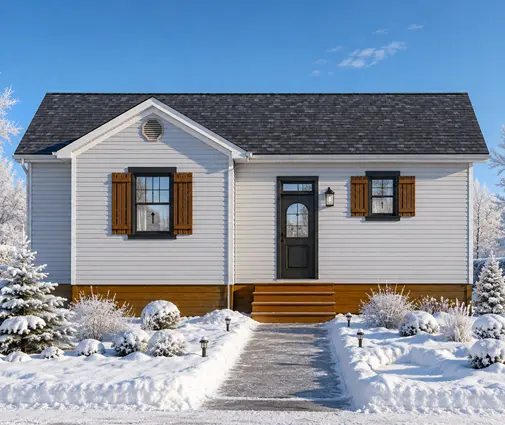 Can You Be Your Own General Contractor? Owner-Builder Permits, Costs and Risks Pulling your own building permit can save the general contractor's markup, but only if you understand the rules, the financing hurdles and the real cost lines. Here is a realistic breakdown for a first-time owner-builder. Read more →
 Every Inspection Your New House Must Pass, From Footings to Certificate of Occupancy A new house passes six to ten building department inspections before anyone can move in. Here is the usual order, what each inspector looks at, what fails most often, and how a good plan set keeps the schedule moving. Read more →
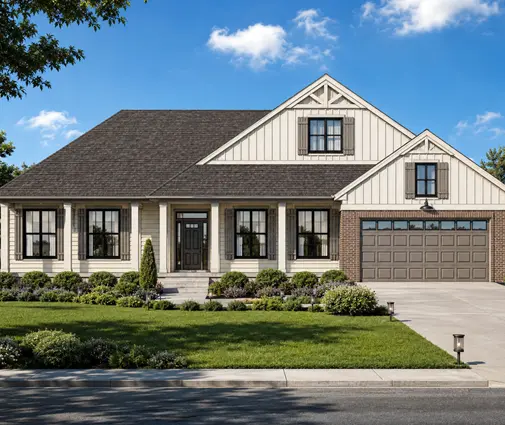 Rural Lot House Plans: Let the Perc Test and Septic Permit Shape the Design On land without city sewer and water, the county health department signs off before the building department does. Here is how the perc test, septic sizing and well setbacks should shape the plan you choose. Read more →
Building an ADU or Backyard Cottage: Size Limits, Setbacks and Permits Explained Before you fall in love with a backyard cottage plan, check the size cap, the setbacks, the fees and your HOA. Here are the questions homeowners ask most about ADU permits. Read more →
 Will This House Plan Fit My Lot? Setbacks, HOA Rules and Narrow-Lot Plans Before you buy a house plan, find out what your lot actually allows. Here is how to read setbacks, lot coverage, height limits, easements and HOA rules, and why narrow lots usually call for a two-story plan. Read more →
 From Stock House Plan to Building Permit: What Your City or County Will Ask For A stock house plan is a strong start, but it is not yet a permit set. Here is what your building department will ask for, who adapts the plan, and what it usually costs. Read more →
