Can you skip the builder and run the job yourself? In Virginia, yes. Being your own general contractor is legal when you build a house you own and will live in, because state contractor licensing has an exemption for owners working on their own home. It does not cover a house built to sell or rent. Any trade you hire must hold the right Virginia license. You still need a county or city permit and every inspection, and most construction lenders will ask you to prove you can finish. Owner-builders who plan well usually save the general contractor's margin, often 10 to 20 percent of the build cost. They pay for it with hundreds of hours of work and full responsibility for the schedule.
This guide covers the rules for being your own general contractor in VA first and then the money. Licensing, permits and financing all affect the budget, so the cost table makes more sense once you know who signs what.
What the Virginia Owner-Builder Exemption Actually Allows
The Department of Professional and Occupational Regulation (DPOR) and its Board for Contractors license anyone who builds for others above a modest contract value. The Code of Virginia exempts an owner who builds or supervises work on their own primary residence. The exemption is meant for one personal home at a time. The statute has limited how often an individual can use it within a set number of months, so a pattern of "owner" builds followed by quick sales looks like contracting without a license. Before you commit, read the current wording of Title 54.1, Chapter 11, or ask DPOR directly. The details have been amended over the years.
In practice, the exemption lets you do three things:
- sign the permit application as the responsible party for your own dwelling
- hire, schedule and pay subcontractors directly
- do some of the work with your own hands, within what your building department allows homeowners to do
It does not let you take money from someone else to build their house. It also does not let your unlicensed friend collect a fee for framing. If you plan to sell soon after completion, talk to an attorney. A sale shortly after the certificate of occupancy can raise questions about intent. Buyers' lenders may also ask who built the house and whether any warranty comes with it.
Electrical, plumbing, gas and HVAC
These trades are where owner-builders get caught most often. Virginia licenses tradesmen separately from contractors. A firm you hire for electrical, plumbing, HVAC or gas fitting must hold a contractor license in the right class and specialty, and the person doing the work must hold the matching tradesman credential. Some localities let an owner-occupant pull a trade permit and wire or plumb their own home after signing an affidavit. Many treat gas lines and the service connection more strictly. Ask the building official what your county permits before you budget sweat equity in these trades.
Hiring licensed firms also protects you. Virginia's contractor recovery fund can help homeowners who lose money to a licensed contractor's misconduct. A handshake deal with an unlicensed crew gives you no such protection.
Permits and Inspections Under the Uniform Statewide Building Code
Virginia does not let each county write its own building code. The Virginia Uniform Statewide Building Code (USBC) applies everywhere, and its residential part is built on the International Residential Code with state amendments. The current edition follows the 2021 model codes. The local building department enforces it, so you deal with the county, or with an independent city such as Chesapeake or Suffolk if your lot lies inside one.
Before the building permit, expect several reviews:
- a zoning check of setbacks, height and lot coverage, plus HOA approval if your subdivision has covenants
- a land-disturbance or erosion-and-sediment control plan if you clear more than the local threshold, which is usually small
- Virginia Department of Health approval for a well and septic system on rural lots, or capacity fees for public water and sewer
- plan review of a sealed or code-checked drawing set adapted to your lot, wind and snow loads, and soil
After the permit is issued, the inspector visits at fixed points: footings, foundation walls or slab, framing and sheathing, rough electrical, plumbing and mechanical, insulation, and final. As the owner-builder, you call each inspection and meet the inspector. If you fail one, you handle the corrections. Each delay holds up the next trade, so this calendar matters more to your budget than people expect.
What It Costs: The Owner-Builder Budget Table
The ranges below are typical for Virginia in 2025 and 2026 for a house of roughly 2,200 to 2,600 sq ft, before the price of land. Northern Virginia and the Tidewater coast sit at the high end. The Shenandoah Valley and Southside usually come in lower. Get local bids before you rely on any of these numbers.
| Cost item | Typical range (USD) | Owner-builder note |
|---|---|---|
| Stock plan set and local adaptation, engineer review | $2,500 – $10,000 | Site plan and foundation details are usually extra |
| Permits, plan review, zoning, E&S plan | $2,500 – $12,000 | Varies widely by locality |
| Water and sewer fees, or well and septic | $5,000 – $45,000+ | Alternative septic systems push the top end |
| Clearing, grading, driveway | $10,000 – $50,000 | Rock and slope are the big unknowns |
| Foundation: slab, crawlspace or basement | $25,000 – $80,000 | Basements cost the most |
| Framing labor and lumber package | $60,000 – $120,000 | Lumber prices swing; lock quotes |
| Roof, windows, exterior doors, siding | $45,000 – $100,000 | Getting the house weathertight quickly prevents damage |
| Electrical, plumbing, HVAC (licensed) | $50,000 – $95,000 | Fixed-price bids make lenders comfortable |
| Insulation, drywall, trim, paint | $45,000 – $90,000 | Painting is a good place for sweat equity |
| Kitchen, baths, flooring, fixtures | $55,000 – $140,000 | Where most budgets drift |
| Builder's risk, liability, dumpsters, temp power, portable toilet | $4,000 – $12,000 | A general contractor's overhead normally covers these |
| Contingency | 10 – 15% of the total | Lenders often require it |
The Biggest Line Items, With Plans as Size Examples
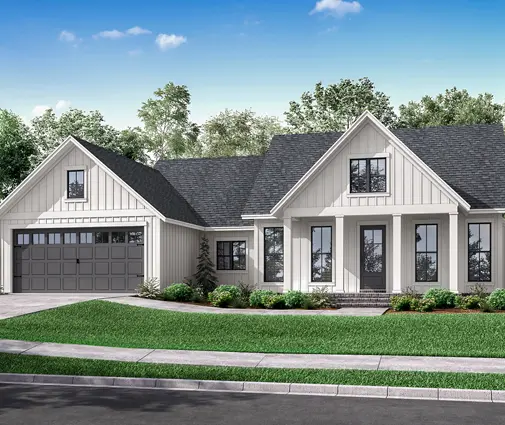
Framing, the shell and finishes together make up more than half the total. All three scale with floor area and with how complicated the roof and footprint are. A compact plan saves more money than any discount you can negotiate. Take a modern three-bedroom like this single-level design under 1,900 sq ft. It has no garage and a simple outline, so you coordinate one foundation pour, one roof crew and short runs for every trade. Browse more of that type among the one-story plans.
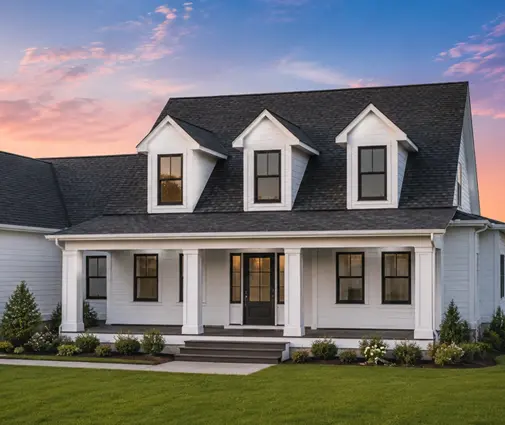
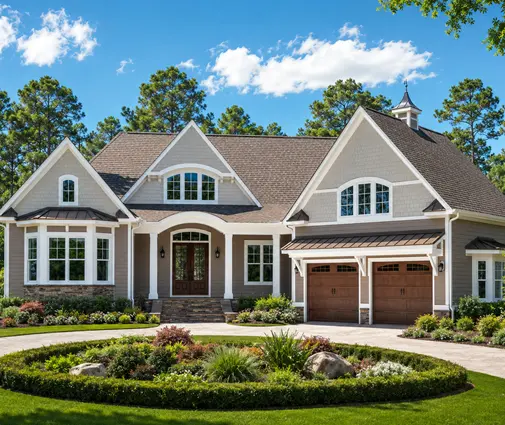
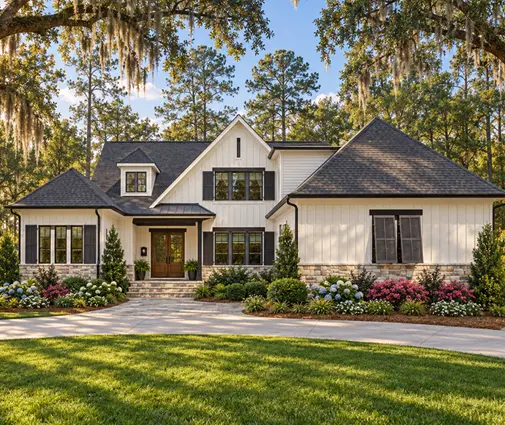
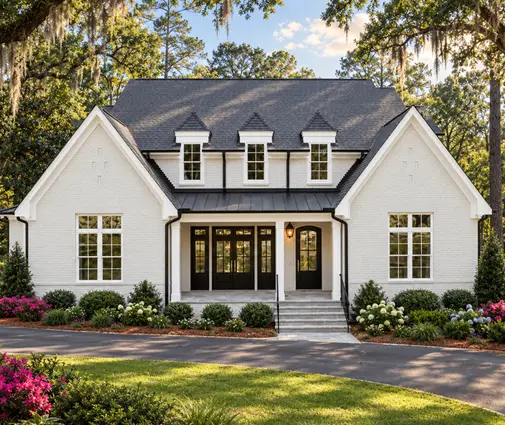
For a family that needs more room, a classic box with a centered roof is still easy to manage. This Cape Cod style home of 2,243 sq ft stacks its three bedrooms efficiently over a modest footprint. A symmetrical Georgian plan at 2,519 sq ft adds a fourth bedroom without corners that slow the framers. Both fall in the size range of the table above, and so do many plans in the single-family home collection.

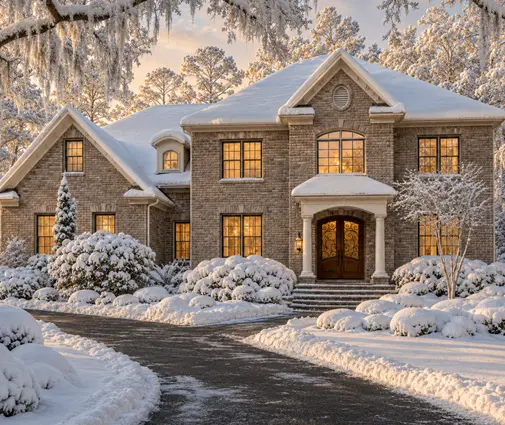
The foundation is the second big decision. Many Virginia lots west of I-95 slope enough that a basement adds living space at a lower cost per foot than building upward. On flat coastal ground, a slab or a vented crawlspace is common, and in flood zones the house is raised. If you want space below grade, this large Southern-style home with a basement shows how much the foundation can add to a project. It is far beyond a first-time owner-builder's scope, but it is a useful benchmark. Compare others in the basement plans.
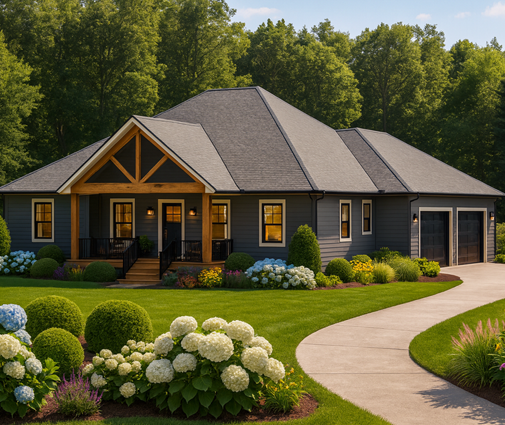
Mid-size houses with more detail cost more to coordinate than their area suggests. A Craftsman of about 3,600 sq ft brings porches, brackets and varied rooflines that require skilled carpenters. A modern farmhouse layout of 4,282 sq ft adds long spans and large window walls, which may need engineered beams your local engineer must size.
Financing: What Lenders Ask an Owner-Builder
Paying cash avoids the hardest part. Most families borrow, and many banks in Virginia simply refuse construction-to-permanent loans without a licensed builder. Government-backed programs usually require one too. Lenders who do accept owner-builders typically ask for:
- proof of relevant experience, such as a trade background or past projects
- a larger down payment or more land equity than a builder-run loan, often 20 to 25 percent
- a complete plan set, a line-item budget and signed bids from licensed subcontractors
- a written schedule, builder's risk insurance and a contingency reserve
- draws released only after a third-party inspector confirms each stage
The appraisal is based on the finished plan and budget. If your costs come in under comparable sales, you build equity. If they run over, the gap comes out of your pocket.
Where Owner-Builders Really Save
The main saving is the general contractor's markup and overhead. Your own labor adds to it, along with choosing finishes without an allowance markup. Losses come from a builder's volume pricing you won't get, a longer timeline that costs extra loan interest, and rework after a failed inspection. To keep the savings:
- pick a plan with a simple footprint and roof, and change as little as possible
- order the lumber package and windows early, and confirm delivery dates
- budget sweat equity only for trades your county lets homeowners do
- book subs in sequence and hold a short meeting before each one starts
Summary
- Virginia exempts an owner building their own home from contractor licensing, but not a house built to sell or rent.
- Hired electrical, plumbing, HVAC and gas work requires properly licensed firms and tradesmen.
- Permits and inspections follow the USBC, an IRC-based code enforced by your county or city.
- Expect a total of roughly $350,000 to $750,000 for a 2,200 to 2,600 sq ft house before land, plus a contingency.
- Finding a lender is often the deciding hurdle, so talk to a bank before you buy a lot.
- A compact, simple plan is the most realistic first project. Start with the single-family plans and shortlist designs you could manage yourself.