Yes, you can be your own general contractor in Texas, and it is one of the simpler states to try it in, because Texas does not license general contractors at all. The state does license electricians, plumbers and HVAC contractors, and the building permit comes from your city, or, outside city limits, from whatever the county requires. Arizona, Utah and California also let an owner act as the builder, but each one adds conditions: paperwork at the permit counter, rules about whom you may pay to do the work, and consequences if you sell the house soon after you finish it.
Owner-builders usually do it to save the general contractor's markup. In 2025 that markup often ran somewhere around 10 to 20 percent of construction cost. In exchange, you take on the scheduling, the inspections and the liability. Go through the stages below before you commit to a lot, a loan or a set of drawings. Codes and procedures change, so treat each item as a question for your building department, not a final ruling.
Stage 1: Can you be your own general contractor in Texas? Start at city hall
- No statewide GC license. No state agency checks who manages the job. The local building official decides whether an owner can be the permit applicant.
- Trade licenses still count. Electrical and air conditioning work falls under the Texas Department of Licensing and Regulation, and plumbing under the State Board of Plumbing Examiners. Any trade contractor you hire has to hold the matching license.
- Homestead allowance. State law generally allows you to do your own wiring and plumbing on a house you own and occupy as your homestead. Cities often want an affidavit or proof of occupancy before they issue a homeowner trade permit.
- Dallas. If you are being your own general contractor in Dallas, TX, the new-home permit goes through the city's Development Services. Ask early whether they will issue the electrical, plumbing and mechanical permits to you, or only to a licensed, registered contractor for each trade.
- Houston and Austin. Houston has no conventional zoning, but deed restrictions and HOA rules often do the same job, so read them before you design. Austin's residential review tends to be thorough and slow, and lot coverage limits can shape the footprint.
- HOA approval. Some master-planned communities only allow homes by approved builders. Check this before you close on the lot.
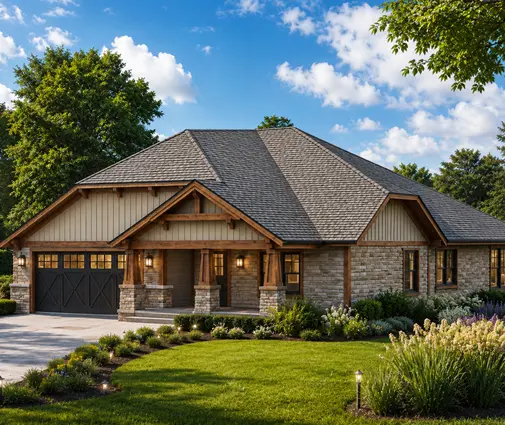
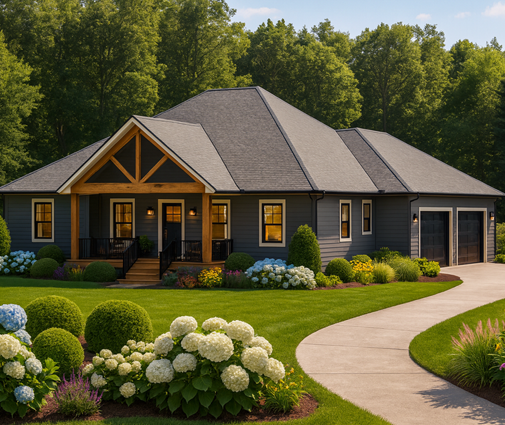
In Texas the real obstacle is more often the bank than the code. Many construction lenders want a builder with a track record, so get a written yes from a lender before you count on the owner-builder route. A straightforward one-story footprint keeps the trade schedule short. This 1706 sq ft ranch with three bedrooms uses a simple rectangle and an easy gable roof, which is the kind of house a first-time owner-builder can actually manage. You can find similar footprints in our plans with a two-car garage.

Stage 2: Arizona and the one-year clock
- The exemption. Arizona's contractor law exempts an owner who builds on their own property for their own use, as long as the house is not intended for sale.
- Selling within a year. If you sell or list the house within one year after completion, the law presumes you built it for sale. That puts you in the position of an unlicensed contractor, with possible penalties.
- Paid help needs a license. Anyone you pay for part of a new home should hold a Registrar of Contractors license. The small-job handyman exemption is not meant for splitting a house into pieces.
- Your own hands. You may do framing, finish carpentry, painting and often your own electrical and plumbing, if the city or county issues owner permits. Every phase still has to pass inspection.
- Owner statement. Many jurisdictions ask you to sign an owner-builder declaration with the permit application.
So, can you be your own general contractor in Arizona? Yes, if you intend to live in the house. Do not plan a quick resale. In the desert, slab foundations, stucco and a tight building envelope matter more than ornament. A clean-lined modern design of 2168 sq ft keeps the roof planes few and the trim simple, which cuts down the number of subs you have to coordinate.
Stage 3: Utah and the owner-builder certification
- Certification form. Utah building departments generally have the owner sign a certification. On it you state that you build for your own use and take on the duties a contractor would otherwise carry.
- Licensed trades. Anyone you hire for a trade must be licensed through the Division of Professional Licensing.
- Lien exposure. Ask how lien protections apply when no licensed original contractor is on the job. Owner-builders often carry more risk from unpaid suppliers.
- Frost and basements. Footings go below local frost depth, and many Utah homes include a basement. That means extra inspections for footings, foundation walls and waterproofing.
- Resale timing. Confirm the current rule on how long you must keep the house before selling.
Being your own general contractor in Utah works best when the foundation sub is the one you vet hardest, because a basement mistake is very expensive to fix later. A Southern-style ranch with a full basement or a four-bedroom Craftsman cottage over a lower level shows how much living space a basement adds without a second floor to frame.
Stage 4: California verification and the limits on selling
- Owner-builder verification. Before the permit is issued, you sign a disclosure that explains your responsibilities. Some departments also send a notice to the owner's address of record to confirm it was really you.
- You become an employer. If you pay workers directly, you may owe workers' compensation coverage and payroll taxes, just as a business would.
- Licensed subs. Hired trades need a Contractors State License Board license, unless the job falls under the state's minor-work threshold.
- Sale limits. A sale within a year of completion is presumed to mean you built for sale, and the law also limits how many houses an owner-builder may build and sell.
- Plan check extras. Expect Title 24 energy calculations, fire sprinklers in new one- and two-family homes, seismic engineering and, in fire zones, wildfire-resistant construction details.
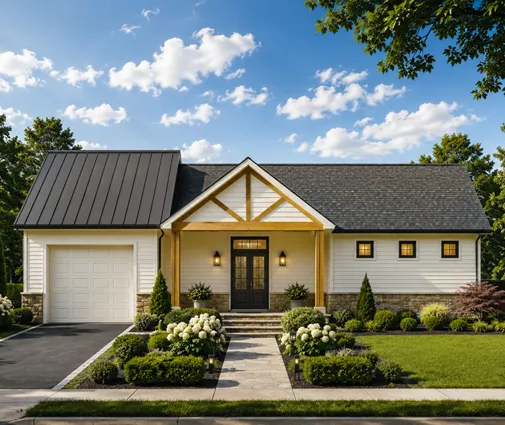
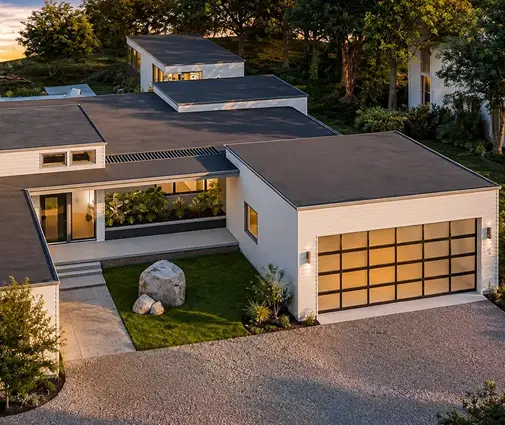
Being your own general contractor in California is legal, but the paperwork alone can take months. Budget for a local engineer and an energy consultant to adapt any stock plan. If the plan is your first build, try a smaller one: a 765 sq ft one-bedroom cottage lets you learn the process on a modest scale. A larger home such as this California-style design with wide glass walls calls for an experienced team.

Stage 5: Unincorporated land and who has authority
- Texas counties. Counties have limited power to regulate construction. Many require no building permit for a house, but you will likely still need permits for the septic system, floodplain development and the driveway culvert.
- Inspection proof. Some Texas counties ask for evidence that a new home was inspected against the residential code, often by a third-party inspector you hire.
- City's extended reach. Near a city, its extraterritorial jurisdiction may bring subdivision and platting rules even without city building permits.
- Other states. Arizona, Utah and California counties usually run full building departments with permits and inspections, much like a city.
- Get it in writing. Email the county with your parcel number and keep the reply.
Even where no permit is required, your lender, your appraiser and your insurer may still want inspection reports. Build to code anyway, and document each phase with photos. A raised Acadian-style home of 1879 sq ft suits rural Gulf Coast parcels where floodplain rules decide how high the floor must sit.
Most common owner-builder mistakes
- Buying the lot first and asking about HOA builder rules or financing afterward.
- Paying unlicensed help for electrical or plumbing work on your house.
- Selling too soon in Arizona or California, which turns an exemption into a violation.
- Skipping inspections on rural land and then finding no lender will refinance the house.
- Picking a complicated plan for a first build. Start with simple shapes, such as the one-story homes in our two-car garage house plans.



