










Это значит, что у вас есть два варианта на выбор:
1.Доработать проект на уровне эскиза с его автором, купить CAD Concept, а заказать разработку самой документации можете у архитектора из вашей страны.
Construction documents are prepared for the following countries:
1-Story House Plan with Basement 2109 ft²: 4 Beds, Home Office, 4 Baths, Open Floor Plan, 2-Car Garage
Plan
48796R
Complete
Unsigned & Unsealed
DC Available
Key Specs
2109
Total Heated ft²
4 + 0
Baths + 1/2 Baths
4 + 1
Beds + Home Office
2
Cars
United States Canada
General & Documentation
Cover Sheet (Includes Front Perspective & Project Data)
General Construction Notes (Specifications & Standards)
Index of Drawings (Sheet List)
Architectural (A)
Floor Plans
Exterior Elevations
Overhead Roof Plan
Cross Sections
Stair Details
Miscellaneous Details
Structural (S)
Foundation/Basement Plan
Electrical (E)
Electrical Plans
General & Documentation
Cover Sheet (Includes Front Perspective & Project Data)
General Construction Notes (Specifications & Standards)
Index of Drawings (Sheet List)
Architectural (A)
Floor Plans
Structural (S)
Foundation/Basement Plan
Electrical (E)
Electrical Plans
Need to make some changes?
This house plan can be modified to fit your family’s lifestyle and your lot’s specifics.
Floor Plans
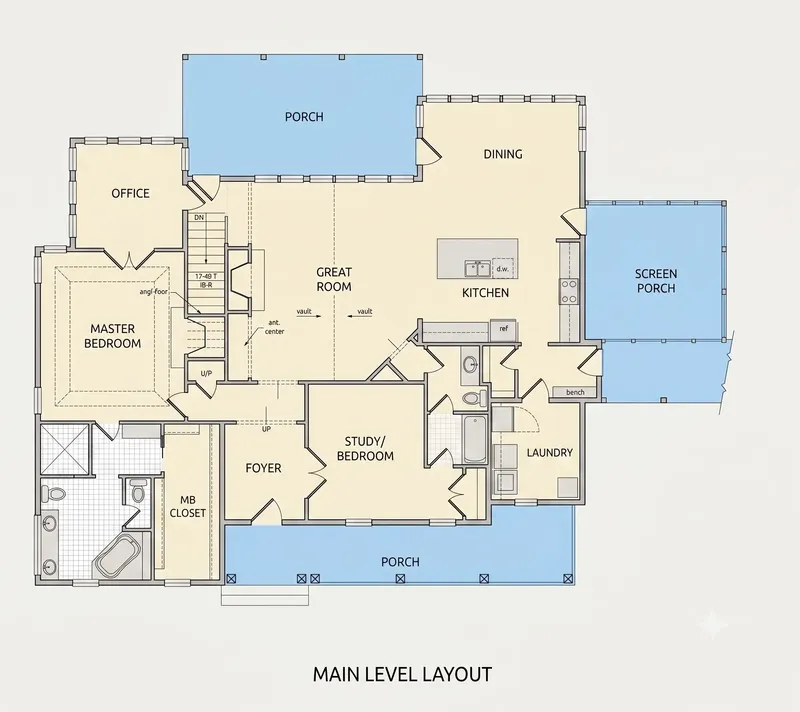
Main Floor
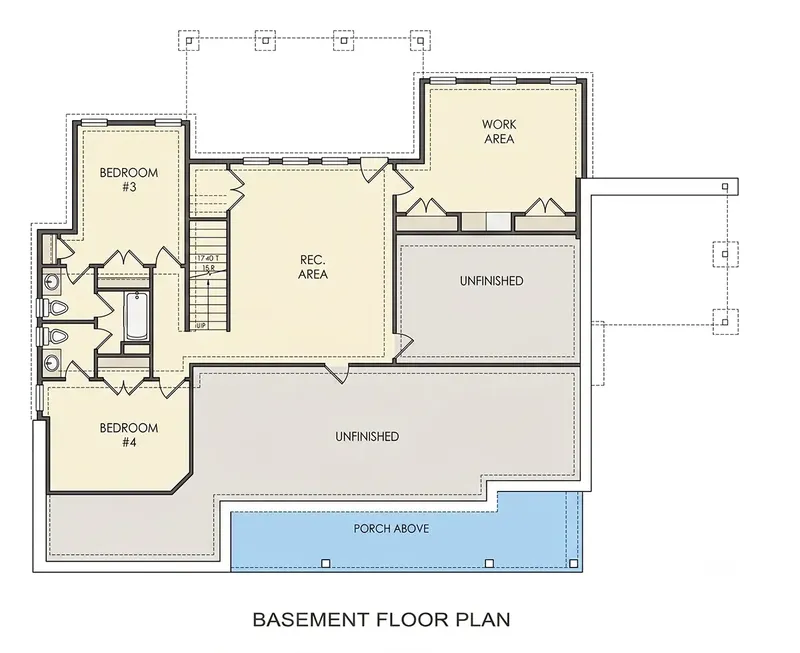
Basement
Full Specs & Features
Area
Main Floor: 2109 ft²
Basement: 1224 ft²
Total Heated: 2109 ft²
Dimensions
Depth: 48'8" ft
Width: 68'8" ft
Garage
Cars: 2
Detached
Courtyard Entry
Foundation
As Shown
Crawl Space (Optional)
Slab (Optional)
Monolithic Slab (Mono) (Optional)
Stem Wall (Optional)
Basement (Optional)
Exterior Wall Framing
As shown
2×6 Exterior Walls (Optional)
Exterior Wall Materials
Shakes / Shingles
Rooms
Full bathrooms: 4
Bedrooms: 4
Laundry
Media Room
Entry
Home Office
Workshop
Walk In Closet
Mudroom
Kitchen and Dining
Walk-in Pantry
Breakfast bar
Breakfast Nook
Island
Interior Features
Laundry On Main Floor
Fireplace in Family Room
Main Floor Master
Split Bedrooms
Jack & Jill Bath
Open Floor Plan
Large Family Room (>270 ft²)
Large Kitchen (>130 ft²)
Vaulted ceilings
Reverse Living
Exterior Features
Breezeway
Stacked Porches
Covered Front Porch
Covered Rear Porch
Screened Porch
Portico
Large Windows
Architectural Style
Cape Cod
Country
Craftsman
Rustic
Shingle
American
Modern Craftsman
Roof
Hip & Valley
Dormer
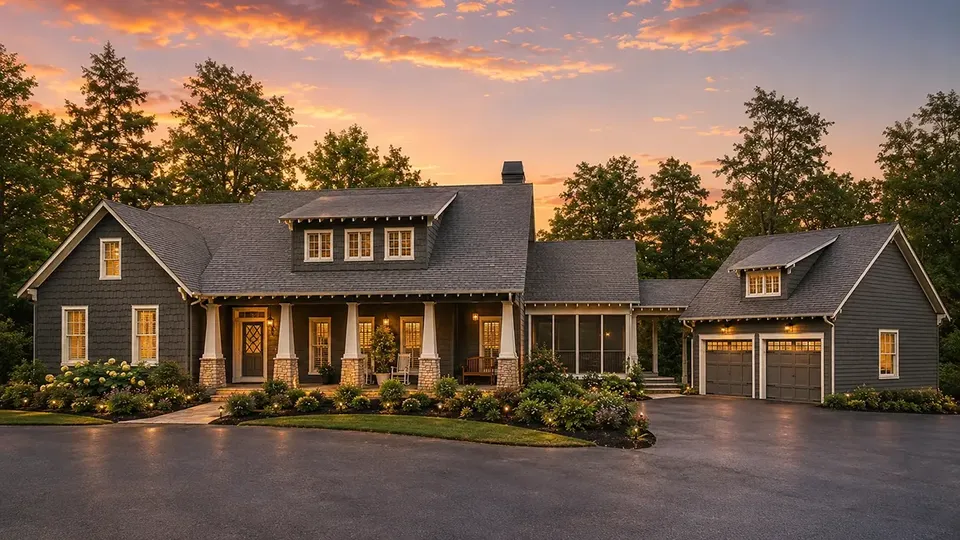
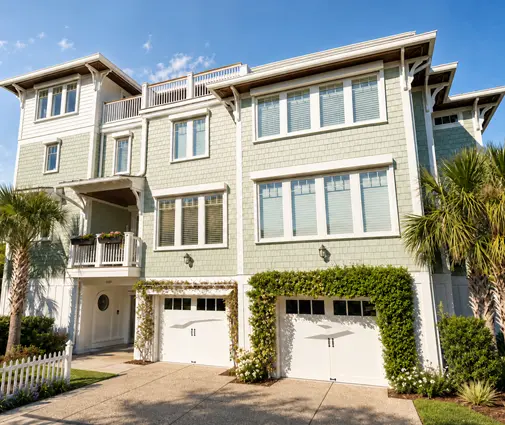
Plan 48796R is a 4-bedroom single-story house plan that pairs Cape Cod proportions with Craftsman detailing, offering 2109 ft² of living space beneath a hip and valley roof lifted by dormers. Shakes and shingles cover the exterior walls, giving this Shingle-style home a relaxed, rustic character drawn from American country architecture. The house measures 68'8" wide and 48'8" deep, and a full basement adds space below the main level for a growing family.
A portico and entry lead into an open floor plan built around a large family room with vaulted ceilings and a fireplace. On a winter evening, this is where everyone gathers. The family room flows into a large kitchen designed for real cooking and easy company: a central island anchors the workspace, a breakfast bar handles quick meals, and a breakfast nook offers a quieter spot for morning coffee. A walk-in pantry keeps supplies organized and out of sight. Large windows bring daylight deep into the shared rooms. Beyond the main living area, a media room sets the stage for movie nights, and a home office gives remote work a dedicated, quiet place.
The split bedroom layout keeps the master suite apart from the secondary bedrooms, so parents and children each have their own wing. The main floor master and a walk-in closet make single-level living practical for the long term, while two of the other bedrooms share a Jack and Jill bath. With four full bathrooms in total, mornings run smoothly even when guests stay over. Everyday logistics are handled well: laundry on the main floor, a mudroom that catches boots and backpacks at the door, and a workshop for hobbies and home projects.
Outdoors, the house offers a generous mix of sheltered spaces. A covered front porch welcomes visitors, a covered rear porch extends the living area toward the yard, and a screened porch makes summer evenings comfortable. Stacked porches add a second layer of outdoor room. The 2-car detached garage has a courtyard entry and connects to the house by a breezeway, keeping the facade clean while the walk to the car stays covered. The foundation is as shown in the plans and is also available with a crawl space, slab, monolithic slab or stem wall; 2×6 exterior walls are available on request.
More Plans By This Architect
Related Plans & Collections
Worth Reading
 Trusses or Rafters? One Family's Roof Decision and What Europe Does Differently A young family in the Midwest has to decide whether the space under their roof will hold boxes or bedrooms. Their choice makes more sense once you see how Poland, Germany, Romania and the Baltic states frame a roof. Read more →
 L, U or Courtyard? What Wide One-Story Homes Abroad Teach American Builders Builders in Germany, Poland and Spain bend single-level houses around a garden for their own reasons. Here is what those wings, arms and patios can teach an American family planning a ranch on a wide lot. Read more →
 Fixed Price or Cost-Plus? Your Home Building Contract, Line by Line, vs. 3 Countries Two bids for the same house can be $60,000 apart and both be honest. Here is where the money hides in a U.S. building contract, and which rules from Canada, Poland and Germany are worth copying before you sign. Read more →
