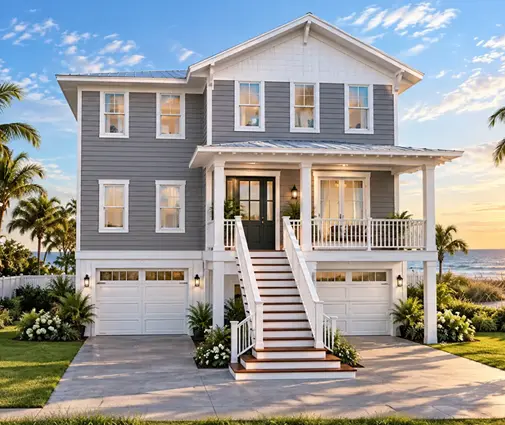
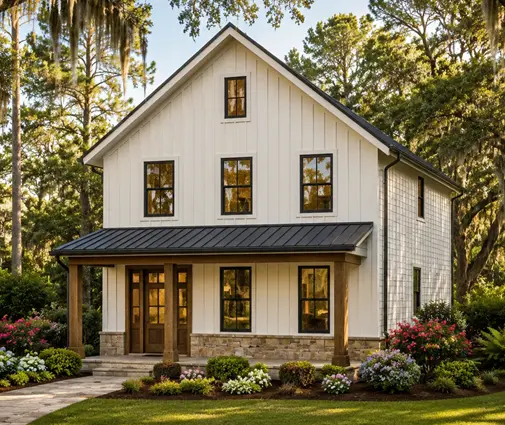
The costliest error on a hillside is buying a plan drawn for a flat lot and then paying an excavator to fight the grade. The better answer for anyone searching for ideas for building a house on a slope is to let the land choose the layout. If the lot drops away behind the house, a walkout lower level is usually the cheapest win. If it climbs from the street, tuck the garage under the living space. If the fall runs sideways, a split-level absorbs it. For very steep or unstable ground, set the main floor on piers and hang the deck out toward the view. A stepped roofline then keeps the result from looking like a tower.
Below, these five approaches go head to head on the things that really drive the decision: which way the ground falls, how the house reads from the curb and from the yard, what it adds to the budget, and how it feels to live in day after day.
Building a house on a slope: five design ideas at a glance
| Idea | Slope it suits | From the street | From the back | Cost compared with a flat-lot build | Main trade-off |
|---|---|---|---|---|---|
| Walkout lower level | Falls from front to rear, roughly 8 to 10 feet over the footprint | Reads as a one- or two-story home | Full extra story with doors to the yard | Modest premium; cheap square footage once finished | Needs good drainage on the uphill wall |
| Split-level or bi-level | Side-to-side fall or a gentle front-to-back grade | Staggered, lower, broken into pieces | Varies with the split | Close to standard; less digging | Short flights of stairs everywhere |
| Drive-under garage | Rises from the street toward the back | Garage doors at the base, living space above | Main floor meets the yard at grade | Higher; heavy retaining walls at the front | Garage doors dominate the facade |
| Raised main floor on piers with a cantilevered deck | Steep drops, often beyond 25 to 30 percent | Can look like a single story | Tall, open underside, big deck | Engineering heavy; costs swing widely | Underfloor must be insulated and screened |
| Stepped rooflines | Any slope; pairs with every option above | Keeps the height in scale | Breaks up a tall rear wall | Slightly more framing and flashing | More roof valleys to detail well |
Each row stands for a broader family of designs, and the catalog's plans drawn for hillside lots show many of them in finished form. The sections that follow weigh them criterion by criterion.
Fit with the direction of the slope
Stand on the lot and note where water would run. That one observation rules out half the options. A lot that falls toward the back is the classic case for a walkout. The front foundation wall is fully buried, the rear one is fully exposed, and the side walls step down between them. A lot that climbs from the road turns this upside down: the low point is at the curb, so the garage belongs there and the living floors sit above and behind it. A lot that falls across its width suits a side-split, where one wing sits half a level lower than the other.
Very steep ground is a different problem. When cutting a full basement would mean retaining walls taller than the house, piers or grade beams carrying a raised floor disturb far less soil.
Verdict: the walkout fits the most common hillside, a rear fall; the drive-under is the specialist for uphill lots; piers are for the steepest grades.
The street elevation and curb appeal
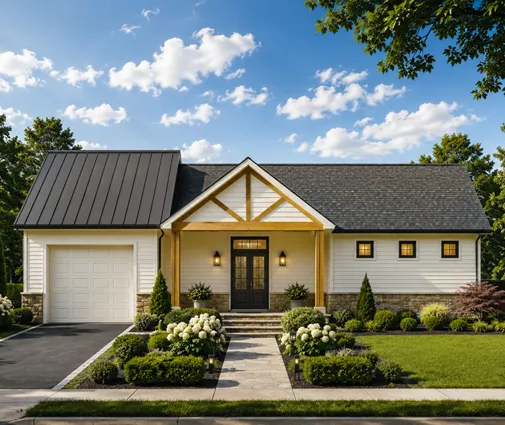
Good hillside architecture often hides how big the house is. With a walkout, neighbors see a modest front porch while the lower floor faces the yard. A plan like this one-story farmhouse with a three-bedroom main level looks like a simple cottage from the road, yet its basement can open to the rear and almost double the usable space. Drive-under homes have the opposite problem: two or three garage doors at the bottom of a tall wall. Deep eaves, a balcony or a pergola over the doors, and darker trim on the garage level help the front elevation settle into the hill.
Split-levels sit low and wide, and the roof pitch does much of the work. A shallow front pitch with the higher section set back keeps the facade calm.
Verdict: the walkout gives the most conventional street view; the drive-under needs the most design care to look inviting.


The rear exterior and the view
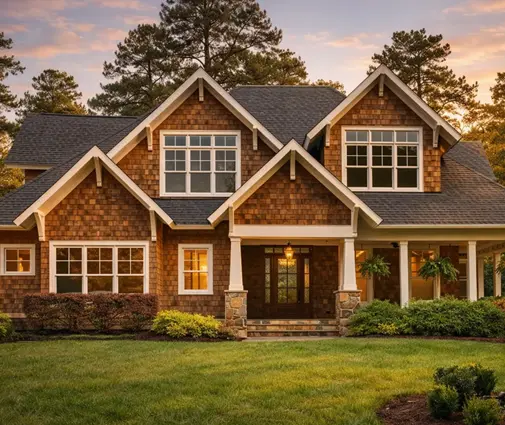
The back of a hillside home is often the side people photograph. A rear exposure lets you stack glass: a great room with tall windows on the main floor and a lower family room with sliding doors underneath. The shingle-clad lake-house plan across three levels shows the idea at its fullest, with each floor stepping toward the water. For a smaller budget, the compact Craftsman ranch of about 1,764 sq ft keeps living on one floor and leaves the lower level as an option, ready to finish once the budget allows.
Raised main floors on piers win on pure outlook, because the living room sits a full story above the grade. Cantilevered decks, which extend a few feet past their support beams, keep posts off the hillside and the sightline clear. The span depends on joist size and loads, so it must be checked by the engineer, not guessed.
Verdict: piers and cantilevers give the best view; the walkout gives the best balance of view and garden access.
Foundation, sitework and cost
Every option costs more than a flat slab, but not equally. Figures here are 2025 ranges and vary sharply by region, rock and access. A walkout uses a foundation you would pour anyway in much of the North and Midwest, so its premium lies mostly in the stepped footings, waterproofing and taller windows. Finished lower-level space is often among the cheapest square footage in the house. A drive-under garage adds tall, reinforced retaining walls, and in 2025 such walls commonly ran from several thousand to tens of thousands of dollars depending on height and length. Pier foundations need a geotechnical report (often $1,500 to $5,000) and a structural engineer, and their cost depends heavily on soil and pier depth.
Split-levels tend to be the gentlest on the budget, because they follow the land rather than cut into it. Stepped rooflines add a little framing and flashing but rarely change the total much.
Verdict: split-level is the lowest-cost route on moderate slopes; the walkout delivers the most space per dollar; drive-under and pier builds carry the biggest sitework bill.
Daily living: stairs, light and growing older at home
Think about the trip from the car to the kitchen. A drive-under garage means climbing a full flight with every bag of groceries, unless an elevator shaft is planned from the start. A split-level adds short half-flights between almost every zone. A walkout ranch can keep the kitchen, main bedroom and laundry on one level, with guests or teens downstairs, which is why plans like the modern farmhouse of 2,170 sq ft with its four bedrooms and basement are popular with buyers planning for later years.
Light matters too. A walkout's lower level gets daylight on one side only, so put the family room and bedrooms on the exposed face and storage and mechanicals against the hill. Egress windows are required in basement bedrooms under the IRC; check the exact size rules with your building department.
Verdict: the walkout ranch is the easiest to live in for decades; drive-under and multilevel layouts suit active households.
Scale, massing and the stepped roofline
A tall rear wall can look like an apartment block from the yard. Breaking the roof into steps that follow the grade keeps each section close to a two-story scale. The contemporary three-level home with modern farmhouse touches shows how offset masses and flat or low-slope sections handle height. Traditional styles do the same with dormers, lower wings and porches. If you prefer a staggered interior as well, the split-level designs combine both ideas. For a stately version, the three-story Colonial-Craftsman blend with five bedrooms in under 2,900 sq ft stacks floors on a compact footprint, which suits narrower uphill lots.
Verdict: whichever layout you choose, plan the roof in steps; it is the cheapest way to make a hillside home look right.
Drainage, codes and permits
Water is the hillside's enemy. Any wall holding back earth needs waterproofing, a footing drain and a way for that water to leave the lot. Many counties require a grading plan, and some hillside or wildfire zones add rules on retaining walls, fill and deck construction. HOAs may cap the visible height from the street, which counts against drive-under designs. A stock plan is a starting point; a local engineer or drafter adapts the foundation to your survey and soil report. Ask early about setbacks, as a sloped lot often leaves a smaller buildable area than its acreage suggests.
Verdict: walkouts and split-levels pass review most easily; pier and drive-under designs depend most on engineering and local approval.

Who should choose what
- Lot falls toward the back, family wants one-level living: a walkout ranch, ideally with the view rooms at the rear.
- Lot climbs from the street: a drive-under garage with living space above, with care taken over the garage facade.
- Moderate side-to-side fall and a tight budget: a split-level or bi-level that follows the ground.
- Steep mountain or lake parcel with a big outlook: a raised main floor on piers with a cantilevered deck; homes like the rustic mountain design with a sprawling main floor show the spirit, adapted by your engineer.
- Any hillside home that looks too tall: stepped rooflines, lower wings and porches.
Walk the lot with a survey in hand, mark where the ground falls and how far, then browse the sloped lot house plans with that picture in mind. A plan that already matches your grade will save more than any later redesign.