The short answer: a finished 2x4 exterior wall is about 4 1/2 to 5 inches thick, and a 2x6 wall is about 6 1/2 to 7 inches, once you add OSB sheathing, half-inch drywall and lap siding. That 2-inch gap in 2x6 vs 2x4 exterior walls thickness comes from the studs themselves, which are really 3 1/2 and 5 1/2 inches deep. Add rigid foam, stone or brick veneer and either wall can pass 10 inches. On a wide suburban lot nobody notices. On a 35-foot lot with 5-foot side setbacks, those inches decide whether the plan fits.
Below is the head-to-head comparison most owners need before they talk to a builder: first the overview, then each criterion with a verdict.
| Criterion | 2x4 exterior wall | 2x6 exterior wall |
|---|---|---|
| Actual stud depth | 3 1/2 in. | 5 1/2 in. |
| Finished thickness, siding | about 4 1/2 to 5 in. | about 6 1/2 to 7 in. |
| Finished thickness, brick veneer | about 9 in. | about 11 in. |
| Cavity insulation | R-13 to R-15 | R-19 to R-21 |
| Extra insulation needed | Usually continuous foam in cold and mixed climates | Often none in mild and mixed climates; foam in the far North |
| Typical stud spacing | 16 in. on center | 16 or 24 in. on center |
| Rough framing premium (2025) | Baseline | Often a few thousand dollars on a 2,000 to 2,500 sq ft house |
| Strength | Fine for most one and two-story homes | Stiffer, taller walls, better for heavy loads and high winds |
| Speed and crew | Fastest, every crew knows it | Nearly as fast; window and door jambs need extensions |
| Typical mistake | Skipping the foam the energy code requires | Forgetting that rooms shrink or the footprint grows |
2x6 vs 2x4 Exterior Walls Thickness, Layer by Layer
Verdict: plan on 2 extra inches for 2x6, and up to 6 more for masonry, on every exterior wall.
Nominal lumber sizes are not real sizes. A 2x4 is 1 1/2 by 3 1/2 inches; a 2x6 is 1 1/2 by 5 1/2. Everything else is added on top. This thickness chart uses common layers: 7/16-inch OSB, 1/2-inch drywall, siding at its installed depth including laps and furring where needed.
| Wall build-up | Stud | OSB | Foam | Cladding | Drywall | Total |
|---|---|---|---|---|---|---|
| 2x4, sheathing only | 3 1/2 | 7/16 | none | none | 1/2 | about 4 7/16 in. |
| 2x4, vinyl siding | 3 1/2 | 7/16 | none | about 1/2 | 1/2 | about 5 in. |
| 2x4, 1 in. foam, fiber cement lap | 3 1/2 | 7/16 | 1 | about 3/4 | 1/2 | about 6 1/4 in. |
| 2x6, vinyl siding | 5 1/2 | 7/16 | none | about 1/2 | 1/2 | about 7 in. |
| 2x6, three-coat stucco | 5 1/2 | 7/16 | none | about 7/8 | 1/2 | about 7 3/8 in. |
| 2x6, 1 in. foam, fiber cement lap | 5 1/2 | 7/16 | 1 | about 3/4 | 1/2 | about 8 1/4 in. |
| 2x6, brick veneer with 1 in. air space | 5 1/2 | 7/16 | none | about 4 5/8 | 1/2 | about 11 in. |
Products vary: some builders use 1/2-inch sheathing, 5/8-inch drywall or a thicker rainscreen gap, so treat these numbers as a starting point. If someone asks about 2x6 vs 2x4 exterior walls size or width, the answer is the same: the framing difference is exactly 2 inches, and the finish layers are identical for both.
Room Sizes, Footprint and How Plans Dimension Walls
Verdict: decide early whether you keep the outside or the inside dimensions, because you cannot keep both.
Most US construction drawings dimension exterior walls to the outside face of the framing or of the sheathing, so the framing crew and the foundation contractor work from the same line. Interior walls are usually dimensioned to the face or the center of the studs. Siding, stucco and brick sit outside the dimension line, which is why a brick ledge on the foundation plan is wider than the framing above it.
When a plan drawn with 2x4 walls is switched to 2x6, the drafter has two choices:
- Hold the outside. The foundation and footprint stay put, and every room on an exterior wall loses 2 inches; a room that runs between two exterior walls loses 4. On a 12-foot bedroom that is rarely felt, but a tight hallway or a 36-inch kitchen aisle can fall below what you wanted.
- Hold the inside. Rooms keep their size and the house grows 4 inches in each direction. That changes the foundation, the roof framing and, on a narrow lot, the side setbacks.
Holding the outside also keeps the appraised gross living area the same, since appraisers measure from the exterior. You get slightly smaller rooms for the same "square footage" on paper.
Setbacks are usually measured to the exterior face of the wall, and some jurisdictions also count eaves, chimneys or bay windows. Take a 40-foot lot with 5-foot side yards: the buildable width is 30 feet. Brick on both sides adds roughly 10 inches compared with siding, and a 2x6 switch that holds the inside adds 4 more. If you are shopping narrow lot house plans, compare the plan width against your setbacks with the final cladding included, not just the framing.
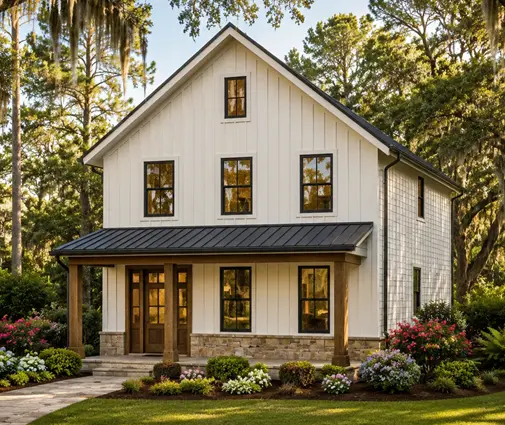
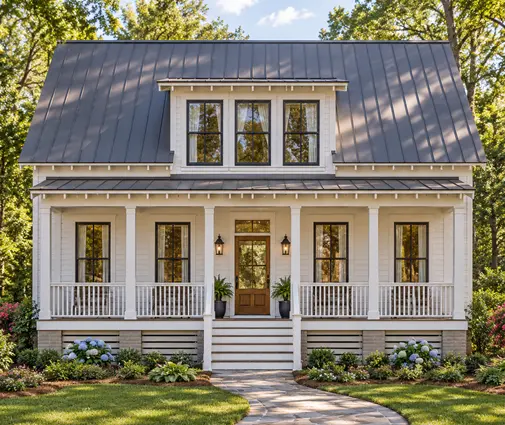
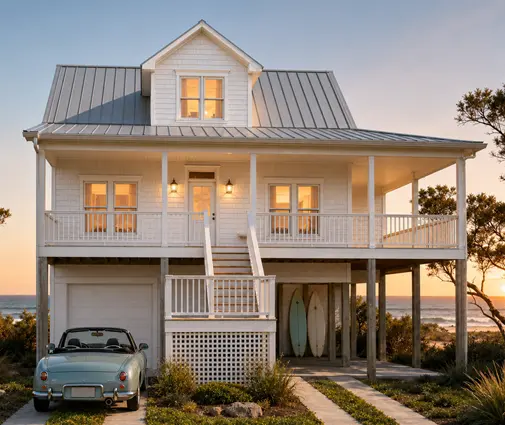
Compact designs show why this matters. The three-level cottage farmhouse stacks its three bedrooms on a small footprint, so its width is set by the lot, not the wish list. The Low Country design with a deep front porch and no garage works the same way. For a raised coast home like this four-level beach plan, wall depth also affects how the shear walls and hold-downs are detailed for wind.
Insulation and Energy Performance
Verdict: 2x6 wins in most climates because it reaches code with cavity insulation alone.
A 2x4 cavity holds R-13 to R-15 batts or spray foam of similar effect; a 2x6 cavity holds R-19 to R-21. Recent editions of the energy code, adopted at different times by different states, ask for roughly R-20 in the cavity or a 2x4 wall plus continuous exterior foam across much of the mixed and cold climate zones, with more in the far North. In the hot South, many jurisdictions still accept a plain 2x4 wall. Your county may use an older or amended code, so confirm the required wall R-value with the building department before you choose.
Foam on a 2x4 wall performs well because it covers the studs, which leak heat. But it also costs labor, needs careful window flashing and adds depth. For cold-climate homes with a full basement, such as the single-level contemporary over a basement, 2x6 with or without foam is the usual specification.
Cost per Square Foot
Verdict: 2x6 costs more up front, but the gap is small against the total build.
A 2x6 stud uses about half again as much wood as a 2x4, and lumber prices swing from year to year. In 2025 the upgrade typically added a few thousand dollars on a mid-size home, partly offset if the walls go to 24-inch spacing. Add deeper headers, wider plates and jamb extensions on windows and doors. A 2x4 wall that needs continuous foam to pass code can end up costing about as much as a plain 2x6 wall. Ask your builder to price both walls including insulation, not framing alone.
Strength and Life Span
Verdict: both last as long as the house if kept dry; 2x6 has more structural reserve.
Under the IRC, 2x4 walls carry a standard one or two-story home. The deeper 2x6 stud is stiffer, allows taller walls, more room for anchors and holds heavier finishes, which is why engineers often call for it in hurricane and seismic zones, in tall great rooms and under three stories. Life span depends on water management, not stud size: flashing, a drainage gap behind stucco or brick, and a vapor strategy suited to your climate.
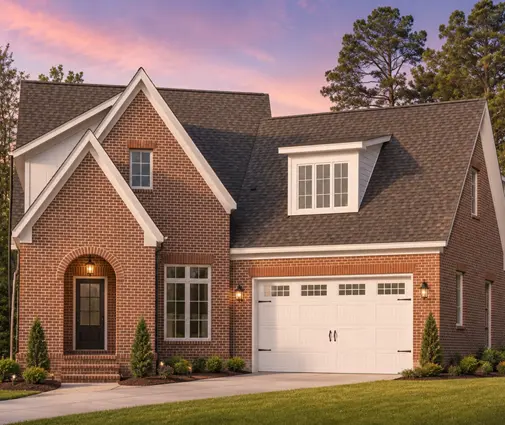
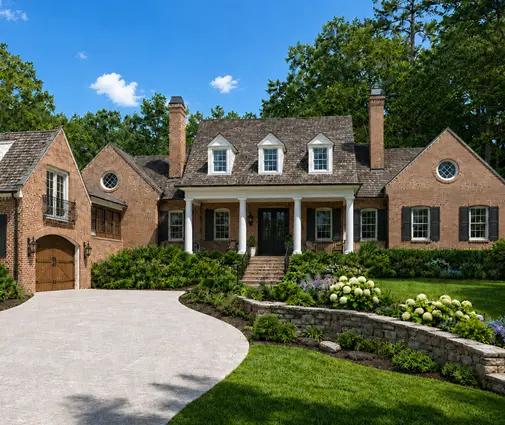
Larger homes with masonry fronts lean toward 2x6 for this reason. The English Tudor with four bedrooms and the Acadian-style home on a basement both suit heavy cladding that pushes the finished wall toward 11 inches.
Speed, Crew and Season
Verdict: a tie; any framing crew builds either wall.
Framing speed is nearly the same; the 2x6 pieces are heavier and the windows need jamb extensions. Exterior foam adds a step and a weather risk, since it should be covered soon. Wood framing goes on all year in most regions, but in the North a winter build with foam and brick takes longer. Deeper walls also make exterior-wall plumbing easier, which helps in kitchens set against an outside wall.
Typical Mistakes
Verdict: most problems come from changing wall depth late, not from picking the wrong one.
- Switching to 2x6 after the foundation is formed, so the rooms shrink without anyone deciding it.
- Checking setbacks against framing dimensions and forgetting brick, stone or foam.
- Ordering windows for 2x4 jambs on a 2x6 house.
- Putting a vapor barrier on the wrong side of the wall for the climate.
- Assuming HOA design rules allow the extra width or the masonry you plan.
Who Should Choose What
- 2x4 with siding: hot Southern climates where the code accepts it, tight budgets, and narrow lots where every inch of width counts.
- 2x4 with continuous foam: builders who prefer 2x4 framing in mixed or cold climates and accept the extra step for a strong energy result.
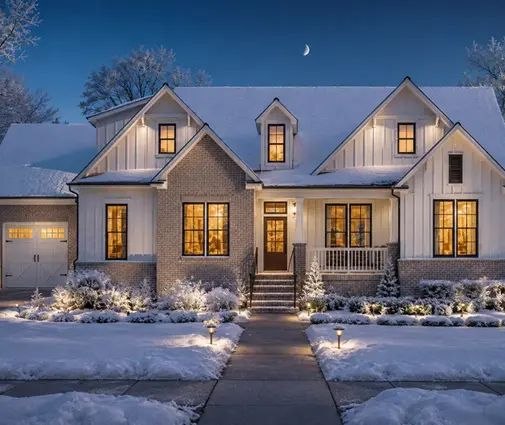
- 2x6 with siding or stucco: most new family homes in mixed and cold climates, such as a one-story Craftsman like the three-bedroom ranch with an open living area or a modern farmhouse with a big great room.
- 2x6 with brick or foam: Northern and Midwest homes on basements, high-wind coast lots and masonry styles like Tudor, French Country and Colonial, on lots wide enough for an 11-inch wall.
Whichever wall you choose, give the plan to your local engineer or drafter with the wall type and cladding decided, and check the finished width against your setbacks. If your lot is tight, start with plans built for it in our Narrow Lot collection; for cold-climate homes, browse plans with a basement.




