Picture the week of Thanksgiving. Your daughter's family flies in, your son drives over with the dog, and the grandkids want to sleep in the same room as their cousins. The other 51 weeks of the year, it's the two of you, a coffee pot, and a lot of rooms you only enter to dust.
That's the real design problem for empty nesters. You want a house small enough to clean in a morning, heat and cool for less, and live on one level for the next 25 years. You also want to host. The sweet spot for most couples is a one-story plan between roughly 1,600 and 2,400 square feet, as long as the space goes to the right rooms. Here are seven ideas that make it work.
1. Give the guest room its own bathroom
If you keep only one "extra" room, make it a guest bedroom with its own full bath. Visitors stay longer and happier when they aren't waiting outside your primary bath at 7 a.m., and you keep your privacy. Look for plans where the guest wing sits on the opposite side of the great room from the primary suite, so a late-night movie in the living room doesn't wake anyone.
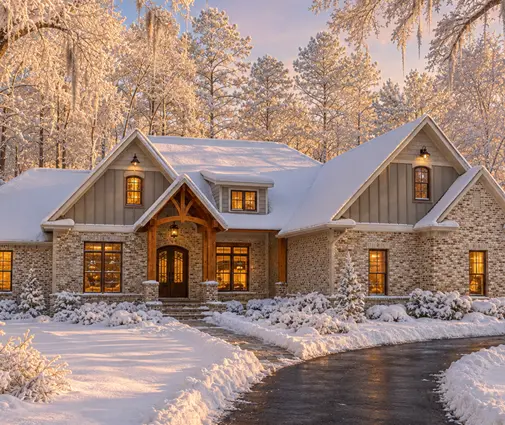
The 1,764 sq ft Craftsman with three bedrooms and three full baths shows how far this idea can go in a compact footprint: every bedroom can have a bathroom of its own, which is exactly what you want when two adult children visit at the same time. It also comes with a basement, a natural fit if you're building in the Midwest or the North.
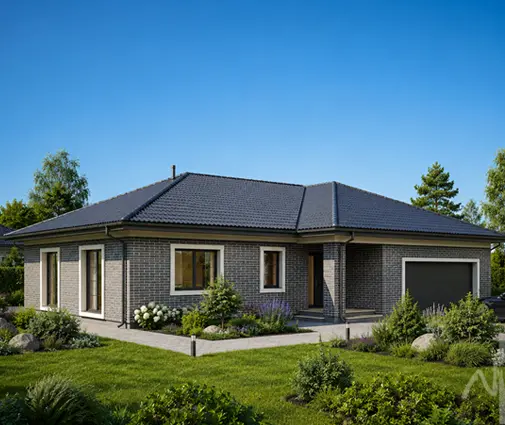
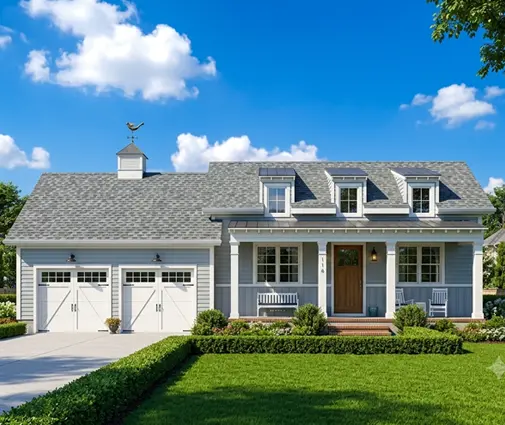
2. Decide between two bedrooms plus a den and a true three-bedroom
This is the biggest choice in an empty-nester plan. A two-bedroom-plus-den layout gives you a primary suite, a guest suite, and a flexible room for an office, sewing table, or golf simulator. A three-bedroom plan gives you the same thing, but the third room has a closet, which matters for resale and for nights when the whole family is home.
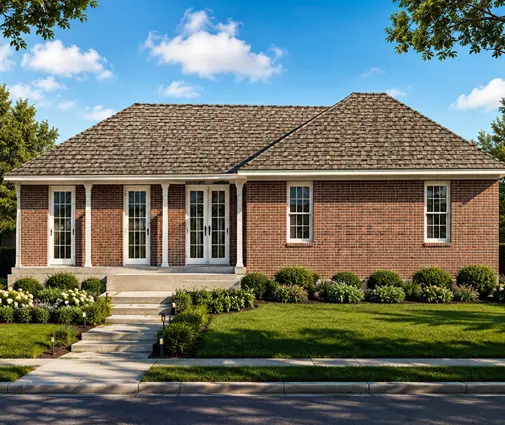
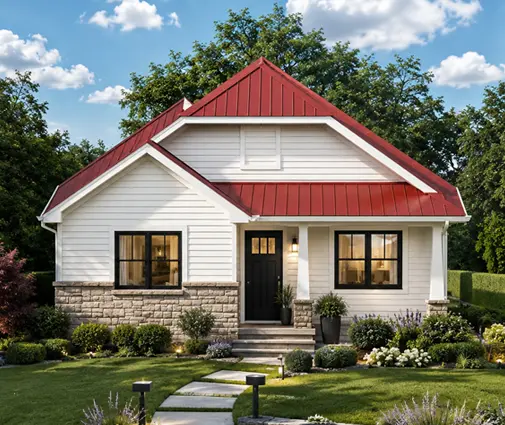
If you want generous rooms rather than more of them, study the 2,213 sq ft two-bedroom modern plan with 2.5 baths. The half bath means guests at a dinner party never walk through a bedroom hallway. If you'd rather keep a third bedroom and stay compact, the 1,707 sq ft Modern Farmhouse ranch with three bedrooms and 2.5 baths packs a lot into a small footprint. Our advice: if you think you'll sell within 10 years, lean toward three bedrooms; a closet and a window turn that office back into a bedroom on the listing.
3. Drop the formal dining room and the second living area
Most couples we hear from admit the formal dining room in their last house hosted maybe three meals a year. A bonus room over the garage and a second "family room" fared even worse. Cut all three. Put that square footage into one open great room where a dining table can stretch with leaves for holidays and shrink back for everyday dinners.
The 1,993 sq ft Modern Farmhouse ranch with three bedrooms and a 2-car garage shows how a single-level home under 2,000 square feet can feel generous when the kitchen, dining, and living spaces share one room. Browse more open concept plans if you like cooking while you talk to guests.
4. Trade the bonus room for a real pantry and storage
Downsizing usually means giving up an attic or a basement full of holiday decorations, so storage has to live somewhere. A walk-in pantry earns its space every day: bulk groceries, the stand mixer, extra folding chairs, the Thanksgiving roasting pan. Add a coat closet near the entry and a linen closet near the guest bath, and you'll miss the bonus room far less than you expect.
When you review a plan, count closets as carefully as you count bedrooms. If a layout you love is short on storage, a local drafter can often widen a laundry room or carve a pantry out of the kitchen wall without changing the footprint.
5. Choose a deeper 2-car garage over a 3-car
A 3-car garage looks like a must on paper, but for many empty nesters it means a wide, expensive front and a third bay that fills up with clutter. A 2-car garage built a few feet deeper than the standard 20 to 22 feet often serves you better. The extra depth fits a golf cart in front of one car, a workbench along the back wall, or a second freezer and the lawn equipment, all without a third door facing the street.
The 2,007 sq ft Craftsman with three bedrooms and a 2-car garage is a good starting point for this kind of change. Ask the engineer or drafter who adapts your plan to stretch the garage; it's a modest change on a slab and usually costs far less per square foot than finished living space. On a narrow lot or in an HOA that limits garage doors facing the street, it's often the only practical option anyway. You'll find more layouts in the 2-car garage collection.
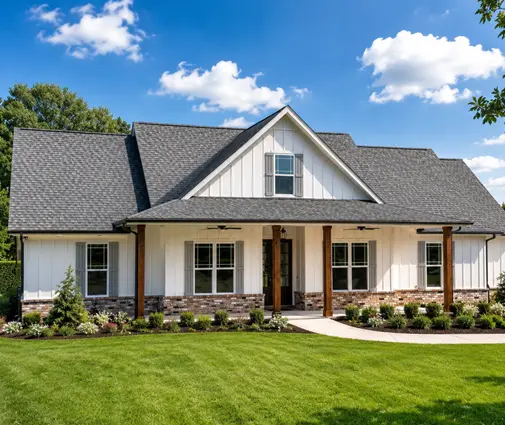
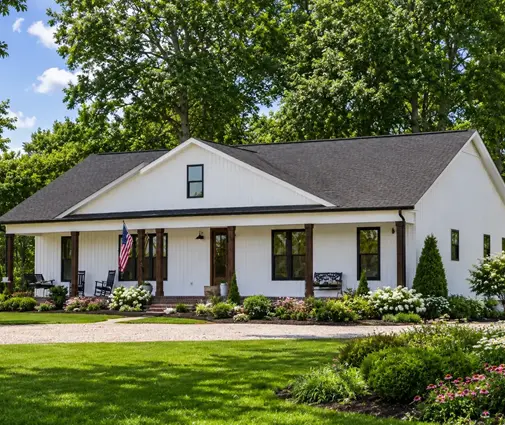
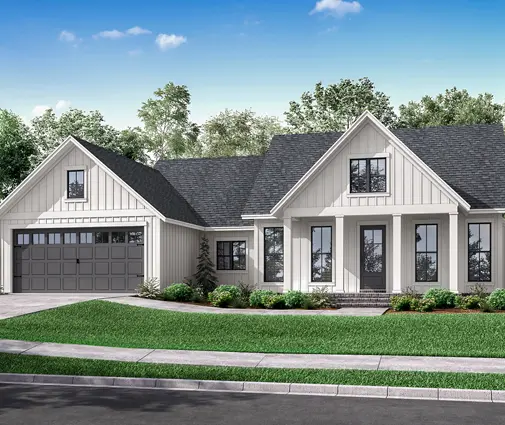
6. Build for your 80-year-old self now
A one-story plan is the start, not the finish. While the house is still on paper, ask for the details that are cheap now and costly later: a zero-step entry from the garage, 36-inch interior doors, a curbless walk-in shower in the primary bath, wood blocking in the bathroom walls for future grab bars, and lever handles instead of knobs. None of these make the house look like a care facility; most guests will never notice them.
Your region shapes the rest. In the South, a slab-on-grade foundation keeps the floor close to the ground, which makes a step-free entry easy. The 1,879 sq ft Acadian and Low Country plan with three bedrooms and three baths suits that climate and lifestyle well. In colder states, where frost depth already pushes foundations deeper, a basement can hold storage and a workshop while you live entirely on the main floor, as in the 1,657 sq ft Modern Craftsman with a basement and 2.5 baths. Check accessibility details and local code amendments with your building department before you finalize the plan.
7. Design with the 55+ buyer in mind
Even if you plan to stay for decades, you're building in a market with plenty of buyers like you. In active-adult and 55+ areas, buyers tend to expect a primary suite on the main level, at least two full baths, a 2-car garage, a walk-in shower, low-maintenance exterior materials, and a covered patio or porch that's usable most of the year. Fussy formal rooms and steep stairs to a bonus room tend to hurt rather than help.
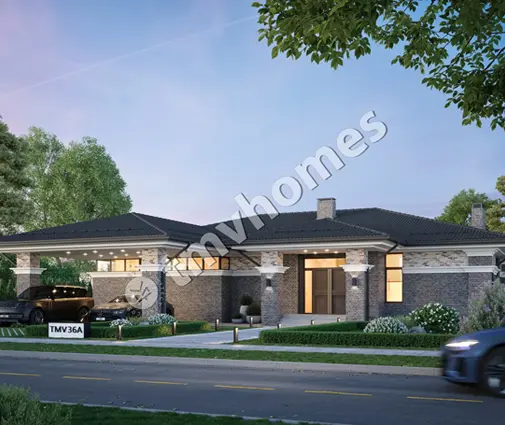
The 2,254 sq ft Prairie-style plan with three bedrooms and three baths checks many of those boxes at the top of the downsizing range, with a bath for every bedroom and a 2-car garage. If you're building in an age-restricted community, read the HOA's design guidelines before you buy a plan; many set minimum square footage, roof pitch, exterior materials, and even garage orientation.
Smaller house, same open door
Downsizing well isn't about squeezing the old house into fewer square feet. It's about choosing which rooms deserve to come with you: a guest suite with its own bath, a flexible den, a pantry, and a garage that fits your hobbies instead of your past. Get those right, and a 1,800 sq ft one-story home can host a full house at the holidays and still feel easy to live in on an ordinary Tuesday.