









Это значит, что у вас есть два варианта на выбор:
1.Доработать проект на уровне эскиза с его автором, купить CAD Concept, а заказать разработку самой документации можете у архитектора из вашей страны.
Construction documents are prepared for the following countries:
1-Story House Plan 1706 ft²: 3 Beds, 2 Baths, Open Floor Plan, 2-Car Garage
Plan
63763R
Complete
Unsigned & Unsealed
DC Available
Key Specs
1706
Heated ft²
2 + 0
Baths + 1/2 Baths
3 + 0
Beds + Home Office
2
Cars
United States Canada
General & Documentation
Cover Sheet (Includes Front Perspective & Project Data)
General Construction Notes (Specifications & Standards)
Index of Drawings (Sheet List)
Architectural (A)
Floor Plans
Exterior Elevations
Overhead Roof Plan
Cross Sections
Stair Details
Miscellaneous Details
Structural (S)
Foundation/Basement Plan
Electrical (E)
Electrical Plans
General & Documentation
Cover Sheet (Includes Front Perspective & Project Data)
General Construction Notes (Specifications & Standards)
Index of Drawings (Sheet List)
Architectural (A)
Floor Plans
Structural (S)
Foundation/Basement Plan
Electrical (E)
Electrical Plans
Need to make some changes?
This house plan can be modified to fit your family’s lifestyle and your lot’s specifics.
Floor Plans
Main Floor
Full Specs & Features
Area
Heated: 1706.00 ft²
Unheated: 851.00 ft²
Dimensions
Depth: 48'0" ft
Width: 63'0" ft
Garage
Area: 448 ft²
Cars: 2
Front Entry
Extension Forward
Foundation
As Shown
Crawl Space (Optional)
Slab (Optional)
Monolithic Slab (Mono) (Optional)
Stem Wall (Optional)
Basement (Optional)
Exterior Wall Framing
As shown
2×6 Exterior Walls (Optional)
Exterior Wall Materials
Siding
Rooms
Full bathrooms: 2
Bedrooms: 3
Utility room
Laundry
Entry
Storage
Walk In Closet
Kitchen and Dining
Walk-in Pantry
Breakfast bar
Breakfast Nook
Island
Interior Features
Laundry On Main Floor
Main Floor Master
Split Bedrooms
Open Floor Plan
Large Family Room (>270 ft²)
Large Kitchen (>130 ft²)
Laundry in Utility Room
Exterior Features
Covered Front Porch
Covered Rear Porch
Architectural Style
Country
Farmhouse
Ranch
American
Modern Farmhouse
Roof
Gable
Hip & Valley
Ridge parallel to street
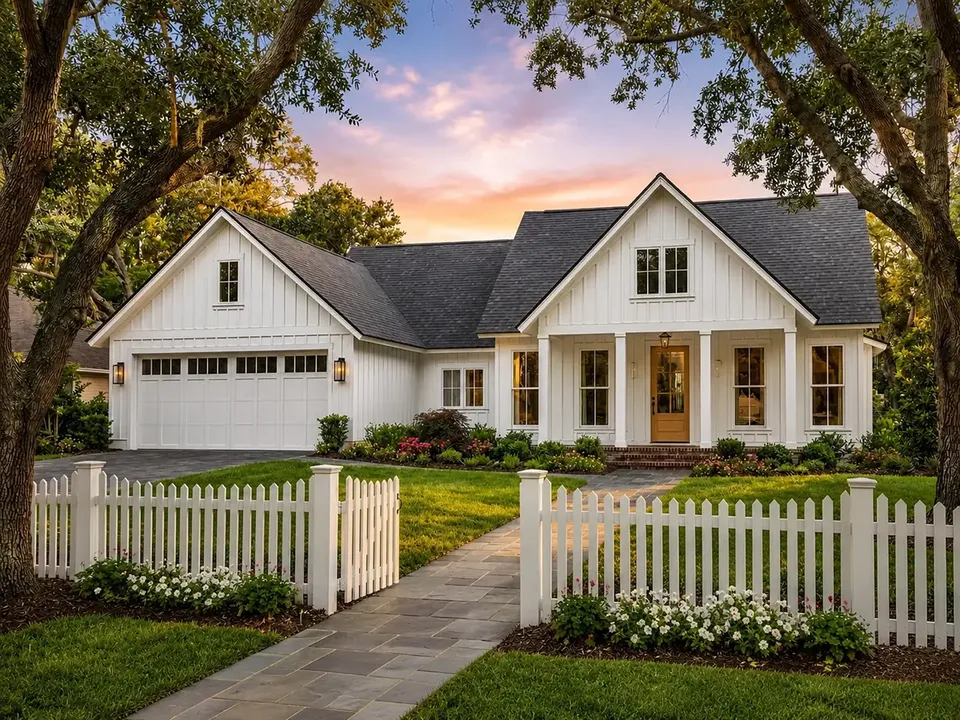
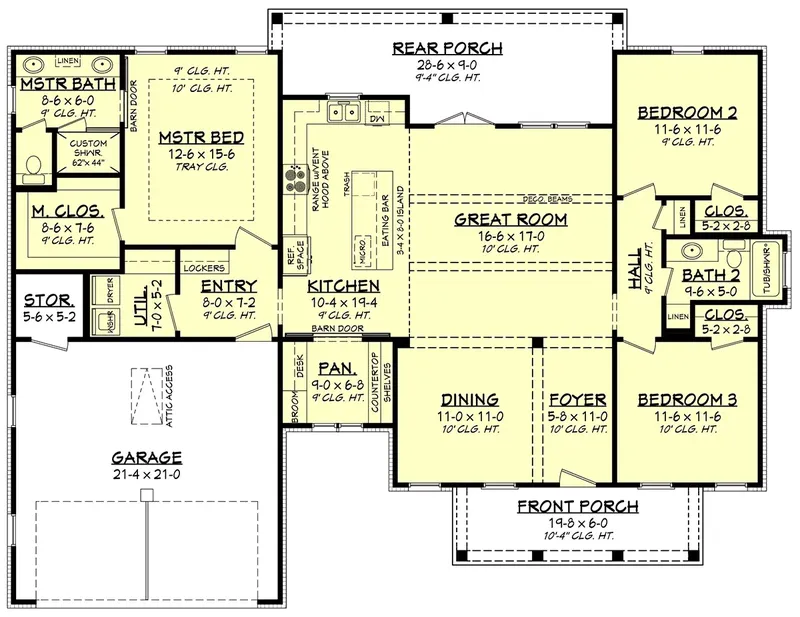
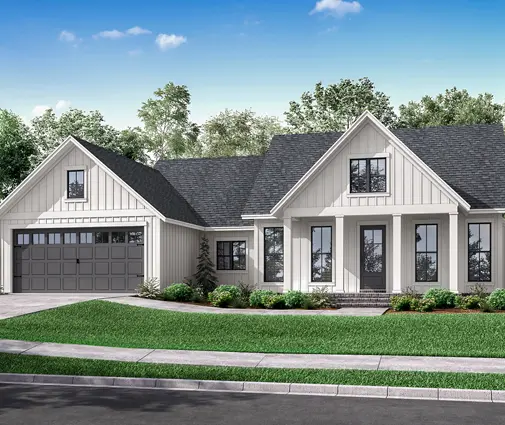
Plan 63763R is a 3-bedroom single-story house plan of 1706 ft², designed as a modern farmhouse with the low, relaxed lines of a ranch and a roof that combines gables with hip and valley sections. The ridge runs parallel to the street, and siding wraps the exterior walls, giving the front an unhurried American country character. The house measures 63'0" wide and 48'0" deep, with every room on one level for a single family that prefers daily life without stairs.
Past the entry, an open floor plan unfolds around a large family room that flows directly into a large kitchen. The island is the working heart of the space, and its breakfast bar lets one person cook while another sits nearby with coffee or homework. A breakfast nook offers an easy place for weekday meals, and the walk-in pantry keeps groceries and small appliances out of sight, so the counters stay clear. On winter evenings the kitchen and the family room feel like one warm room, with no walls between the people in them.
The split bedroom layout puts the main floor master on its own side of the house, apart from the two secondary bedrooms. The master bedroom has a walk-in closet, and two full bathrooms serve the sleeping areas and guests. Laundry on the main floor is set in the utility room, close to everyday routines, while a separate storage room takes seasonal items, sports gear and everything else a household gathers over the years.
Outside, a covered front porch greets visitors and a covered rear porch extends the living space for quiet mornings and long summer dinners. The front-entry garage for 2 cars projects forward of the main facade and frames the approach to the door. The foundation is drawn as shown on the plans, and the design is also available with a crawl space, a slab, a monolithic slab, a stem wall or a basement, as well as with 2×6 exterior walls, on request. For a family looking for a one-story house plan with a 2-car garage, generous shared rooms and real storage, 63763R offers a balanced, comfortable layout of 1706 ft².
More Plans By This Architect
Related Plans & Collections
Worth Reading
 Building on a Corner Lot: Setbacks, Driveways and Privacy in the US and Abroad A corner lot gives you two streets, two front yards and more rules than you might expect. Here is how American zoning treats corners, how other countries do it, and which house plan shapes make the most of the lot. Read more →
 Building a House on Farmland: How the US Compares with Canada and Europe Cheap acreage looks like a bargain until you ask the county whether a house is allowed. Here is how US rural zoning compares with four other countries, and what it means for your build. Read more →
 Trusses or Rafters? One Family's Roof Decision and What Europe Does Differently A young family in the Midwest has to decide whether the space under their roof will hold boxes or bedrooms. Their choice makes more sense once you see how Poland, Germany, Romania and the Baltic states frame a roof. Read more →
