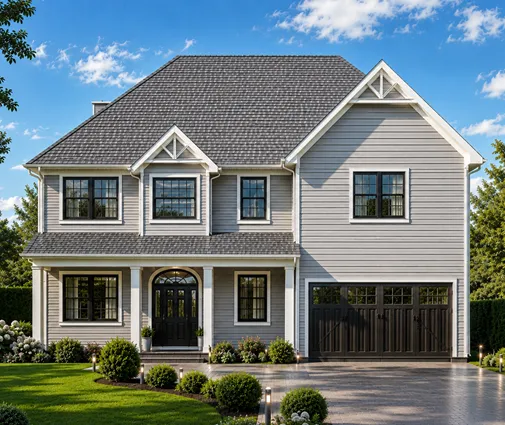
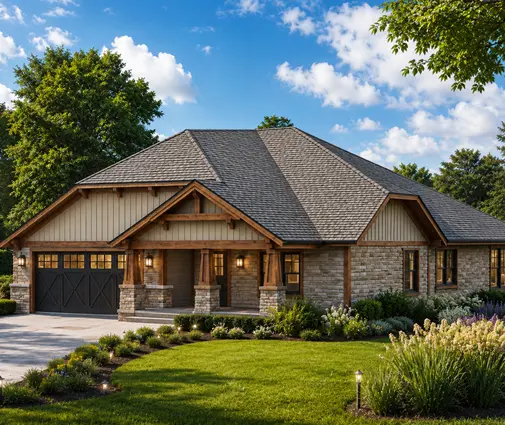
About $20,000 to $33,000. In 2025–2026, that is roughly what four-sided brick veneer adds to an 1,800 sq ft three-bedroom ranch compared with fiber cement siding on every wall. A brick front with siding on the sides and rear adds closer to $5,000–$9,000. The whole house typically costs about $270,000–$450,000 to build before land in most of the US, so the total cost to build a 3-bedroom brick house runs about 5–10% above the same house in siding. The steps below show where those numbers come from and which line items catch owners off guard.
Step 1: Check what your lot, HOA and lender expect
Before you price anything, find out whether the choice is really yours. Many subdivisions in Texas, Oklahoma, Tennessee, Georgia and across the Midwest have covenants that set a minimum share of masonry, either on the front elevation or on all four sides. Read the deed restrictions and the architectural guidelines, and ask the HOA's design review committee how they count stone accents and gables. Also look at the street. If every house within a mile is brick, an appraiser will compare yours against brick sales, and that affects your construction loan.
Time: one to two weeks. Cost: usually nothing beyond an HOA review fee.
Step 2: Start from a plan that is drawn for brick
Brick veneer changes the drawings. The foundation plan needs a brick ledge, the wall sections need ties, an air space and flashing, and the window and door rough openings shift by the thickness of the veneer. A single-story layout keeps all of this simple, which is one reason brick and the ranch house plans people build across the South and Midwest go together so well. Wall heights are low, there is no second-floor shelf angle, and the scaffolding stays modest.
A compact footprint also keeps the brick bill down. This three-bedroom ranch at 1,706 sq ft has a mostly rectangular footprint with few corners, and every corner adds cut brick and labor. If your plan was drawn for siding, a local drafter or engineer can add the masonry details. Budget roughly $500–$2,000 for this, depending on how much of the foundation sheet changes.
Time: two to four weeks for plan selection and changes.

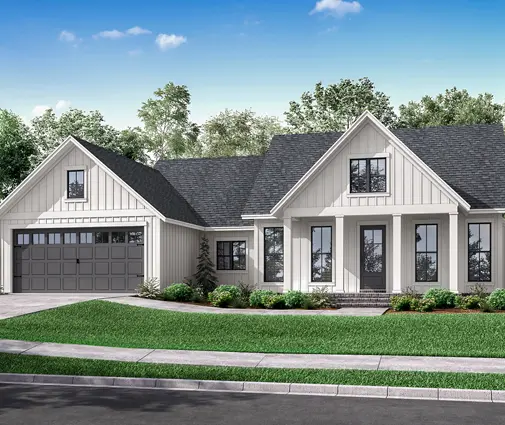

Step 3: Price the cladding for a 3-bedroom brick house
Bricklayers quote by the square foot of wall, not floor area. An 1,800 sq ft ranch with a perimeter of around 200 linear feet and 9-foot walls has roughly 1,800 sq ft of net exterior wall once you subtract windows and doors. Gables above the plate line are usually sided even on full-brick homes, so they stay out of the comparison. Typical installed prices in 2025–2026:
- Brick veneer: about $18–$28 per sq ft of wall, materials and labor
- Fiber cement lap siding: about $9–$14 per sq ft of wall, installed and primed
| Option (1,800 sq ft of wall) | Cladding cost | Hidden extras | Approximate total |
|---|---|---|---|
| All fiber cement | $16,200–$25,200 | minimal | $16,200–$25,200 |
| Brick front (about 450 sq ft) plus fiber cement | $20,250–$31,500 | $1,000–$2,500 | $21,250–$34,000 |
| Four-sided brick | $32,400–$50,400 | $3,500–$8,000 | $35,900–$58,400 |
Prices swing with the region and the brick itself. Areas with brick plants nearby and plenty of masons, such as much of the South, sit at the low end. Thin markets and specialty tumbled or handmade brick push toward the top. A ranch like this Acadian-style plan of 1,879 sq ft, with its long front porch, puts less brick on the front because the porch wall is sheltered and is often finished in siding.
Step 4: Budget the brick ledge and wider footings
This is the hidden cost most first budgets miss. Brick veneer sits on the foundation, not on the framing, so the slab or stem wall needs a recessed ledge about 4 to 5 inches wide all around the brick walls. That means extra concrete, more forming, and often a wider footing to carry about 40 pounds per square foot of wall. On a slab in Georgia or Alabama, the ledge is formed into the thickened edge. On a basement foundation in Ohio or Indiana, the foundation wall gets thicker or a corbelled ledge.
For a full-brick ranch, expect roughly $1,500–$4,000 extra in concrete and forming. For a brick front, the ledge runs only along the front wall, so the extra is a few hundred dollars. If you are building over a full lower level, as with this 1,764 sq ft design with a basement, have the engineer size the wall for the veneer from the start. Browse more plans with a basement if that is how homes are built in your area.
Time: adds a day or two to foundation work.
Step 5: Account for lintels, flashing and transitions
Every window and door opening in a brick wall needs a steel angle lintel above it. Most windows also get a rowlock sill below, and the base of the wall needs through-wall flashing and weep holes so the air space can drain. A three-bedroom ranch typically has 12 to 18 openings. Lintels and sill work add about $1,500–$4,000 on a full-brick house. On a brick front, the tricky part is where brick meets siding at the corners. Ask for a clean return of 16 to 24 inches around each front corner instead of stopping the brick flush with the front face. It costs a little more, but it looks finished from the street.
In high-seismic areas, building departments require tighter tie spacing and more detailing for veneer, which is part of why brick is uncommon in the West. Confirm the rules with your local building department.
Step 6: Add the extra labor time to your schedule
Siding goes up in about one to two weeks on a single-story house. A mason crew needs roughly three to five weeks for four sides of brick, and mortar work stops in hard freezes and heavy rain. In northern states, plan the brick for late spring through early fall, or budget for tenting and heaters. Each extra week of construction loan interest and builder overhead costs real money, often $500–$1,500 a week on a house in this price range. A brick front usually adds only about a week.

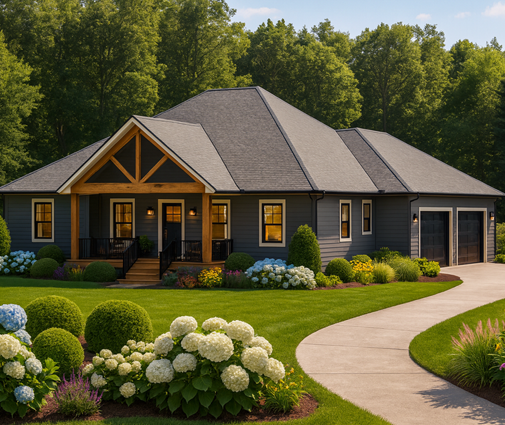
Step 7: Weigh the payback: insurance, maintenance and resale
Brick earns back part of its premium in three ways.
- Insurance. Brick veneer resists hail, wind-driven debris and fire spreading from outside better than most siding. Some carriers give better rates for masonry exteriors, especially in hail country from Texas through the Plains. Get quotes for both options from your agent before you decide. Discounts vary by insurer and state, and many still classify veneer over a wood frame as frame construction.
- Maintenance. Fiber cement needs repainting about every 10–15 years, often $4,000–$8,000 on a ranch this size. It also needs caulking at trim and butt joints. Brick needs occasional tuckpointing after a few decades, and that is about it. Over 30 years, brick can save $10,000–$20,000 in painting alone.
- Resale. In markets where the brick ranch is the default, from the Carolinas to Missouri, buyers expect brick, and appraisers compare against brick sales. A sided house there can appraise lower or take longer to sell. In places where siding is the norm, brick rarely pays back its full cost at resale.
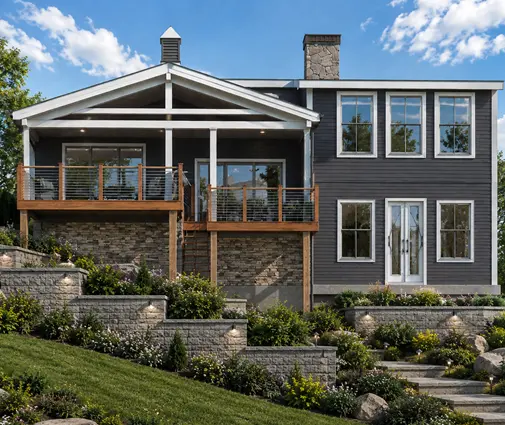
The brick front is often the best compromise. You get the curb appeal and appraisal benefit on the elevation everyone sees, and you keep most of the savings. A Craftsman layout like this one at 1,972 sq ft suits it well: brick on the front wainscot and porch piers, and lap siding above and around the sides.
Step 8: Lock the choice into the bids and the contract
Get bids for both full brick and a brick front so you can see the real difference in your market. Make sure each bid names the brick allowance per thousand bricks, the mortar color, the lintels, the flashing and the foundation ledge as separate lines. A vague "masonry" line is where change orders come from. If the HOA requires samples, order a sample panel early. Brick lots can sell out, and a reorder from a different firing may not match.
For a smaller budget, a 1,292 sq ft cottage ranch shows how much a shorter perimeter saves: less wall area, so even four-sided brick stays under about $25,000. If you want more room, this Southern ranch with three garage bays and a basement is the kind of home where full brick is standard on the block. The 1,500–2,000 sq ft plans are where most three-bedroom brick ranches fall.
Time: two to three weeks for bidding and selections.
Timeline at a glance
| Step | Typical time | Extra cost for brick (1,800 sq ft ranch) |
|---|---|---|
| HOA, lot and lender check | 1–2 weeks | $0–$200 |
| Plan selection and masonry details | 2–4 weeks | $500–$2,000 |
| Pricing and bids | 2–3 weeks | none |
| Foundation with brick ledge | +1–2 days | $1,500–$4,000 (full brick) |
| Lintels, sills and flashing | during masonry | $1,500–$4,000 (full brick) |
| Masonry vs. siding installation | 3–5 weeks vs. 1–2 weeks | $16,000–$25,000 over fiber cement |
| Loan interest and overhead for the added weeks | 2–3 weeks | $1,000–$4,500 |
Figures are 2025–2026 ranges. Confirm local prices with builders and masons, and confirm the code details with your building department. When you are ready to compare layouts, start with the ranch-style collection and choose a compact footprint that keeps the wall area, and the brick bill, under control.