



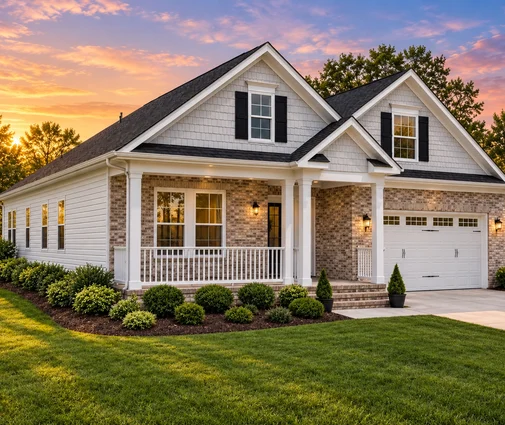
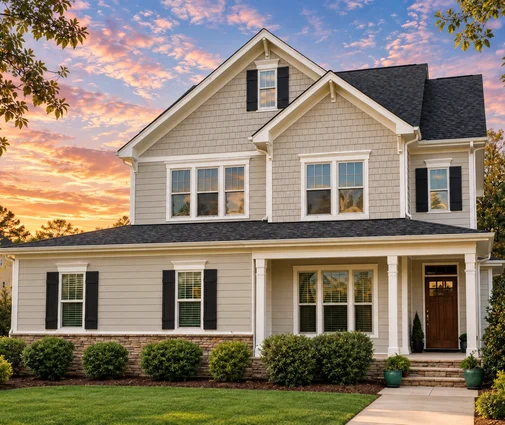
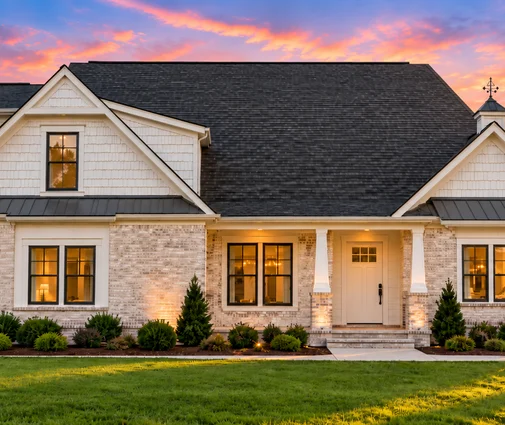



Это значит, что у вас есть два варианта на выбор:
1.Доработать проект на уровне эскиза с его автором, купить CAD Concept, а заказать разработку самой документации можете у архитектора из вашей страны.
Construction documents are prepared for the following countries:
2,489 Sq Ft Traditional Sloped Lot Single-Story House Plan with Walkout Basement, 3 Bedrooms, 3.5 Bathrooms and 3-Car Garage
Plan
33835R
Complete
Unsigned & Unsealed
DC Available
Key Specs
2489
Total Heated ft²
3 + 1
Baths + 1/2 Baths
3 + 1
Beds + Home Office
3
Cars
United States Canada
Plans include:
Cover Page
Plans include:
Cover Page
Need to make some changes?
This house plan can be modified to fit your family’s lifestyle and your lot’s specifics.
Floor Plans
Main Floor
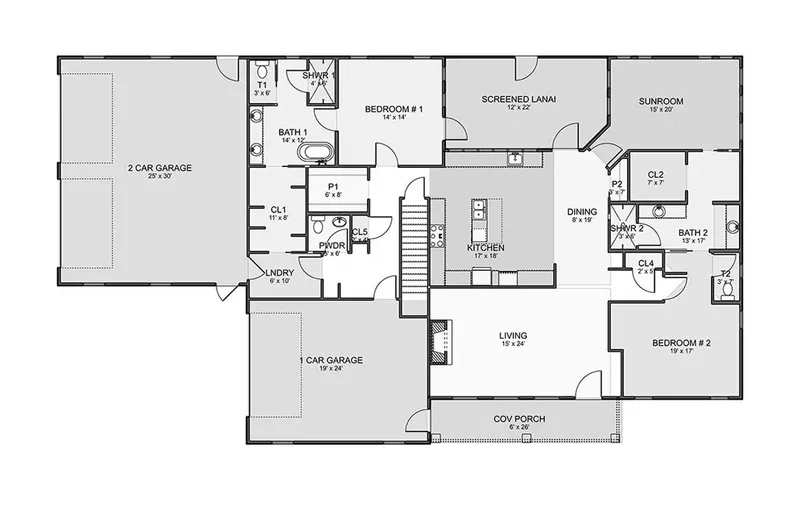
Basement
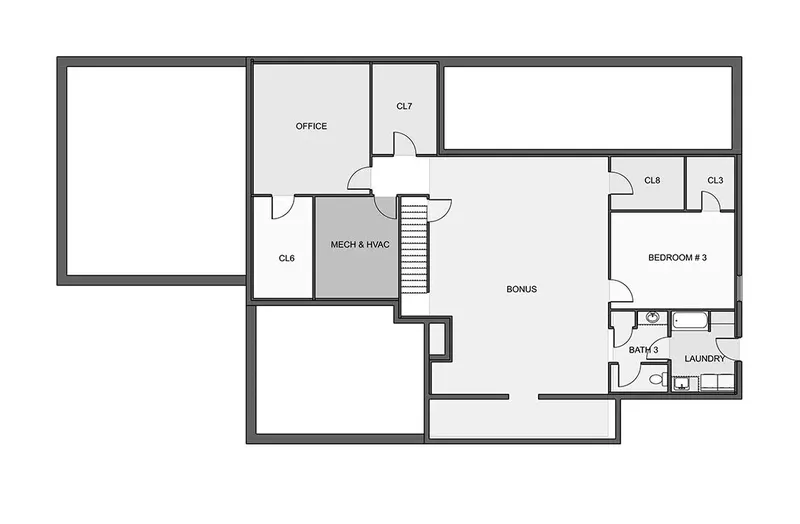
Full Specs & Features
Area
Main Floor: 2489 ft²
Basement: 2254 ft²
Porch: 389 ft²
Total Heated: 2489 ft²
Dimensions
Depth: 52'0" ft
Width: 92'0" ft
Height: 32'11" ft
Garage
Area: 1229 ft²
Cars: 3
Side Entry
Foundation
Slab (Optional)
Walkout Basement
Crawl Space (Optional)
Exterior Wall Framing
Wood 2x6 (Optional)
Wood 2x4
Exterior Wall Materials
Siding
Rooms
Full bathrooms: 3
Half bathrooms: 1
Bedrooms: 3
Utility room
Bonus/Flex Room
Laundry
Home Office
Storage
Sunroom
Walk In Closet
Kitchen and Dining
Walk-in Pantry
Breakfast Nook
Island
Interior Features
Laundry Lower Level
Fireplace in Family Room
Main Floor Master
2 Master Suites
Split Bedrooms
Closed Floor Plan
Large Family Room (>270 ft²)
Large Kitchen (>130 ft²)
Exterior Features
Covered Front Porch
Covered Rear Porch
Screened Porch
Architectural Style
Country
Ranch
Southern
Traditional
Roof
Gable
Ridge parallel to street
Roof Pitch: 6/12 (26°)
Ceiling
Main Floor Ceiling Height: 9'0" ft
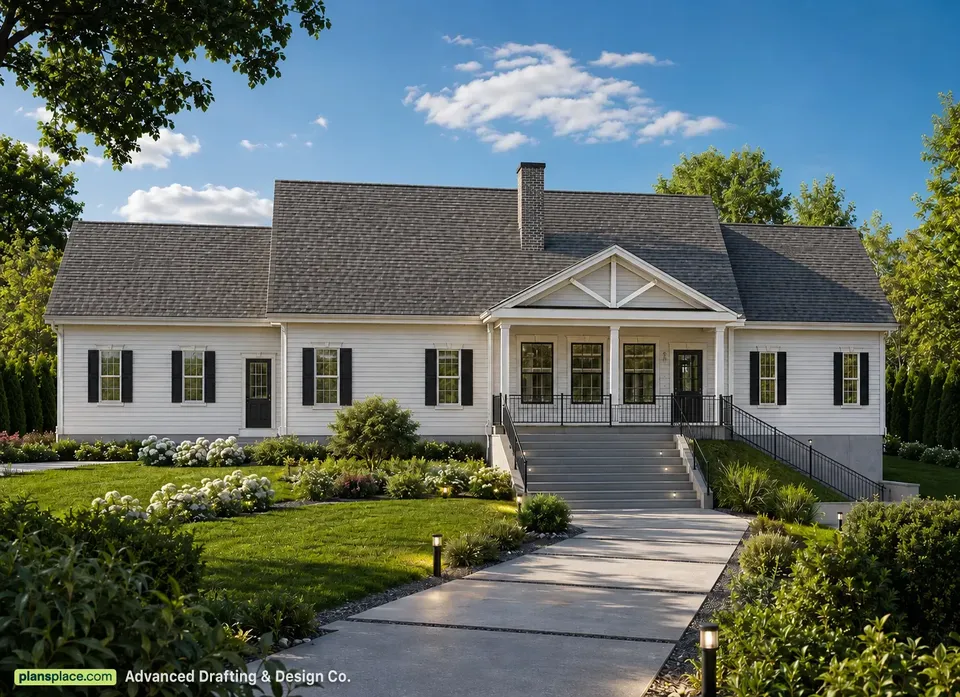
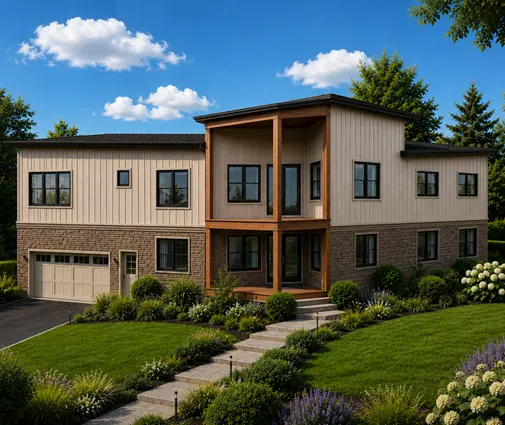
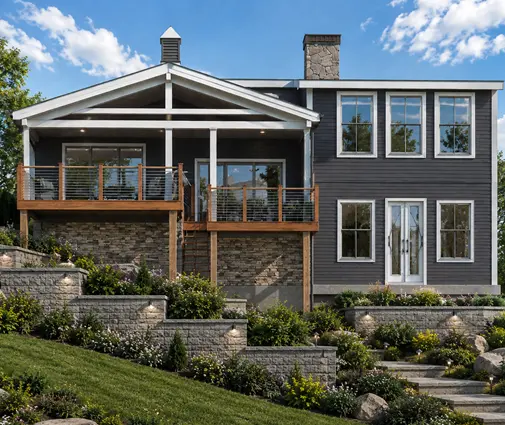
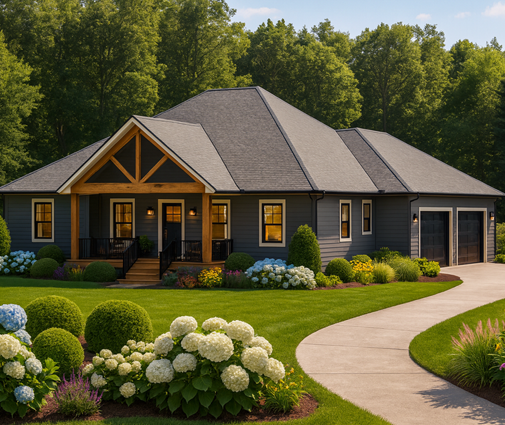
Plan 33835R is a Traditional single-story house plan for a sloped lot, with a walkout basement and Total Heated 2,489 Sq Ft for 3-4 people. It has 3 bedrooms, 3.5 bathrooms, a 3-car garage and a gable roof with the ridge parallel to the street, which gives the facade a calm, wide line.
A covered front porch welcomes guests, and the closed floor plan gives each room its own purpose. The large family room gathers everyone around a fireplace. The large kitchen combines an island, a breakfast nook for quick meals and a walk-in pantry for supplies. A sunroom fills the day zone with light, and a home office keeps work apart from family life.
Split bedrooms give privacy: the primary suite on the main floor, with a walk-in closet, sits away from the other bedrooms. Two primary suites mean a guest or a grown child also gets a private bathroom. The laundry is on the lower level, and a utility room, a bonus/flex room and storage leave space for hobbies and equipment.
A covered rear porch and a screened porch extend everyday life outdoors, protected from rain and insects. The side-entry garage keeps the doors off the front facade. Slab and crawl space foundations are available as alternatives to the walkout basement, and 2x6 wood framing is an option to the standard 2x4. In short: Total Heated 2,489 Sq Ft, 3 bedrooms, 3.5 bathrooms and a 3-car garage.
More Plans By This Architect
Related Plans & Collections
Worth Reading
 8 Things to Know About Building a House on a Slope, From North Carolina to Maine A sloped lot gets you a walkout basement and a view. What it costs and how it is built depends on the ground underneath, and that changes a lot from North Carolina to Texas, New England and the Plains. Read more →
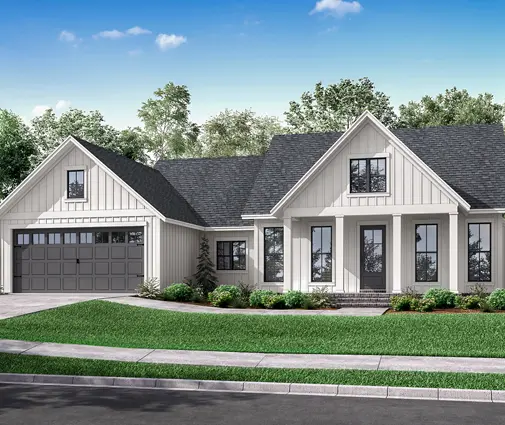 Cost to Build a 3-Bedroom Brick House: Full Brick, Brick Front or Siding Four-sided brick, a brick front or all fiber cement: what each option adds to an 1,800 sq ft three-bedroom ranch, including the foundation and schedule costs most first budgets miss. Read more →
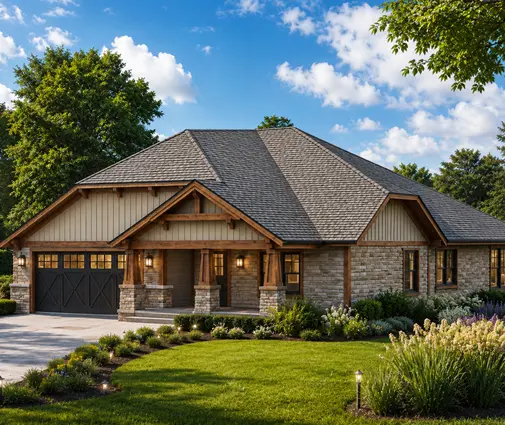 Do Basements Add Value vs a Garage Bay? Costs Compared on a 2,000 Sq Ft Plan A full basement and a third garage bay with extra living space can cost about the same. Eight steps show which one pays back on your lot, in your region. Read more →
