Picture two buyers touring the same 2,000 sq ft one-story on the same street. One heads straight for the stairs to see what's below. The other pulls out a tape measure to check whether a pickup and a bass boat fit in the garage. So do basements add value vs a garage? Where basements are the local norm, in the Midwest, the Northeast and the high-frost mountain states, a full basement almost always returns more, because the footings already go deep and appraisers expect one. Where houses sit on a slab, as across most of the South, Texas and the desert West, a third garage bay plus a little more finished space above grade usually brings the better resale with less risk.
That rule of thumb is only a starting point. Soil, slope, your lender's appraiser and the people who will buy the house from you later can all flip it. The steps below take one plan and price both versions, so you are comparing real numbers instead of opinions.
Step 1: Pick One Base Plan and Ask for Two Bids
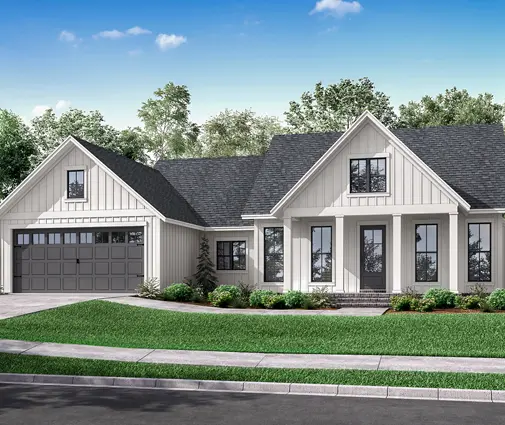
Start with a single design so the only variable is what you add. A one-level house near 2,000 sq ft works well, such as this Craftsman with everything on a single floor. Ask your builder for two line-item bids on it. Version A adds a full basement under the footprint. Version B keeps the slab or crawlspace, widens the garage by one stall and puts the leftover money into finished rooms.
Time: one to two weeks for a builder to price both. Cost: usually free at the bidding stage, though some custom builders charge a few hundred dollars for detailed estimates.
Step 2: Find Out What Is Under the Ground
Region does most of the deciding here. In cold climates, footings must sit below the local frost depth, often three to four feet or more. Digging the rest of the way to a basement therefore costs less extra than people expect. In warm climates the footing is shallow, so every foot of a basement is new excavation.
Soil matters just as much. Expansive clay, shallow rock, a high water table or radon-prone ground can add thousands for drainage, blasting or mitigation. In coastal flood zones the question often disappears altogether. Living space must be raised, and the enclosed area below is generally limited to parking, storage and access. A raised design like this Low Country house with room for four cars under the main floors shows what that looks like. A geotechnical report runs roughly $1,000 to $3,500 in 2025–2026. Confirm flood and frost rules with your county building department.
Step 3: Read the Slope of Your Lot
A lot that drops eight to ten feet from front to back almost hands you a walkout basement. You get full-size windows, a door to the yard and rooms that can legally serve as bedrooms. A flat lot means a fully buried basement, which needs egress window wells and feels more like storage unless you finish it well. Browse plans designed for sloped lots to see how a walkout changes the lower level. A slope running across the lot can also hurt the garage option, since a wider garage may need a retaining wall.
Some lots let you have both. This Southern ranch pairs three bays with a lower level, a combination that works best where the ground falls away behind the house. Time: one to three weeks for a topographic survey. Cost: about $600 to $2,500.
Step 4: Price the Basement Line by Line
A basement bid is more than a hole and four walls. Make sure yours includes:
- excavation and hauling away the soil
- poured or block walls, ideally with nine-foot ceilings
- exterior waterproofing, perimeter drain tile and a sump pit
- a code-compliant stair and at least one egress window
- rough-in plumbing for a future bathroom
- insulation and any radon vent your jurisdiction requires
In 2025–2026, an unfinished full basement under a 2,000 sq ft footprint typically adds about $40,000 to $90,000 over a slab. The range depends on region and soil. Finishing it later commonly runs another $35 to $80 per square foot. For a design where the lower level is already drawn, see this one-story Craftsman with a basement built into the plan, so no one has to improvise the stair location. The basement plans collection has many more.


Step 5: Price the Third Bay Plus Above-Grade Rooms
A standard third stall adds roughly 12 by 24 feet, close to 290 sq ft. Attached garage space generally costs far less per foot than living space. Expect about $20,000 to $40,000 in 2025 for the slab, wider roof, extra door and finishes. Whatever is left of the basement budget can buy perhaps 150 to 250 sq ft of finished above-grade space at $175 to $300 per sq ft. That might be a deeper mudroom, a flex room or an office off the kitchen.
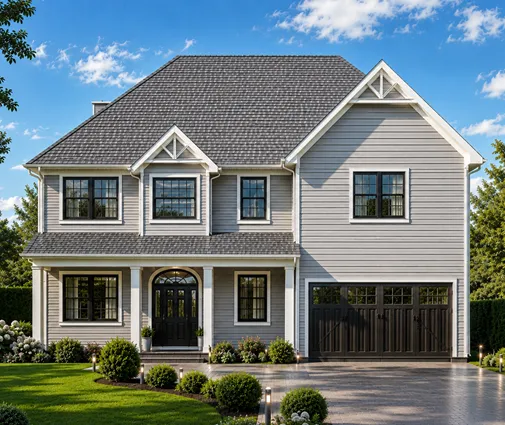
This farmhouse ranch keeps every bedroom on the main floor while giving the cars three stalls. This taller Transitional design stacks its living space to keep the footprint compact beside a wide garage. If this route appeals to you, the house plans with a three-car garage are worth comparing side by side.
Before you commit, measure the lot. An extra bay widens the house by about 12 feet, which can collide with side setbacks. Some HOAs also require side-entry doors or cap how many doors can face the street.


Step 6: Do Basements Add Value vs a Garage at Appraisal?
This is where many owners get surprised. Under the method most mortgage lenders follow, gross living area includes only finished space above grade. A finished basement is reported on a separate line and is usually credited at a lower rate per square foot than main-floor rooms. A walkout tends to earn more credit than a fully buried level. Garages are counted by stalls, with an adjustment per bay that comes from local sales.
Local comparables decide the rest. If every recent sale nearby has a basement, a house without one can appraise low. If none have one, an expensive lower level may get little credit at all. The same logic applies to garages in neighborhoods full of trucks and trailers. Ask a local agent or appraiser for six to ten recent sales close to your size and price. Time: a phone call and an afternoon. Cost: usually nothing at this stage.
Step 7: Picture Who Buys the House From You
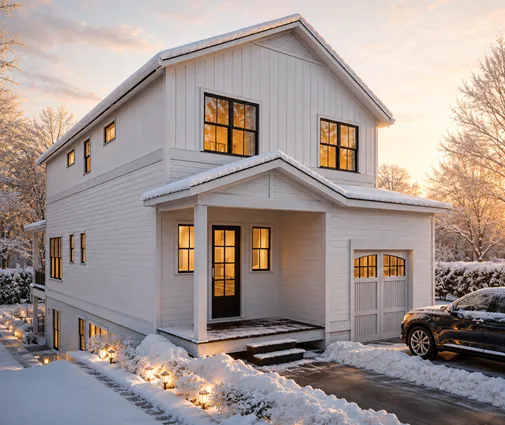
Basements appeal to growing families who want a playroom or guest suite, to fitness buyers who want a home gym, and to anyone in tornado country who values a safe room. They also suit people who want cheap square footage they can finish later. This narrow Modern Farmhouse gives up garage width for a full lower level, a sensible trade on a tight lot where you can only build down.
A third bay draws tradespeople, boat and ATV owners, households with two cars plus a workshop, and retirees who would rather not climb stairs at all. For that last group, a single-level design such as this Modern Ranch just under 2,000 sq ft, widened by one stall, is often an easier sell than any basement.
Step 8: Lock the Decision Before the Permit Set
Switching foundations after a plan has been adapted means new structural sheets, often a fresh engineer's stamp and a resubmitted permit. Decide first, then have your drafter or engineer adapt the plan once. Adaptation for local code and site conditions typically costs $800 to $4,000. Plan review times vary widely from county to county.
If you choose the basement, rough in the bathroom and run the ductwork now, because doing it later costs several times more. If you choose the garage, consider a deeper bay or a 220-volt circuit for a car charger or a shop. Both are small upgrades now and costly retrofits later. Check egress, radon and garage fire-separation details with your building department before the drawings are final.
Timeline at a Glance
| Step | Typical time | Typical cost (2025–2026) |
|---|---|---|
| Two bids on one base plan | 1–2 weeks | Usually free |
| Soil and flood check | 2–4 weeks | $1,000–$3,500 |
| Topographic survey | 1–3 weeks | $600–$2,500 |
| Basement pricing | Included in bids | $40,000–$90,000 unfinished |
| Third bay plus rooms | Included in bids | $20,000–$40,000 for the bay, the rest for living space |
| Comparable sales review | 1–3 days | Usually free |
| Buyer profile check | A few days | Free |
| Plan adaptation and permit | 4–12 weeks | $800–$4,000 plus permit fees |
Once your bids, soil report and comps point one way, the choice usually makes itself. If the numbers favor more room for vehicles and hobbies, start shortlisting from the three-car garage plans and take your favorite to a local builder for pricing.