










Это значит, что у вас есть два варианта на выбор:
1.Доработать проект на уровне эскиза с его автором, купить CAD Concept, а заказать разработку самой документации можете у архитектора из вашей страны.
Construction documents are prepared for the following countries:
2,082 Sq Ft Narrow Lot 2-Story Farmhouse Plan with Walkout Basement, 4 Bedrooms, 3.5 Bathrooms and 1-Car Garage
Plan
57702R
Complete
Unsigned & Unsealed
DC Available
Key Specs
2082
Total Heated ft²
3 + 1
Baths + 1/2 Baths
4 + 1
Beds + Home Office
1
Cars
United States Canada
General & Documentation
Cover Sheet (Includes Front Perspective & Project Data)
General Construction Notes (Specifications & Standards)
Index of Drawings (Sheet List)
Architectural (A)
Floor Plans
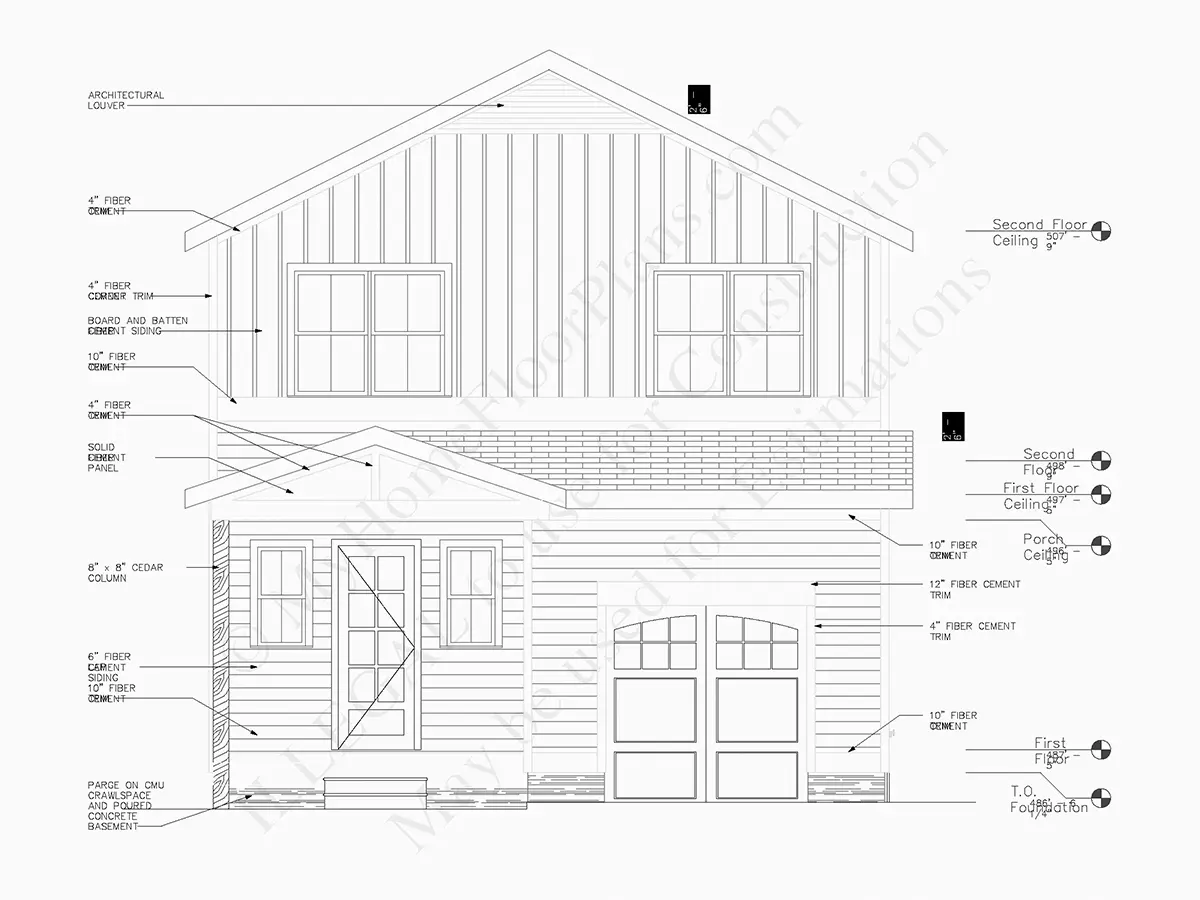
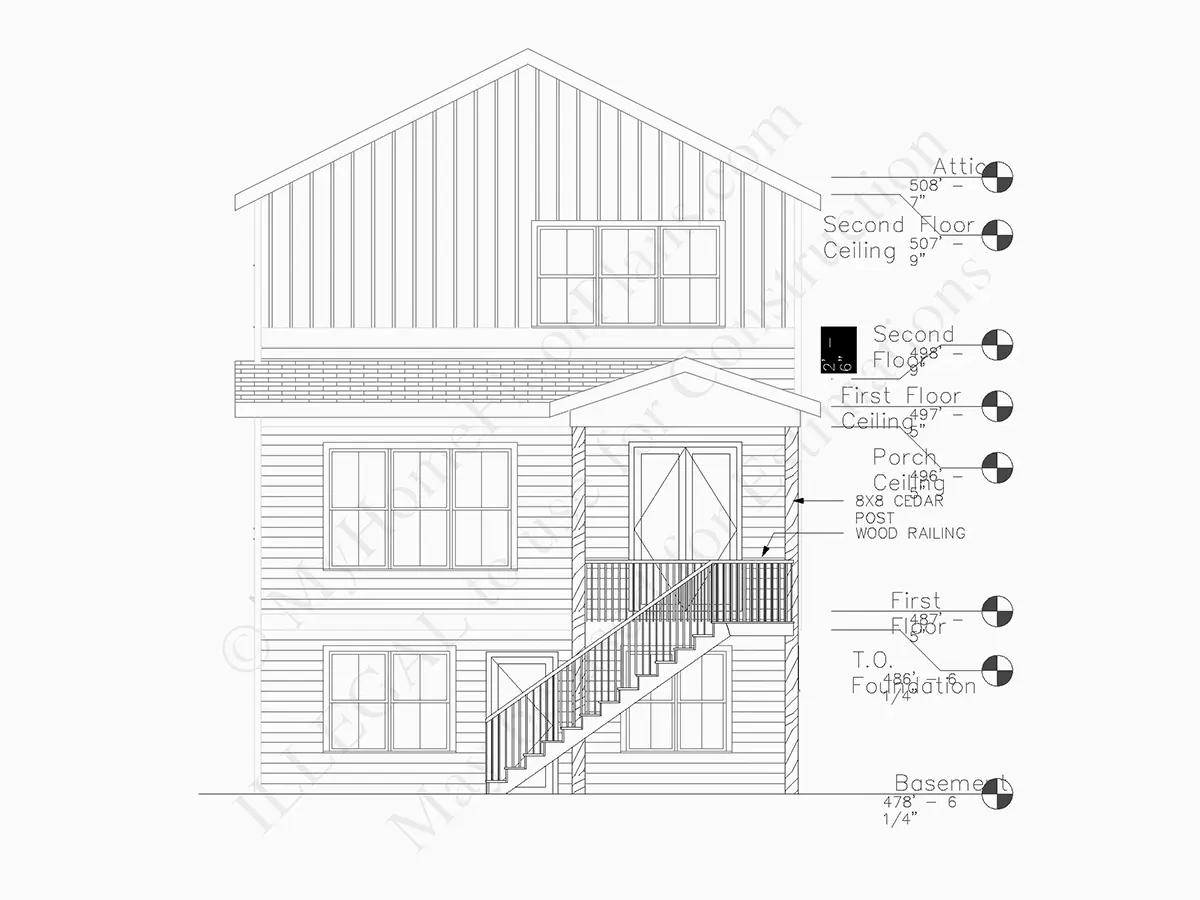
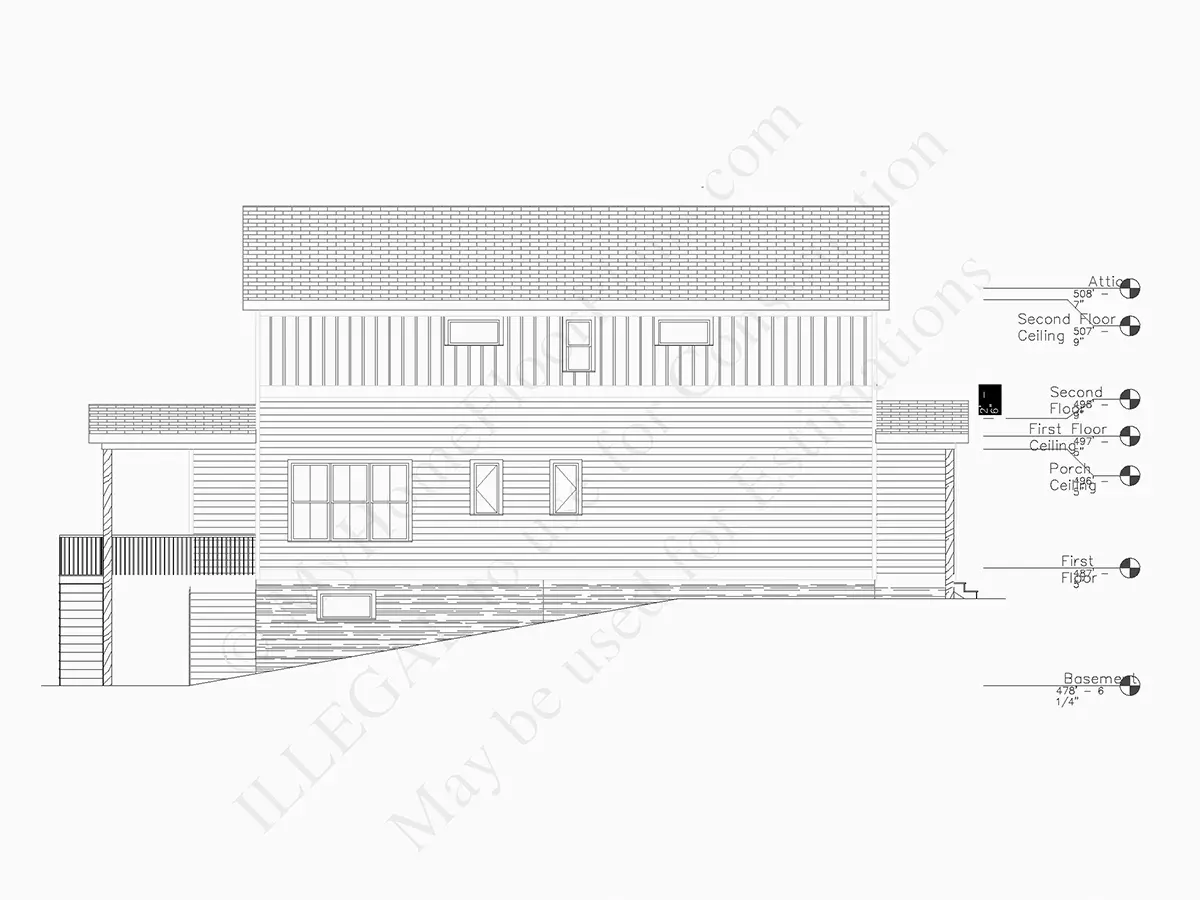
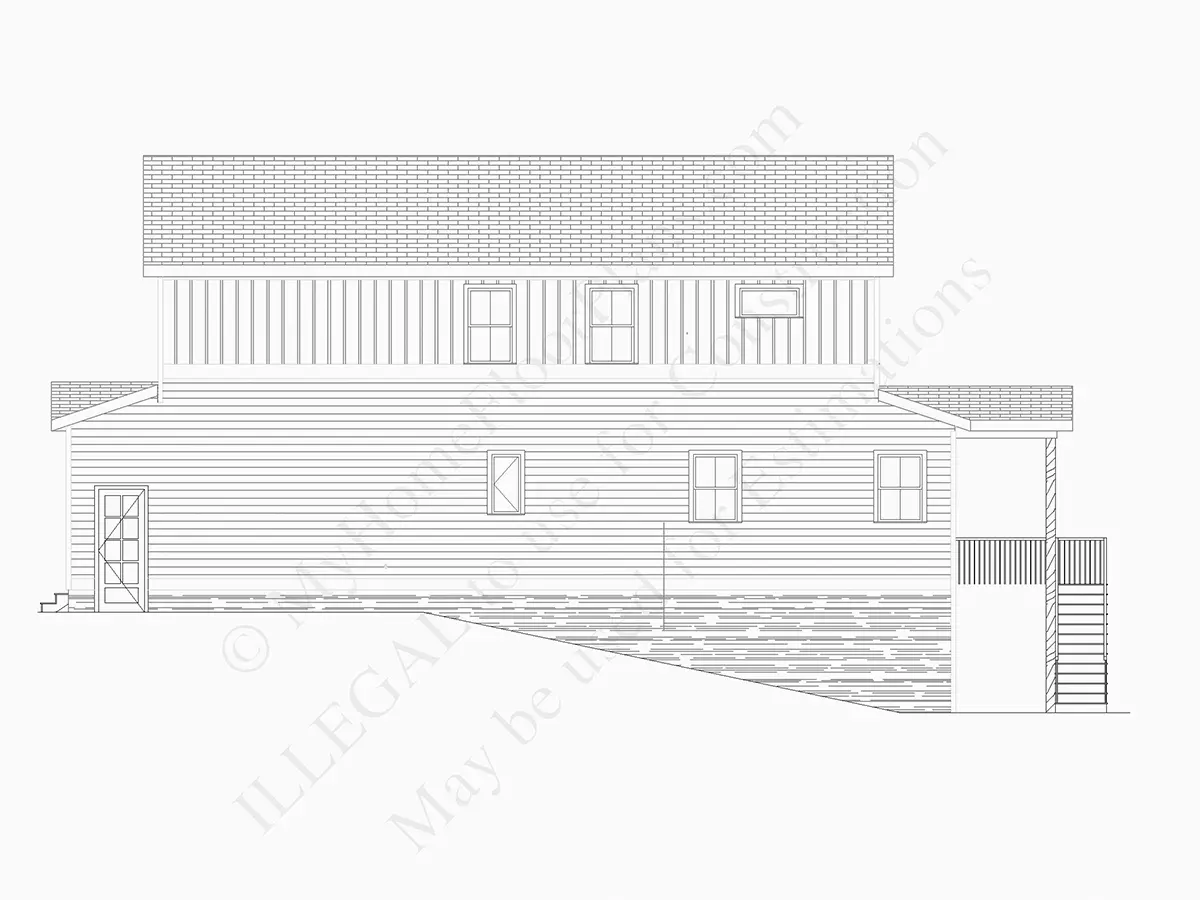
Exterior Elevations
Overhead Roof Plan
Cross Sections
Stair Details
Miscellaneous Details
Structural (S)
Foundation/Basement Plan
Electrical (E)
Electrical Plans
General & Documentation
Cover Sheet (Includes Front Perspective & Project Data)
General Construction Notes (Specifications & Standards)
Index of Drawings (Sheet List)
Architectural (A)
Floor Plans
Structural (S)
Foundation/Basement Plan
Electrical (E)
Electrical Plans
Need to make some changes?
This house plan can be modified to fit your family’s lifestyle and your lot’s specifics.
Floor Plans
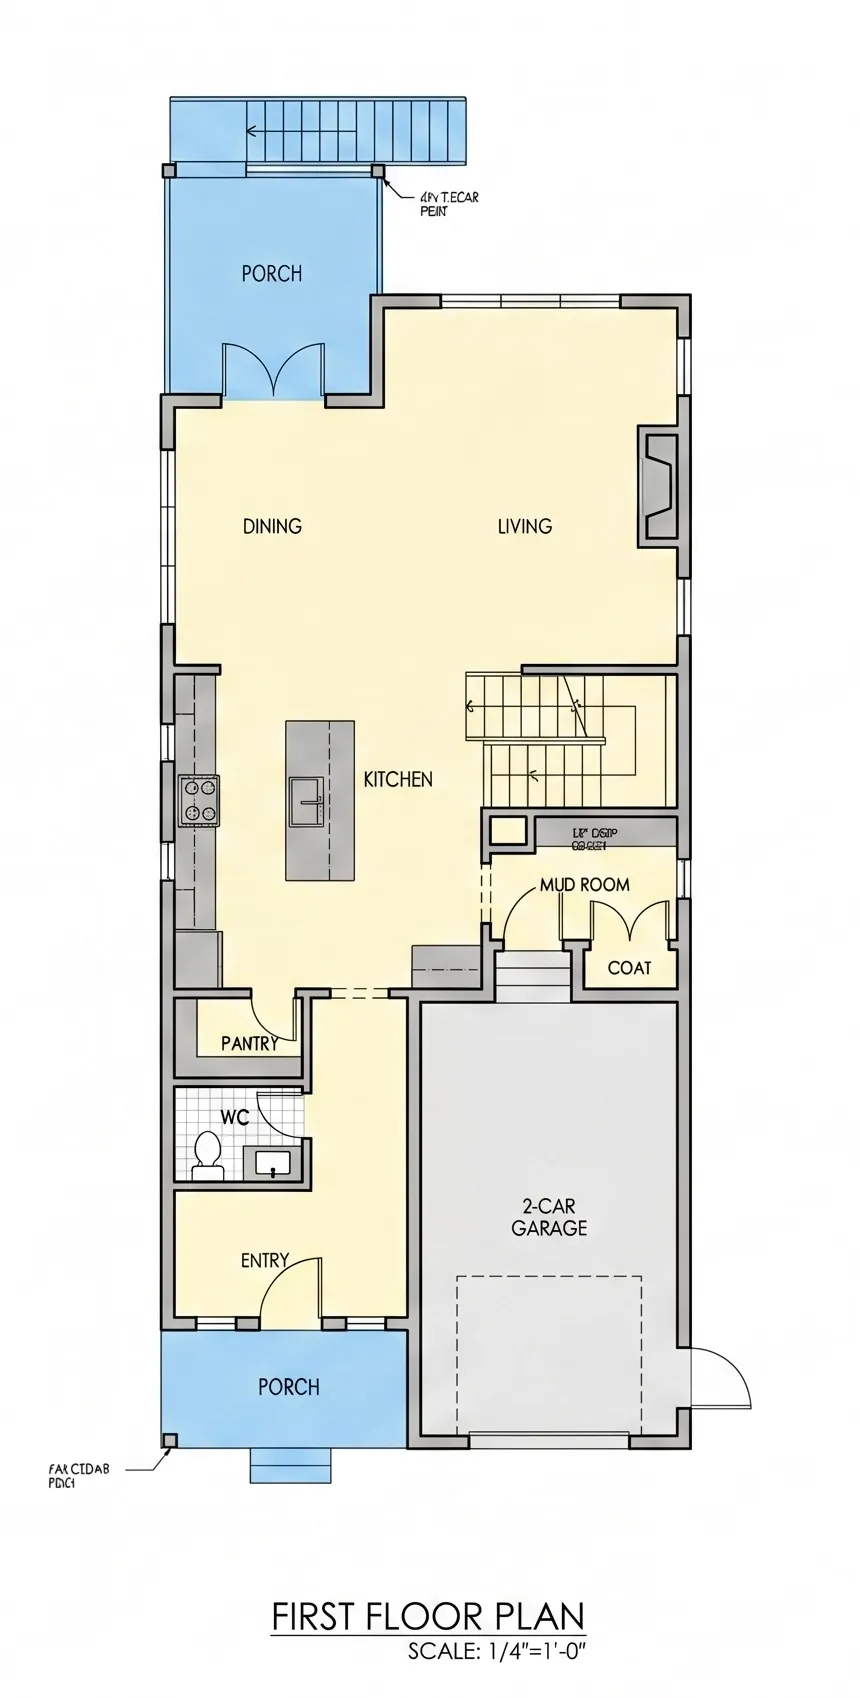
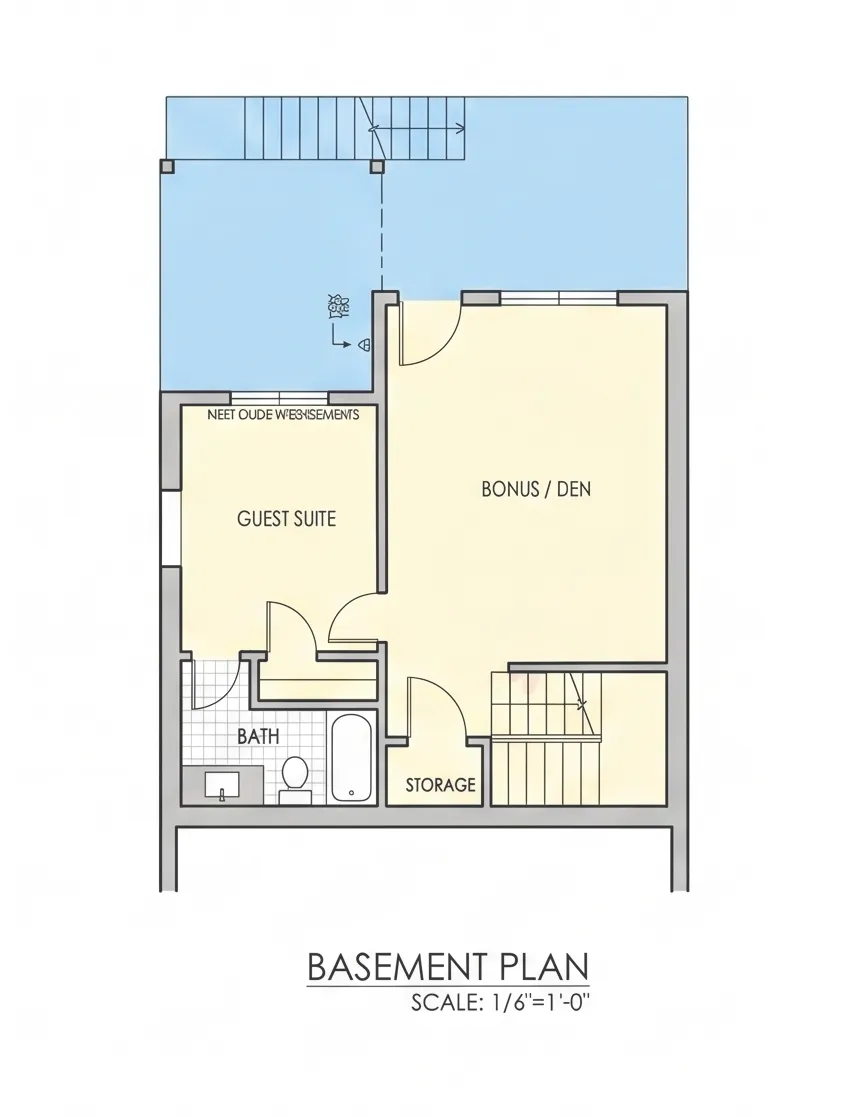
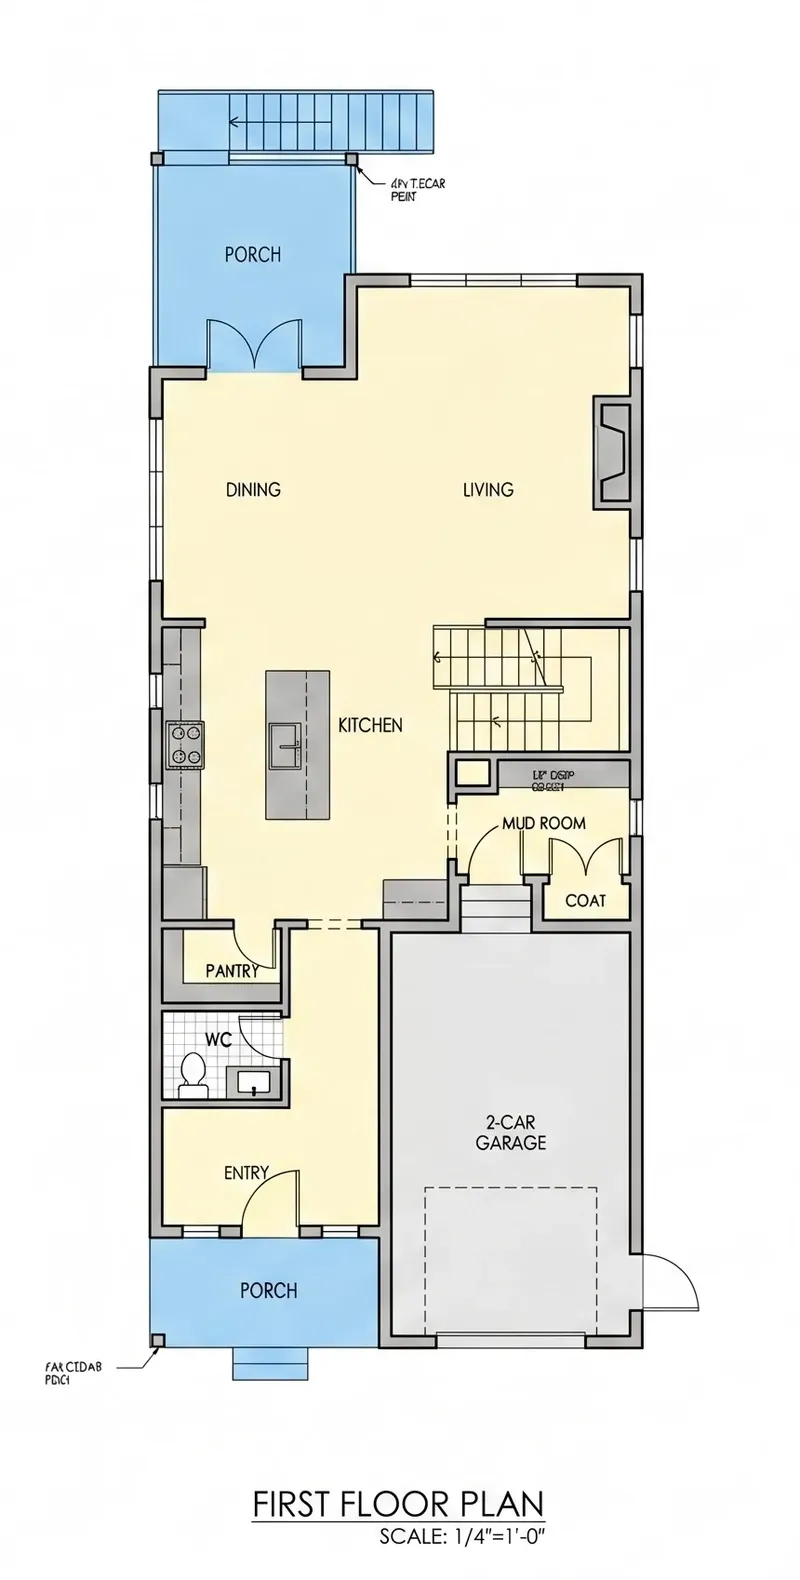
Main Floor
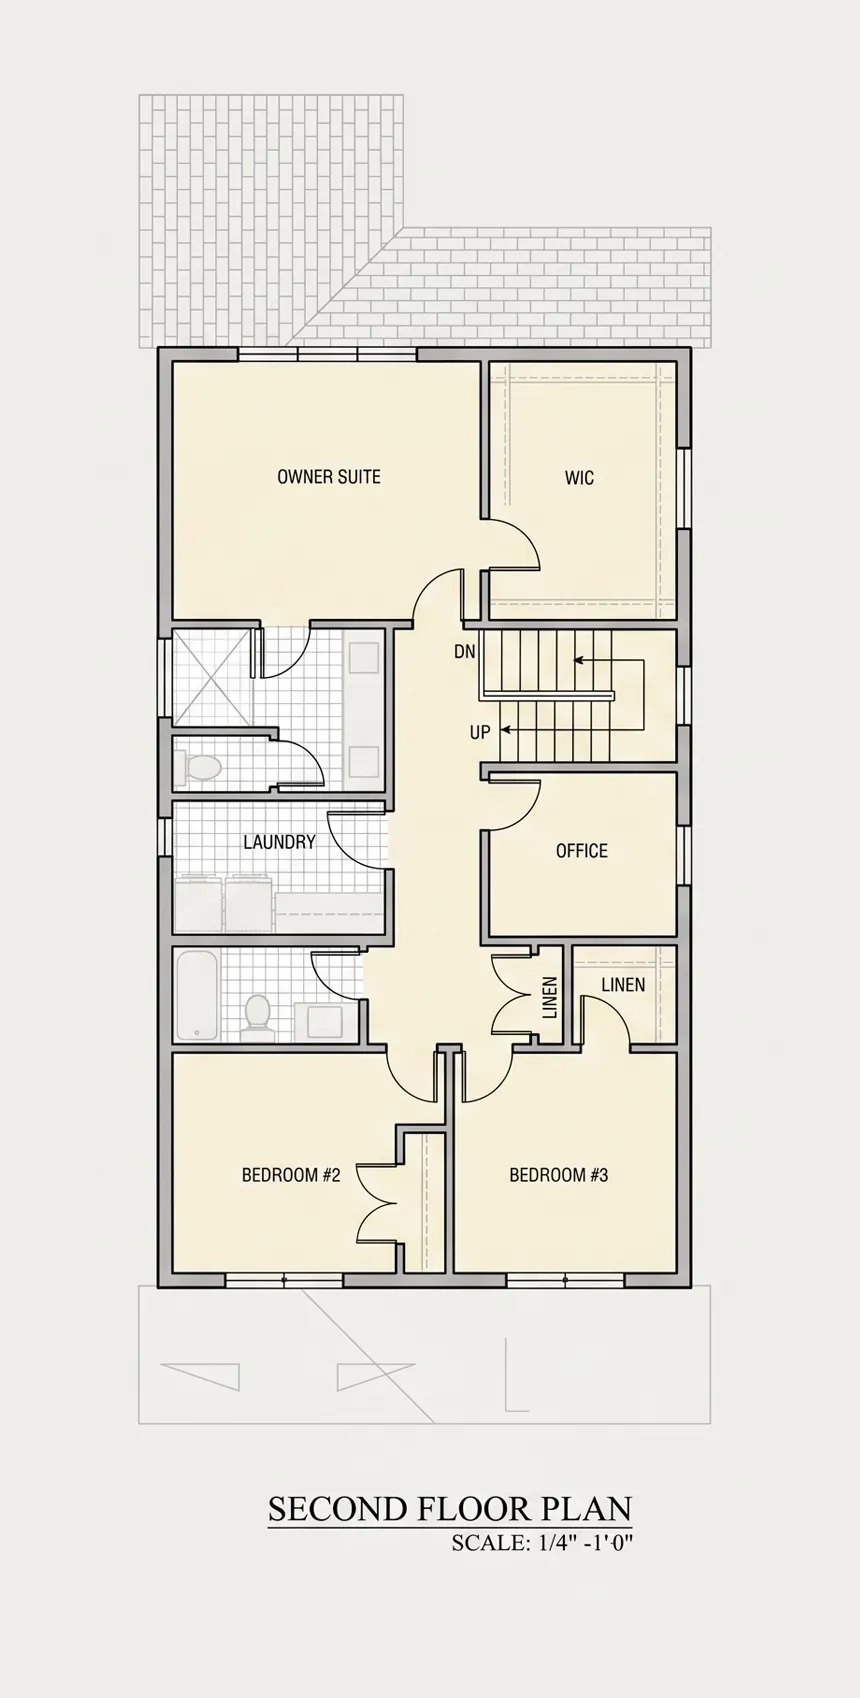
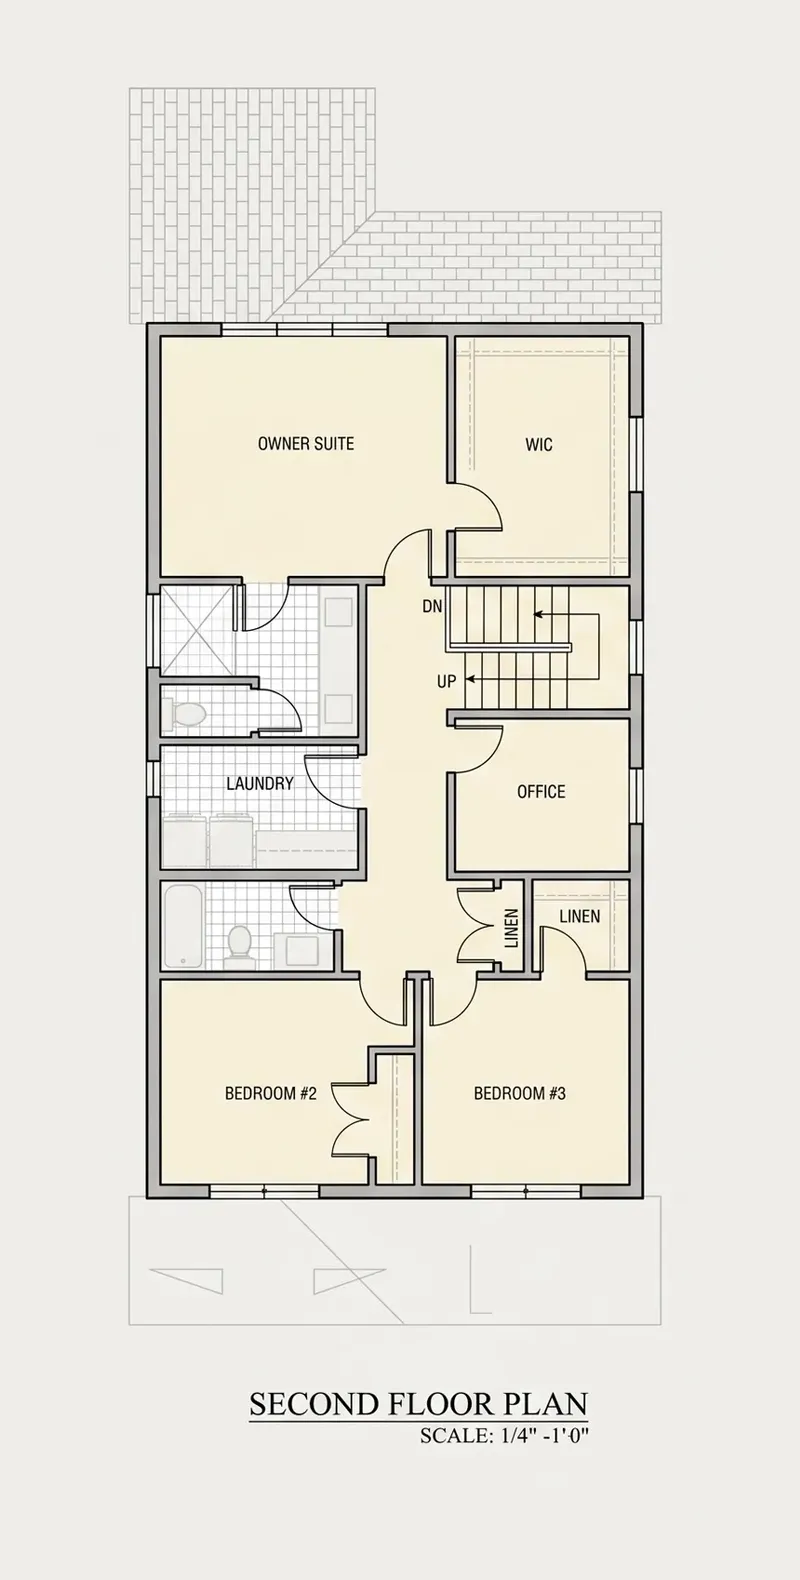
Second Floor
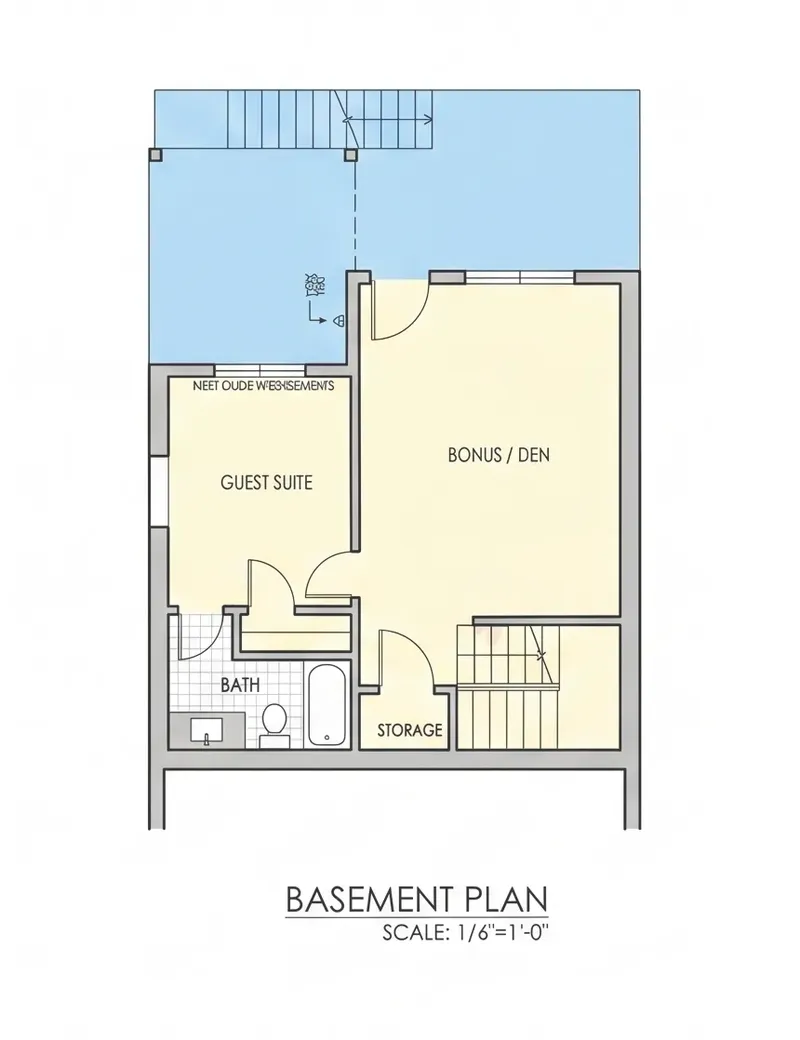
Basement
Full Specs & Features
Area
Heated: 2647.00 ft²
Unheated: 654.00 ft²
Main Floor: 940 ft²
Second Floor: 1142 ft²
Basement: 565 ft²
Porch: 356 ft²
Total Heated: 2082 ft²
Dimensions
Depth: 46'0" ft
Width: 26'0" ft
Garage
Area: 298 ft²
Cars: 1
Room Above Garage
Front Entry
Foundation
As Shown
Crawl Space (Optional)
Slab (Optional)
Monolithic Slab (Mono) (Optional)
Stem Wall (Optional)
Basement (Optional)
Exterior Wall Framing
As shown
2×6 Exterior Walls (Optional)
Exterior Wall Materials
Siding
Rooms
Full bathrooms: 3
Half bathrooms: 1
Bedrooms: 4
Bonus/Flex Room
Laundry
Entry
Home Office
Storage
In-Law Suite
Walk In Closet
Mudroom
Kitchen and Dining
Walk-in Pantry
Breakfast bar
Breakfast Nook
Island
Center Kitchen
Interior Features
Laundry Second Floor
Fireplace in Family Room
Second Floor Master
Split Bedrooms
Open Floor Plan
Large Family Room (>270 ft²)
Large Kitchen (>130 ft²)
Exterior Features
Covered Front Porch
Covered Rear Porch
Lanai
Architectural Style
Farmhouse
Modern Farmhouse
Roof
Gable
Ridge perpendicular to street
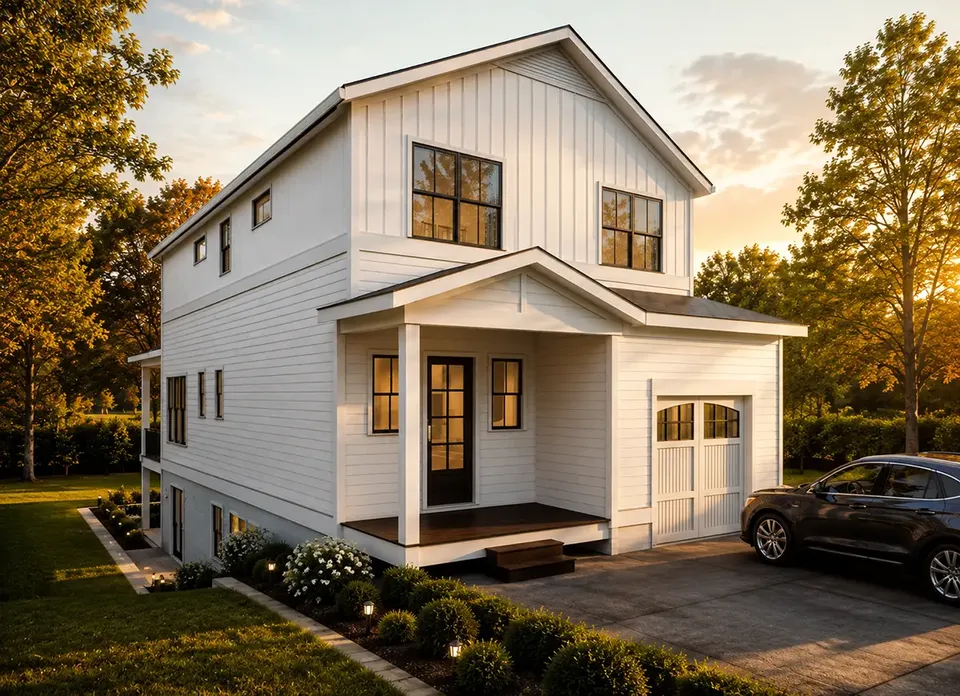
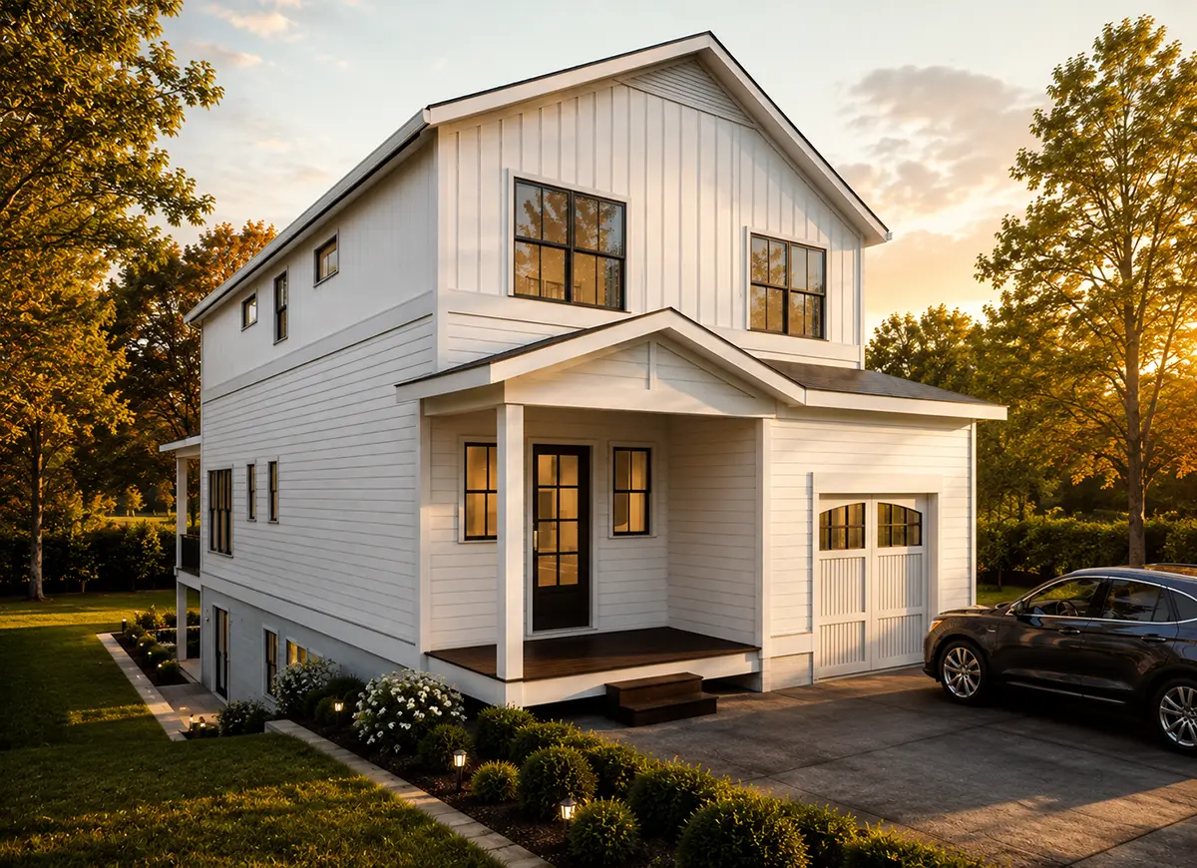
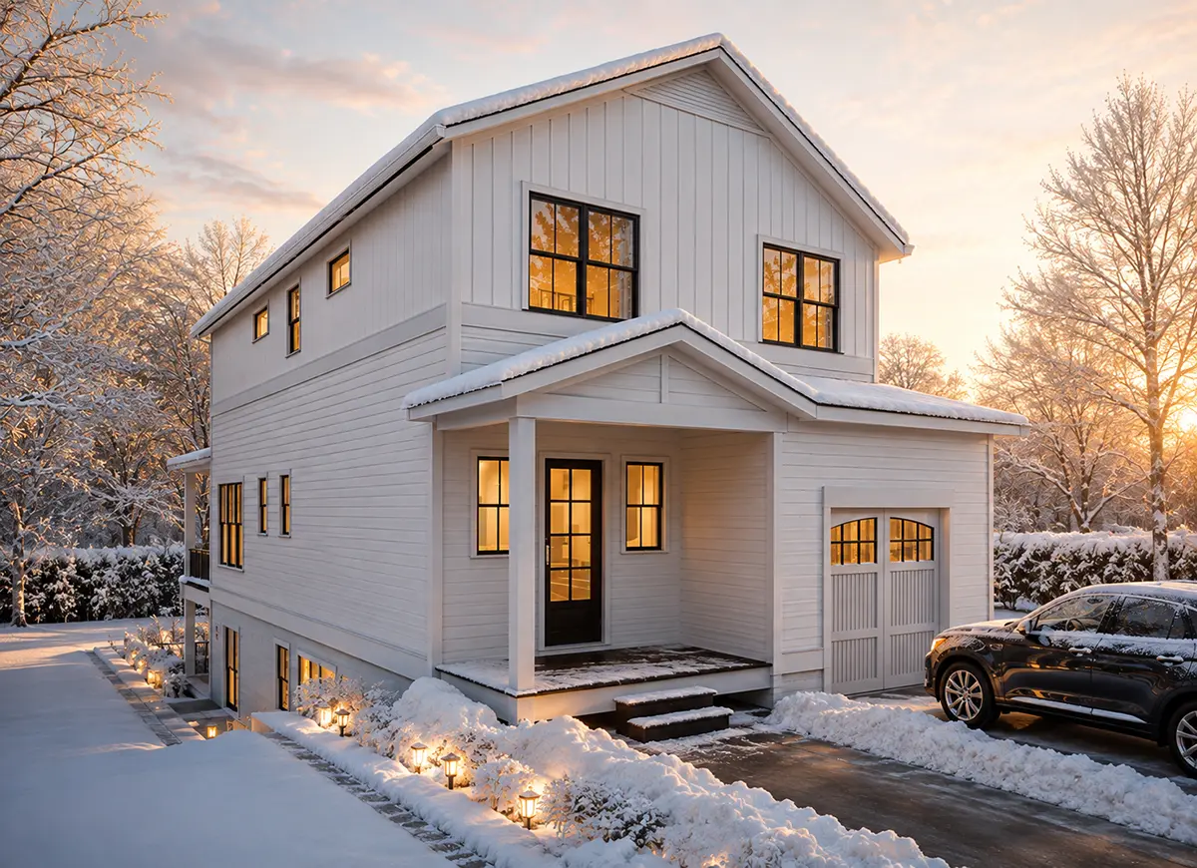
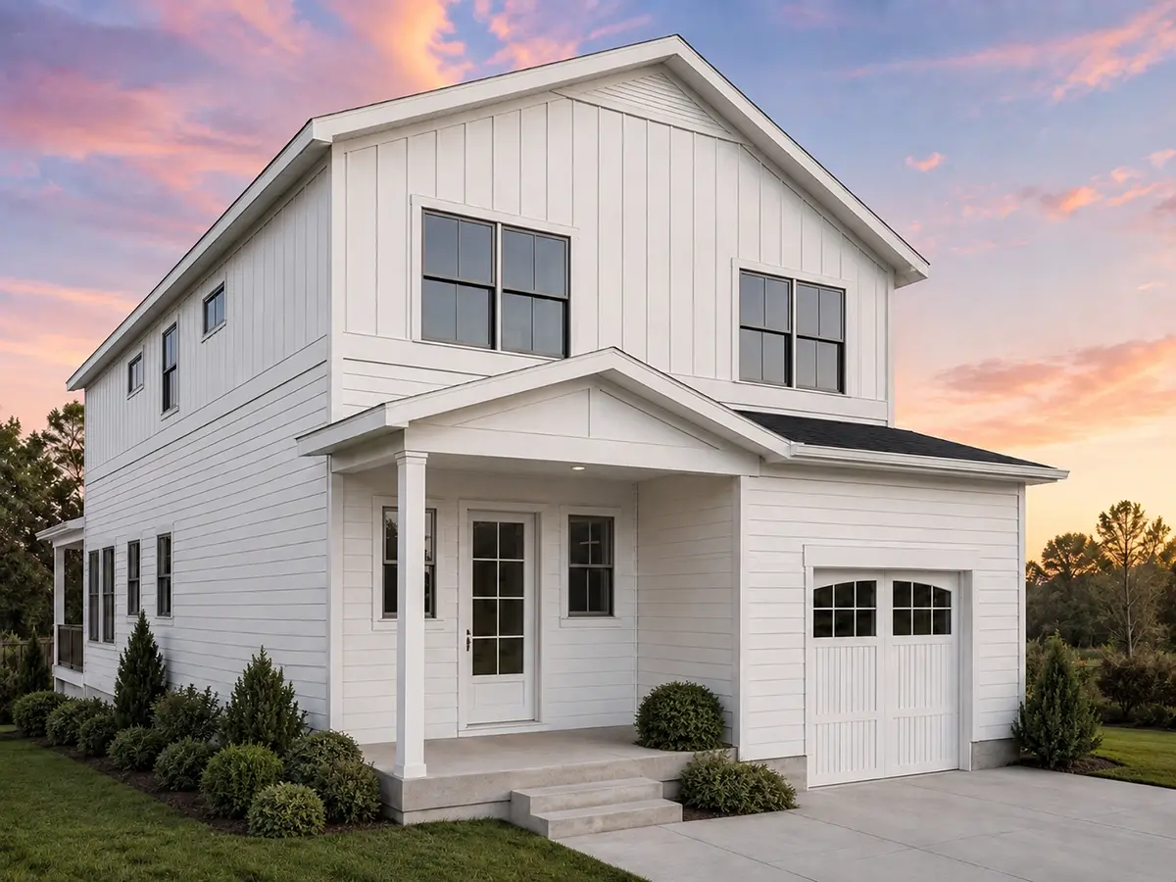
Plan 57702R is a 4-bedroom 3-story house plan with modern farmhouse character and a clearly American sensibility, offering 2,082 Sq Ft of living space beneath a steep gable roof whose ridge runs perpendicular to the street. Siding dresses the exterior walls, and the narrow, deep footprint measures 26'0" wide and 46'0" deep. The plan also includes a basement, which adds flexible space below the main living levels.
The front entry opens into an open floor plan that keeps the family together through the day. At its heart is a large center kitchen built for real cooking and casual gatherings: a generous island, a breakfast bar for quick meals, a breakfast nook for slower mornings, and a walk-in pantry that keeps bulk groceries out of sight. The kitchen looks onto the large family room, where a fireplace anchors the seating and turns winter evenings into time spent together. A home office provides a quiet place to work, and a mudroom off the daily entrance catches boots, coats and backpacks before they reach the living spaces.
The four bedrooms follow a split bedroom layout, so the master suite enjoys real privacy from the secondary rooms. The second floor master includes a walk-in closet, and the laundry sits on the second floor too, right where the clothes are, which saves trips up and down the stairs. An in-law suite gives visiting parents or older children a comfortable, independent retreat. Three full bathrooms and a half bath serve family and guests, while a bonus/flex room and dedicated storage leave space for a playroom, a gym or hobbies as needs change.
Outside, a covered front porch welcomes visitors and a covered rear porch extends living into the yard, joined by a lanai for shaded meals and long summer conversations. The front-entry one-car garage features a room upstairs, an asset for a studio, extra storage or a guest space. The house is built on the foundation as shown, with a basement, and it is also available with a crawl space, a slab, a monolithic slab or a stem wall foundation on request. The exterior walls are framed as shown, with 2×6 exterior walls available as an option.
More Plans By This Architect
Related Plans & Collections
Worth Reading
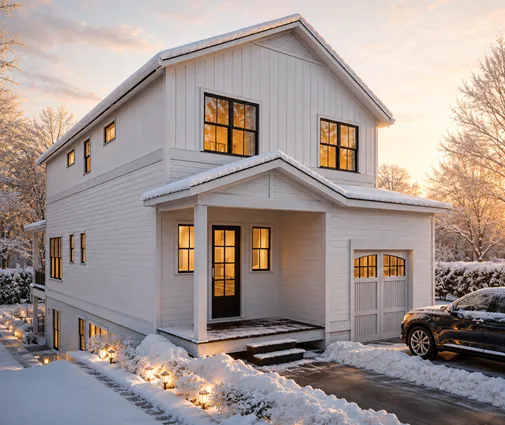 Building a House on a Slope: Foundations, Site Work and the Right Plan A hillside lot can give you daylight, views and a tuck-under garage, but only if the grade chooses the foundation first. Here are straight answers on slopes, soil, drainage, driveways and plans. Read more →
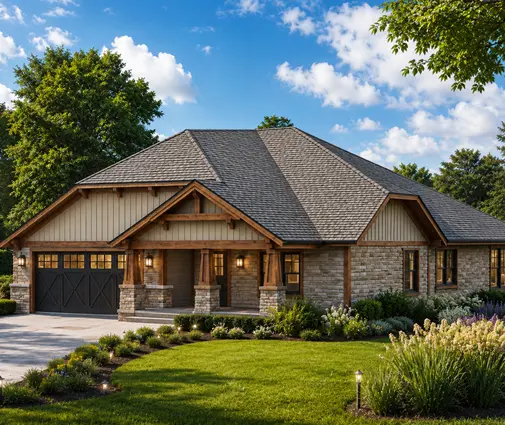 Do Basements Add Value vs a Garage Bay? Costs Compared on a 2,000 Sq Ft Plan A full basement and a third garage bay with extra living space can cost about the same. Eight steps show which one pays back on your lot, in your region. Read more →
 Do Basements Add Value to a Home? A Step-by-Step Way to Run Your Own Numbers A basement can lift resale value or just inflate the foundation bill. These eight steps help you test the idea against your region, your lot and your local comps before the excavator arrives. Read more →
