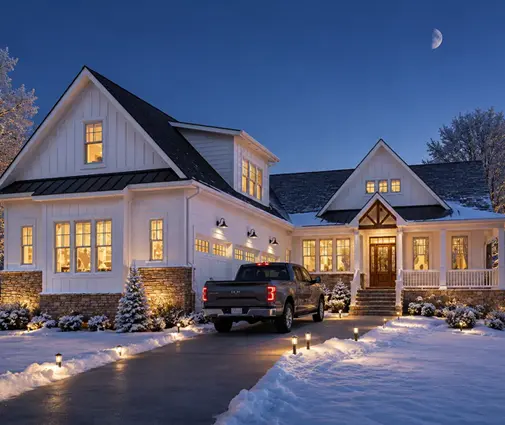
Short answer: yes, basements add value to a home, but almost never dollar for dollar, and only where local buyers expect one. In Minneapolis, Columbus or suburban Philadelphia, a new house without a lower level can sit on the market longer and draw lower offers. In Houston or Orlando, the same concrete box may barely move the price, because buyers there don't shop for it and appraisers have few sales to compare it with. The real question isn't whether a basement is "worth it" in general. It's whether it pays back on your lot, in your county, at the price point you are building to. Work through the steps below before you commit to a foundation type.
Step 1: Find out whether you are building in a basement market
Pull the last 12 to 24 months of sales for homes like yours within a mile or two. A real estate agent can do this from the MLS in an afternoon, and county assessor records usually list the foundation type too. Count how many homes sold with a full basement, how many had a crawlspace and how many sat on a slab.
If most of the sold homes have basements, leaving one out is the risky choice. Buyers will see your house as missing something, and appraisers will knock it down against the comps. If almost none do, a basement becomes a niche feature that some buyers love and most ignore. Areas where roughly half the homes have one are the hardest call, and that's where the later steps matter most.
Time: a few days. Cost: usually free through an agent.
Step 2: Learn how appraisers decide whether a basement adds value
This is where many owners get surprised. Under the measuring standards most lenders follow, space below grade doesn't count toward gross living area, even when it's finished with carpet, a bathroom and a wet bar. The appraiser lists the basement as a separate line on the report and adjusts for it using what similar basements have added to nearby sales.
In practice, a finished lower level is valued at a fraction of what the same square footage would bring upstairs. The exact share depends on the market, so ask a local appraiser what the typical adjustment is. Many will tell you over the phone. A walkout with full-size windows and a door to the yard usually earns a stronger adjustment than a lookout or a fully buried level.
Time: one or two calls. Cost: free for a conversation. A formal pre-construction appraisal runs a few hundred dollars and up.
Step 3: Price the basement against a slab or crawlspace
Ask your builder for two foundation bids on the same plan. Geography changes the math a lot. Where frost lines sit 3 to 5 feet down, footings already have to go deep. Pushing the excavation a few more feet for a full basement adds less than people expect, and the result is the cheapest finished-quality square footage you can buy in a new house. In the Gulf states, where a slab sits just below grade and the water table is high, a basement means heavy excavation, drainage and waterproofing. The premium there can be steep.
As a rough guide for 2025, an unfinished full basement in a northern market often added somewhere in the range of $20,000 to $60,000 over a slab for a mid-size footprint. Finishing it later typically cost another $30 to $75 per square foot, depending on bathrooms and trim level. Treat these as ballpark numbers and rely on your local bids.
Time: 2 to 4 weeks to collect bids. Cost: free from most builders.
Step 4: Read the lot before you read the floor plan
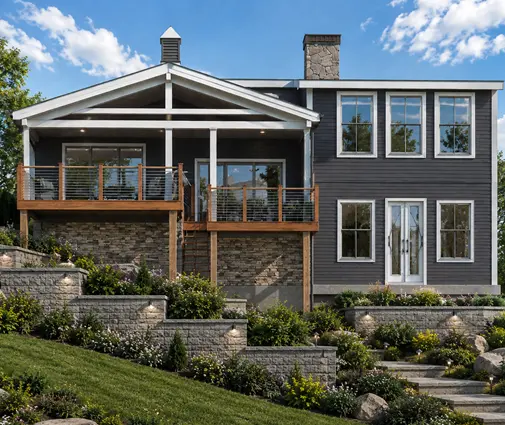
The site often decides the question for you. A lot that falls away toward the back almost asks for a walkout, because you get daylight rooms below the main floor for the cost of a retaining wall instead of a full dig. A flat lot with clay soil or groundwater close to the surface pushes the other way. Order a soils report or geotechnical investigation if your county doesn't require one already. Builders commonly quote $1,000 to $3,000, though big or tricky lots cost more.
If your land has grade, browse the house plans for sloped lots alongside the basement designs. A plan like this mountain-style ranch, with its sprawling main floor, is laid out to open its lower level toward a view.
Time: 2 to 6 weeks for testing and a report. Cost: about $1,000 to $3,000.
Step 5: Weigh the pros and cons as an investment
Do basements add value as an investment? Look at both sides before you decide.
- Pros: low cost per square foot of raw space, storm shelter in tornado country, easy access to mechanicals and ductwork, room to add bedrooms or an in-law suite later, and a resale feature buyers in northern markets actively filter for.
- Cons: lower appraisal weight than above-grade space, risk of water problems that scare buyers, radon testing and mitigation, higher property taxes in some counties once the space is finished, and a weak payback where local buyers don't care.
The honest summary: a basement rarely returns its full cost at sale on its own. It earns its keep through years of use, plus a smoother sale where buyers expect one.
Step 6: Choose a plan that makes the lower level worth having
A basement only adds value if the stairs, windows and room layout make the space usable. Look for a central stair rather than one tucked behind the garage, a spot for egress windows if you might add bedrooms, and plumbing stacked above where a future bathroom would go. The basement house plans in our catalog are a good place to compare how designers handle these choices.
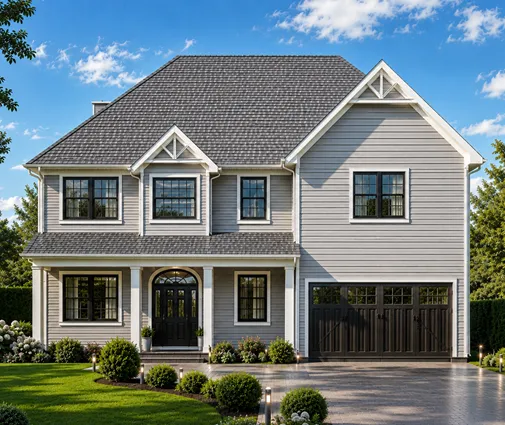
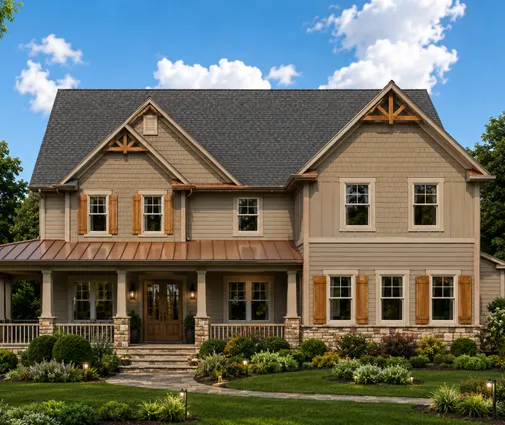
For a modest single-level home, a compact Craftsman of 1764 sq ft keeps every daily room on one floor and leaves the basement for guests, a playroom or storage. Families wanting more room on a tight budget might look at a narrow-footprint modern farmhouse of 2082 sq ft, which stacks its space over three levels. If you need five bedrooms without a giant footprint, this Colonial-inspired three-story home shows how the lower level can carry part of the household. And to see that a basement isn't only a northern idea, this Low Country cottage design pairs porch-heavy Southern styling with a lower floor.


Time: 1 to 4 weeks of browsing and narrowing down. Cost: the plan purchase, plus adaptation by a local drafter or engineer.
Step 7: Build it dry, tested and code-ready
Nothing erases value faster than a damp basement on an inspection report. Budget for exterior waterproofing (not just damp-proofing), a perimeter drain, a sump pit and proper grading away from the walls. In much of the country, radon-resistant construction with a passive vent pipe is cheap during the build and expensive to add later. Check whether your jurisdiction requires it.
If you'll ever call a lower room a bedroom, it needs an emergency escape opening that meets the residential code as amended locally. Your drafter will size the window wells, and the building department has the final say. Roughing in a bathroom drain now usually costs a few hundred dollars and avoids cutting the slab later.
Time: part of the foundation phase, roughly 2 to 5 weeks. Cost: waterproofing and drainage packages often run several thousand dollars.
Step 8: Finish smart and keep the paper trail for resale
Do basements add value when selling a house? They add the most when a buyer's inspector and appraiser can see the work was done right. Pull permits for any finishing and keep the final inspection sign-offs, the waterproofing warranty and the radon test results. Unpermitted finished space can be discounted or questioned at sale, and some lenders flag it.
You don't have to finish everything on day one. Many owners leave the lower level unfinished at move-in, which keeps the mortgage lower, then finish it in stages as the budget allows. A one-story plan like this Southern-flavored ranch with a spacious main floor works well with that approach, because the household lives upstairs while the lower floor waits.

Time: 6 to 12 weeks for a typical finish. Cost: roughly $30 to $75 per square foot in 2025 terms.
Timeline at a glance
| Step | What happens | Typical duration | Typical cost (2025 ranges) |
|---|---|---|---|
| 1 | Check local comps for basement share | A few days | Free |
| 2 | Talk to an appraiser about adjustments | 1 to 3 days | Free to a few hundred dollars |
| 3 | Get basement vs. slab or crawlspace bids | 2 to 4 weeks | Free |
| 4 | Soils report and lot review | 2 to 6 weeks | $1,000 to $3,000 |
| 5 | Weigh investment pros and cons | 1 week | None |
| 6 | Select and adapt a plan | 1 to 4 weeks | Plan plus local adaptation |
| 7 | Excavate, pour, waterproof, rough-in | 2 to 5 weeks | Often $20,000 to $60,000 over a slab |
| 8 | Finish with permits, now or later | 6 to 12 weeks | $30 to $75 per sq ft |
If your comps, your lot and your bids all point the same way, the decision makes itself. If they disagree, trust the local sales data first and the build cost second, and confirm the code details with your building department or an architect. When you're ready to compare layouts, start with the plans designed with a lower level and shortlist the ones whose stairs and windows suit how you'd actually use the space.