Being your own general contractor saves the builder's markup, but it puts the permit, the schedule, the subcontracts and the liability in your name. Hiring a construction manager for a flat fee or roughly 5 to 10 percent of the build cost keeps the subcontracts and the savings with you, and a professional runs the site. On a large, complex house over 3,000 sq ft, that middle path is often the one that makes the most sense. It costs more than doing everything yourself but less than a full builder contract, and you keep far more control. The rest of this article follows one typical family through that decision, from the lot to move-in day.
A lot, a basement and a short list of plans
The family is a couple with three kids, outgrowing a 1990s split-level in a Midwest suburb. They found a 1.3-acre lot in an unincorporated part of the county, inside a small HOA with a design review committee and a minimum home size in its covenants. Nearly every house on the street sits on a full basement, because frost depth makes a deep foundation standard anyway and the extra level adds space for little extra cost.
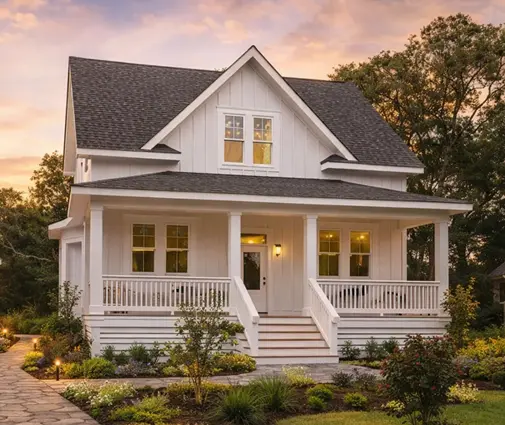
They started browsing stock plans in the 3,000 to 3,500 square foot range, since that seemed like the right size for five people and a home office. The first favorite was a two-story Modern Farmhouse with four bedrooms upstairs and a 3507 sq ft footprint that would sit well on a wide lot. The more cautious option was a 3170 sq ft farmhouse, the smallest on the list and the easiest to price. Then the grandparents asked whether they could stay for long stretches, and the list grew.
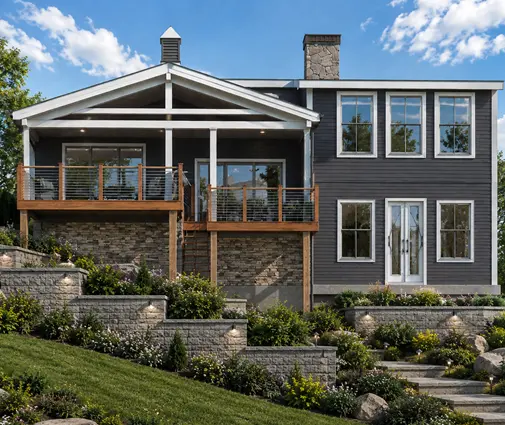
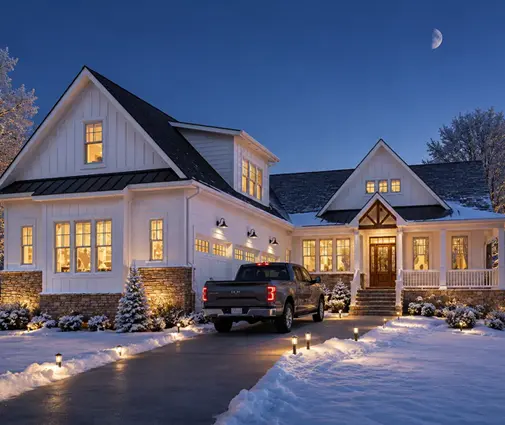
They ended up looking at a 3908 sq ft farmhouse with a generous main-floor layout and, finally, a 4664 sq ft Modern Farmhouse designed over a basement. That one gave them a lower level for guests and a rec room without redrawing the foundation. Browsing more house plans with a basement confirmed that starting from a plan drawn for one is cheaper than adding it later.


Lessons from the lot: read the HOA covenants and setbacks before you fall for a plan. Pick a plan that already matches the foundation type common in your area. Expect the house to grow once relatives and home offices enter the conversation, and budget for that size, not the first one you liked.
Being your own general contractor vs construction manager: three ways to price one house
With the 4,664 sq ft plan chosen, they had a local drafter adapt it to the lot, and an engineer checked the beams and the basement walls. Then they priced the build three ways.
A full builder contract. Two custom builders gave numbers. One offered a fixed price, and the other offered cost-plus with a fee of around 15 to 20 percent on top of labor and materials. In 2025, custom homes of this kind in their market were quoting roughly $250 to $350 per square foot of finished space, not counting the lot. Either way, the builder holds the subcontracts, the schedule and the risk, and the markup pays for that.
Being their own general contractor. One of the parents had renovated two houses and was tempted. As owner-builders they would pull the permit themselves, hire every trade, order materials and stand on site for inspections. On paper they kept the whole markup. In practice they would also give up a big chunk of a year of evenings and weekends, and they would carry every mistake themselves.
A construction manager. A local construction manager offered to run the job for a fee of about 7 percent of hard costs, with a flat-fee option for preconstruction. The family would sign every subcontract and pay every trade directly, so savings on bids or materials stayed with them. The manager would build the schedule, collect bids, run the site and walk inspections.
They also asked about the difference between being your own general contractor vs a project manager. An owner's project manager, sometimes called an owner's rep, usually advises and checks rather than runs the site. That person reviews bids and invoices, visits weekly and reports to the owner, while the owner still does the daily coordination. A construction manager is more hands-on. For a first large build, they wanted someone hands-on.
Lessons from the bids: compare the builder's fee with what the manager costs plus the value of your own time. Ask every manager exactly what the fee covers: site visits, bid packages, scheduling, punch list. "Project manager" and "construction manager" mean different scopes, so get the role in writing.
Whose name is on the permit, the contracts and the warranty
The choice became clearer when they listed who carries what in each model.
With a builder, the builder pulls the building permit, holds all subcontracts, carries general liability and workers' compensation for its crews, and usually gives a written warranty, often one year on workmanship with longer coverage on certain systems. If something leaks, there is one phone number.
As owner-builders, the family would sign the permit application themselves. Many counties allow that for a primary residence, often with an affidavit, but the rules differ by state and county, so they called the building department to confirm. Every subcontract would be in their name. They would need builder's risk insurance and would have to check each trade's liability and workers' comp certificates, because an injured, uninsured worker could become their problem. There would be no single warranty, only each trade's warranty on its own work.
With a construction manager, the permit is usually still in the owner's name. Some managers are licensed builders and can pull it, so that is one of the first questions to ask. The subcontracts are signed by the owner, the trades warrant their own work, and the manager's contract covers only the manager's services. The difference from going alone is that a professional checks the insurance papers, collects lien waivers with each payment and keeps the schedule tight.
The lender settled part of the question. Their construction-to-permanent loan officer said many lenders are wary of pure owner-builder loans. A file with a qualified manager, a detailed budget and a draw schedule was much easier to approve, and the appraisal was based on the drafter's full plan set.
Lessons on responsibility: ask the county who may pull the permit. Ask your lender which build model it will finance before you commit. Without a builder, you need builder's risk insurance, certificates from every trade and a lien waiver with every payment, and the warranty is only as good as each subcontract.
Why the size of the house decided it
For a small, simple house, the family admitted, they might have acted as general contractor themselves. The plan they almost chose at the start had a straightforward roof and a slab-free basement design that few trades would find tricky. The house they actually picked was different: a full basement with egress windows, engineered beams over a wide great room, five full baths, a complex roofline and a three-level stair.
They counted more than 20 separate trades and suppliers, from excavation and waterproofing to cabinets and the garage doors. On a house that size, every week of delay costs real interest on the construction loan, and the sequencing grows hard to manage. Framing has to be ready for the mechanical rough-in, insulation can't go in until inspections pass, and trim depends on cabinets arriving.
A fee of around 7 percent on a big budget is a meaningful number. Still, it came in well under the builder's markup, and the manager's bid process saved on several trades. Just as important, the manager knew which framers and plumbers in the county actually showed up. They had also compared plans like a three-bedroom Craftsman of 4343 sq ft with an expansive main floor and a two-story farmhouse at 4579 sq ft. On every house over about 4,000 sq ft, the math pointed the same way.
Lessons on scale: the larger and more complex the house, the more the coordination is worth. Count the trades before you decide to self-manage. On homes over 3,000 sq ft with basements, structural beams or complex roofs, a manager's fee often pays for itself through better bids and fewer delays.
From groundbreaking to move-in day
The build took about 13 months. The excavation crew found a wet corner on the lot, and the manager brought in the waterproofing sub early and adjusted the drain tile before the walls were poured. At the framing inspection, the manager caught a missing hold-down detail from the engineer's sheet before the inspector did, which saved a re-inspection. The family made two change orders, a larger pantry and a covered porch extension. They signed the new subcontracts themselves, so they saw each cost as it was quoted, with no markup layered on top.
Their own job was steady but manageable: they approved invoices every two weeks, chose finishes on time and paid each trade against the manager's draw schedule with lien waivers in hand. When the county issued the certificate of occupancy, the manager ran the punch list and handed over a binder with every warranty, manual and subcontractor's contact.
Looking back, they kept most of the savings of going alone without giving up their evenings for a year. If you are weighing the same choice for a family home of your own, start with a plan that already fits your lot and foundation, and browse the 3,000 to 3,500 sq ft house plans as a realistic starting size.
Lessons from the finish line: schedule your finish selections before the trades need them. Sign change orders as new subcontracts so you see the true cost. Do not release the final payment to any trade without a lien waiver. Keep the warranty binder, because without a builder it is the only record of who stands behind each part of the house.