











Это значит, что у вас есть два варианта на выбор:
1.Доработать проект на уровне эскиза с его автором, купить CAD Concept, а заказать разработку самой документации можете у архитектора из вашей страны.
Construction documents are prepared for the following countries:
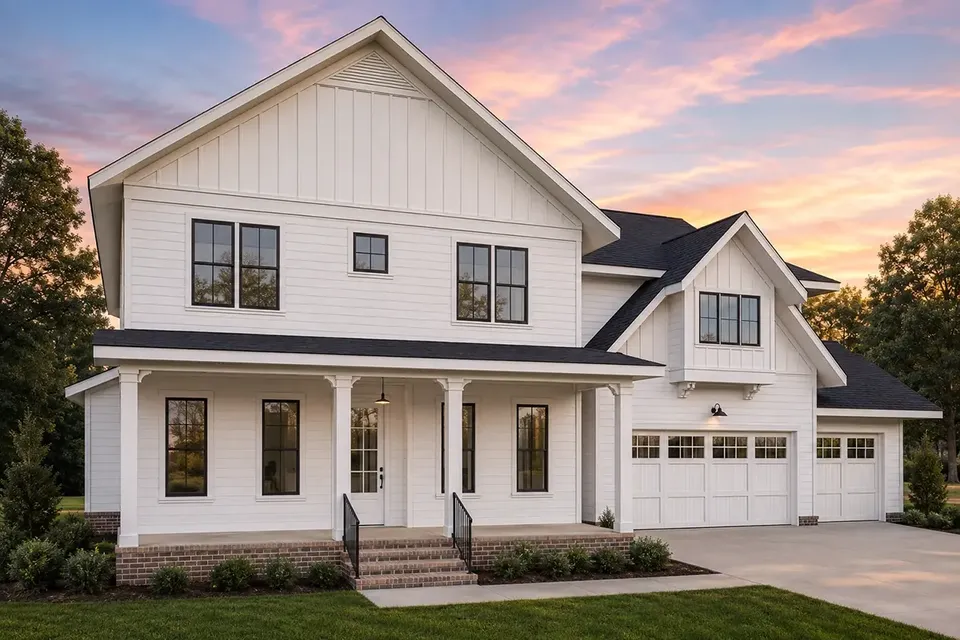
2-Story House Plan 3908 ft²: 4 Beds, Home Office, 4.5 Baths, Open Floor Plan, 3-Car Garage
Plan
70535R
Complete
Unsigned & Unsealed
DC Available
Key Specs
3908
Total Heated ft²
4 + 1
Baths + 1/2 Baths
4 + 1
Beds + Home Office
3
Cars
United States Canada
General & Documentation
Cover Sheet (Includes Front Perspective & Project Data)
General Construction Notes (Specifications & Standards)
Index of Drawings (Sheet List)
Architectural (A)
Floor Plans
Exterior Elevations
Overhead Roof Plan
Cross Sections
Stair Details
Miscellaneous Details
Structural (S)
Foundation/Basement Plan
Electrical (E)
Electrical Plans
General & Documentation
Cover Sheet (Includes Front Perspective & Project Data)
General Construction Notes (Specifications & Standards)
Index of Drawings (Sheet List)
Architectural (A)
Floor Plans
Structural (S)
Foundation/Basement Plan
Electrical (E)
Electrical Plans
Need to make some changes?
This house plan can be modified to fit your family’s lifestyle and your lot’s specifics.
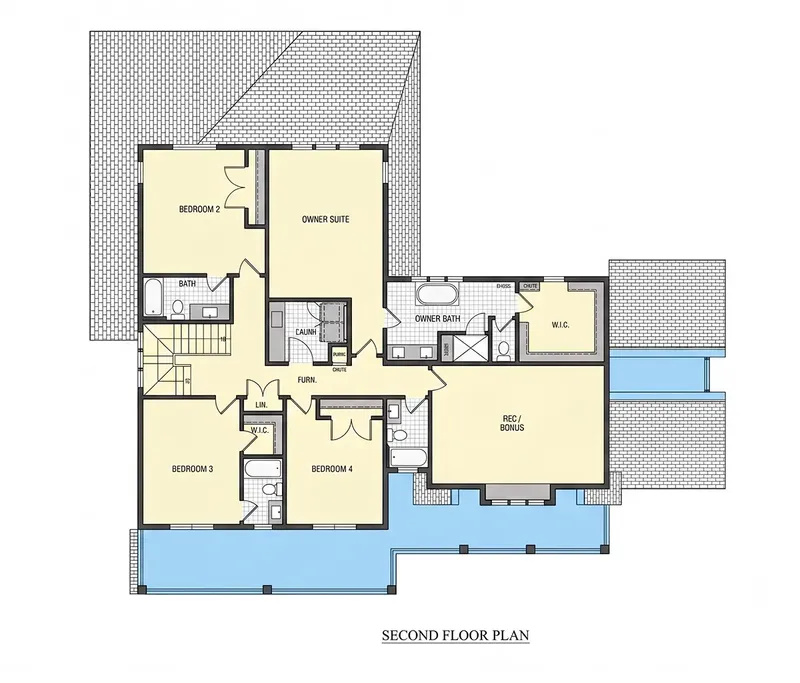
Floor Plans
Main Floor
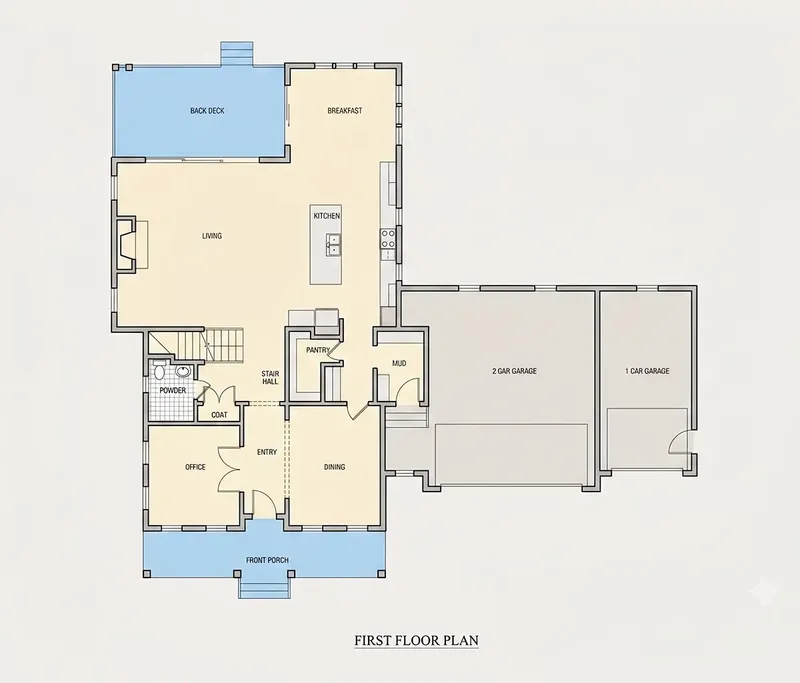
Second Floor
Full Specs & Features
Area
Main Floor: 1807 ft²
Second Floor: 2101 ft²
Porch: 456 ft²
Total Heated: 3908 ft²
Dimensions
Depth: 62'0" ft
Width: 64'0" ft
Garage
Area: 883 ft²
Cars: 3
Garage with Upstairs
Front Entry
Foundation
As Shown
Crawl Space (Optional)
Slab (Optional)
Monolithic Slab (Mono) (Optional)
Stem Wall (Optional)
Basement (Optional)
Exterior Wall Framing
As shown
2×6 Exterior Walls (Optional)
Exterior Wall Materials
Siding
Rooms
Full bathrooms: 4
Half bathrooms: 1
Bedrooms: 4
Bonus/Flex Room
Laundry
Entry
Home Office
Walk In Closet
Mudroom
Kitchen and Dining
Walk-in Pantry
Breakfast bar
Breakfast Nook
Island
Interior Features
Laundry Second Floor
Fireplace in Family Room
Second Floor Master
Clustered Bedrooms
Open Floor Plan
Large Family Room (>270 ft²)
Large Kitchen (>130 ft²)
Bonus room above garage
Exterior Features
Covered Front Porch
Deck
Architectural Style
Farmhouse
New American
Traditional
American
Modern Farmhouse
Roof
Hip & Valley
Plan 70535R is a 4-bedroom 3-story house plan that pairs modern farmhouse character with New American and traditional lines, offering 3908 ft² of living space under a hip & valley roof. The L-shaped single family home is finished in siding, measures 64'0" wide and 62'0" deep, and includes 4 full bathrooms, a half bath and a front-entry 3-car garage with space upstairs.
The main living areas follow an open floor plan, so the family room, kitchen and breakfast nook read as one connected space. The large family room is anchored by a fireplace, which makes this a house plan with fireplace that suits quiet winter evenings as well as busy holidays. The large kitchen is built for daily life and entertaining: a central island, a breakfast bar for quick meals and conversation, and a walk-in pantry that keeps bulk supplies out of sight. The breakfast nook adds a relaxed place for morning coffee beside the cooking zone. A welcoming entry sets the tone at the front door, and a dedicated home office gives remote work or homework a quiet room of its own.
The master suite is on the second floor, and the bedrooms are clustered together, which keeps the family close at night. The owners' suite includes a walk-in closet, and with 4 full bathrooms the bedrooms are generously served, while the half bath is convenient for guests. Laundry on the second floor puts the washer and dryer where the clothes actually are, so there is no carrying baskets up and down stairs. A mudroom catches boots, coats and backpacks before they reach the living spaces, and a bonus room above the garage works as a flex room for a playroom, a media room, a gym or a guest retreat.
Outside, a covered front porch frames the entrance and gives a sheltered spot to greet neighbors, while a deck extends the living area outdoors for grilling and summer dinners. The attached 3-car garage has a front entry and space upstairs. The foundation is built as shown in the plans; the home is also available with a crawl space, a slab, a monolithic slab, a stem wall or a basement on request, and the exterior walls can be upgraded to 2×6 framing. With 3908 ft², four bedrooms and room for hobbies and work, this traditional American home is ready for a growing family.
More Plans By This Architect
Related Plans & Collections
Worth Reading
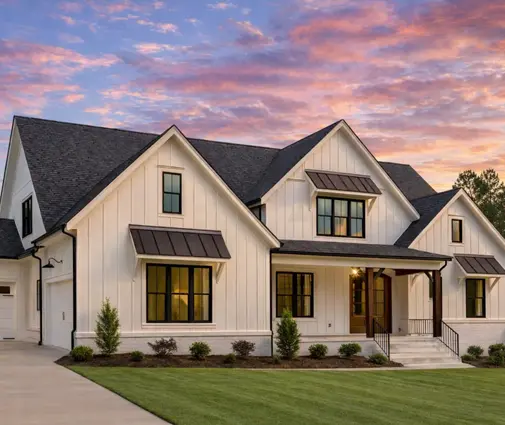 What a 4,000 Sq Ft Two-Story House with a 3-Car Garage Really Costs to Build A line-by-line budget for a large two-story family home with a 3-car garage, with cost ranges for low, mid and high-cost regions. It also shows where size saves money, where it adds cost, and what a jumbo construction loan will ask of you. Read more →
 Driveway, Curb Cut and Right-of-Way Permits: Connecting Your New Home to the Street Your building permit stops at the property line. Here is how to get the driveway apron, curb cut, sidewalk and culvert approved, and why it matters before you pick a garage layout. Read more →
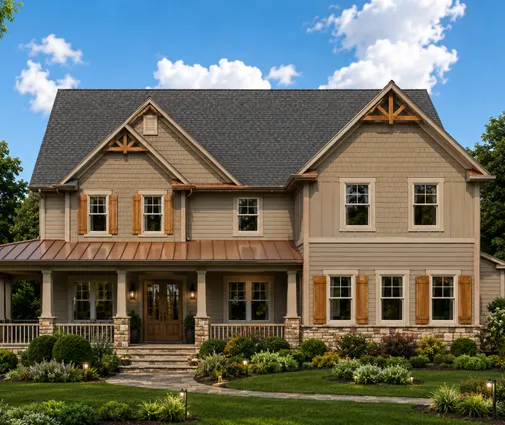 Heat Pump, Tankless Gas or Electric Tank? 7 Water Heater Myths for a New House Most families pick the water heater last, after the plan is drawn and the slab is poured. Here are seven common myths about heat pump, tankless gas and electric tank units, and what the plan has to get right for each one. Read more →
