





Это значит, что у вас есть два варианта на выбор:
1.Доработать проект на уровне эскиза с его автором, купить CAD Concept, а заказать разработку самой документации можете у архитектора из вашей страны.
Construction documents are prepared for the following countries:
1.5-Story House Plan 2589 ft²: 4 Beds, 3.5 Baths, Open Floor Plan, 2-Car Garage
Plan
14691R
Complete
Unsigned & Unsealed
DC Available
Key Specs
2589
Heated ft²
3 + 1
Baths + 1/2 Baths
4 + 0
Beds + Home Office
2
Cars
United States Canada
General & Documentation
Cover Sheet (Includes Front Perspective & Project Data)
General Construction Notes (Specifications & Standards)
Index of Drawings (Sheet List)
Architectural (A)
Floor Plans
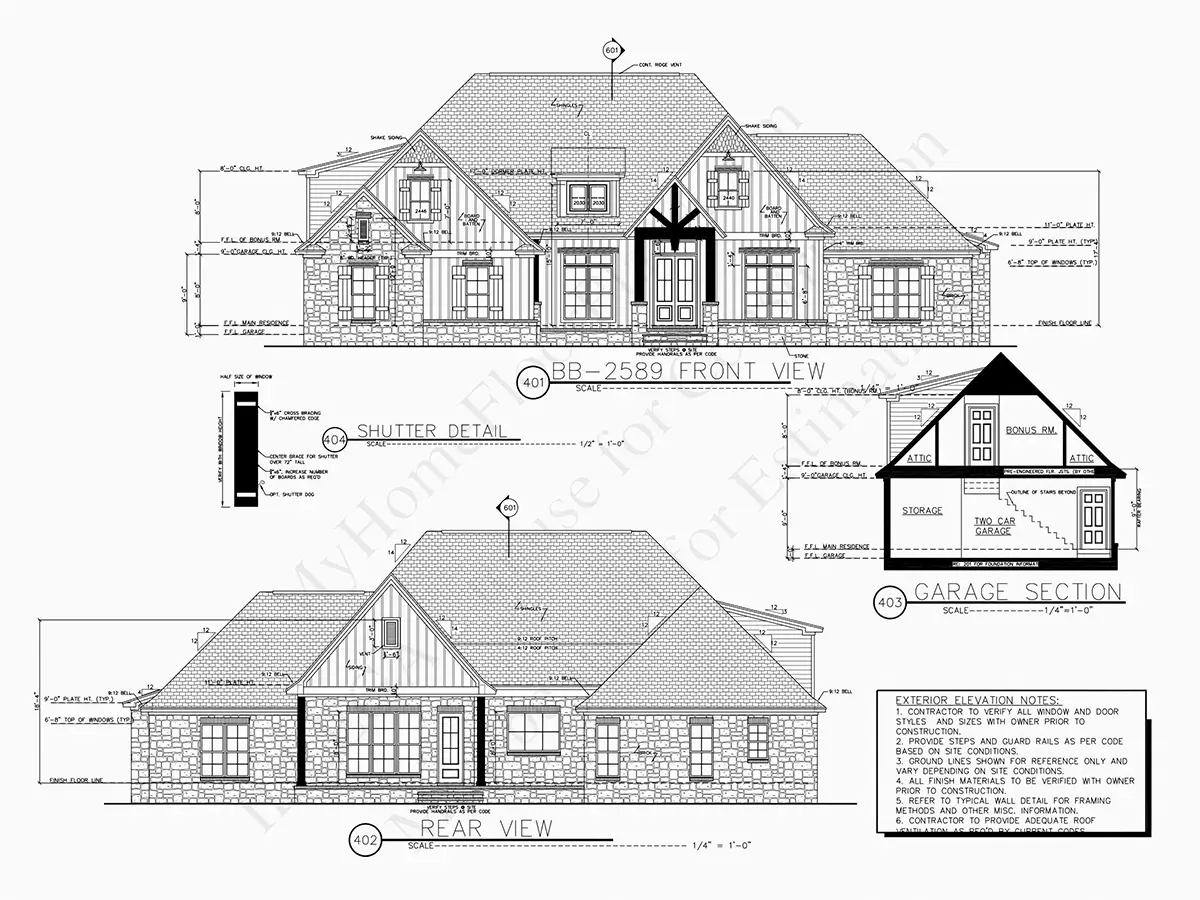
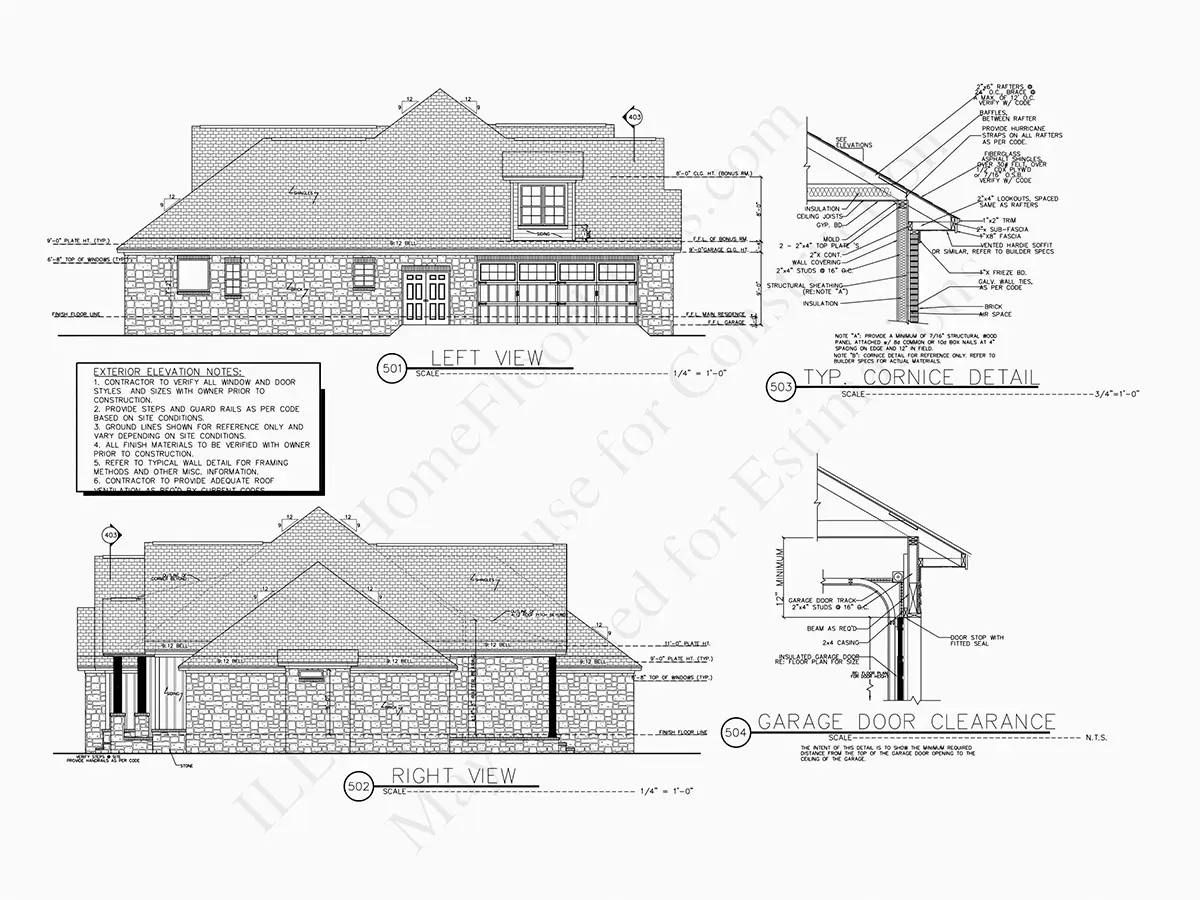
Exterior Elevations
Overhead Roof Plan
Cross Sections
Stair Details
Miscellaneous Details
Structural (S)
Foundation/Basement Plan
Electrical (E)
Electrical Plans
General & Documentation
Cover Sheet (Includes Front Perspective & Project Data)
General Construction Notes (Specifications & Standards)
Index of Drawings (Sheet List)
Architectural (A)
Floor Plans
Structural (S)
Foundation/Basement Plan
Electrical (E)
Electrical Plans
Need to make some changes?
This house plan can be modified to fit your family’s lifestyle and your lot’s specifics.
Floor Plans
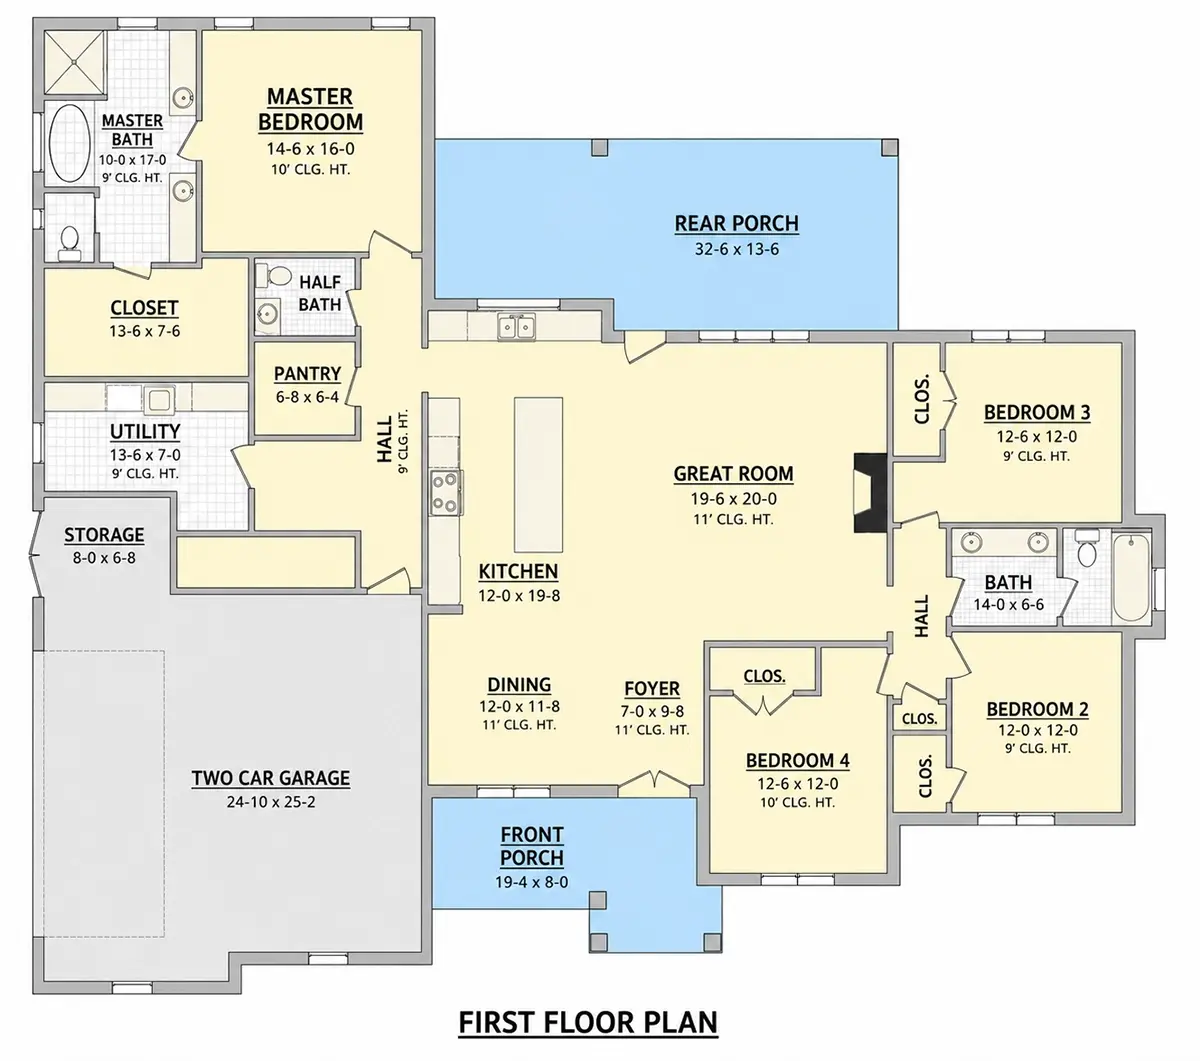
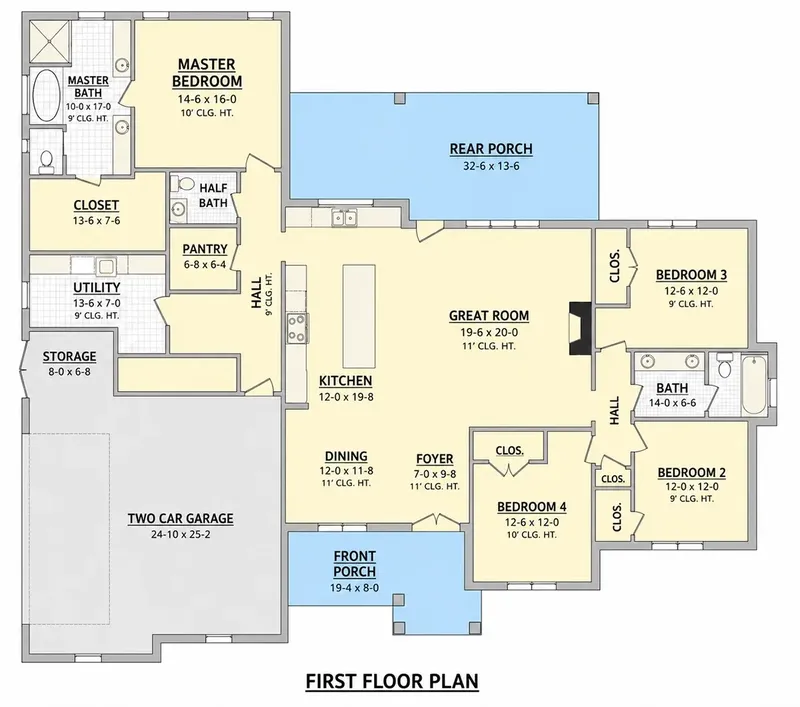
Main Floor
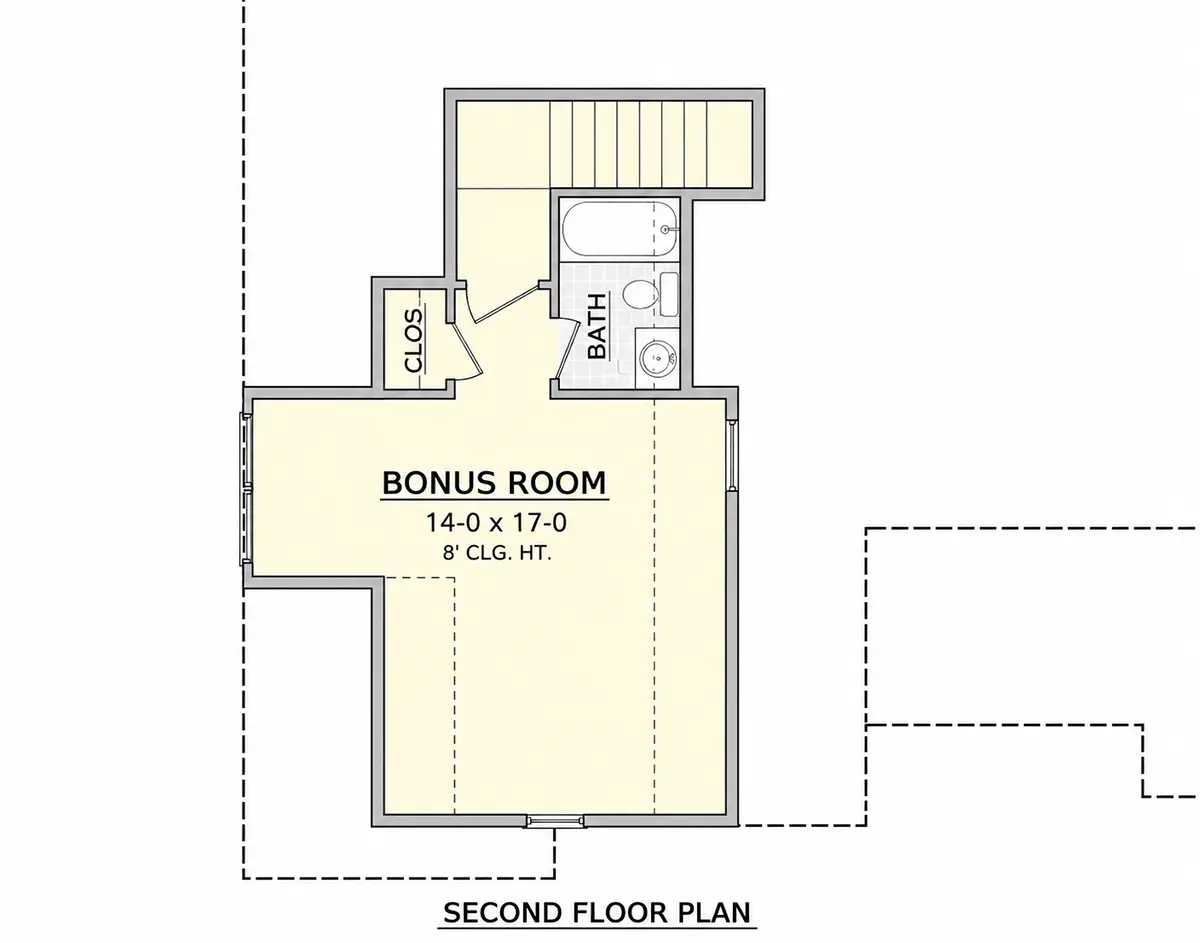
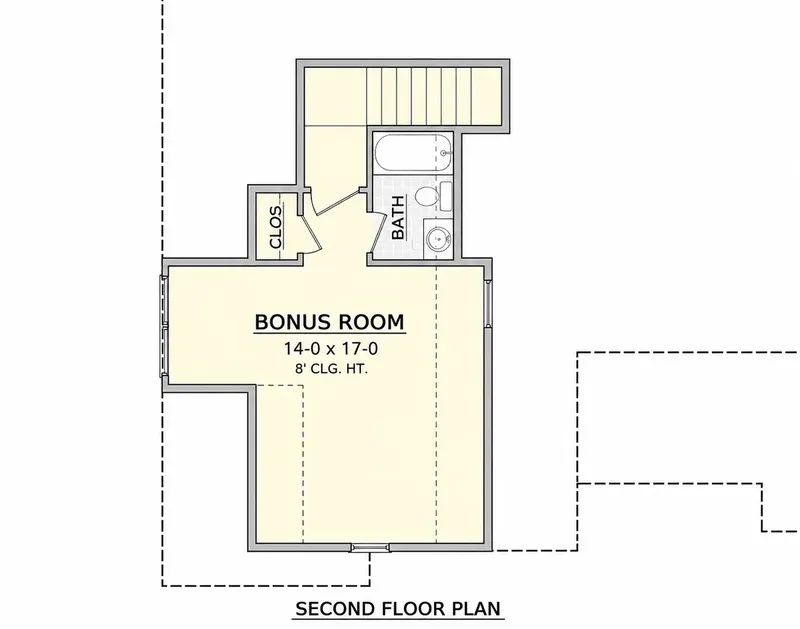
Second Floor
Full Specs & Features
Area
Heated: 2589.00 ft²
Unheated: 1720.00 ft²
Dimensions
Depth: 67'4" ft
Width: 76'4" ft
Garage
Cars: 2
Garage with Upstairs
Side Entry
Foundation
As Shown
Crawl Space (Optional)
Slab (Optional)
Monolithic Slab (Mono) (Optional)
Stem Wall (Optional)
Basement (Optional)
Exterior Wall Framing
As shown
2×6 Exterior Walls (Optional)
Exterior Wall Materials
Siding
Brick
Rooms
Full bathrooms: 3
Half bathrooms: 1
Bedrooms: 4
Utility room
Bonus/Flex Room
Laundry
Storage
Walk In Closet
Kitchen and Dining
Walk-in Pantry
Breakfast bar
Breakfast Nook
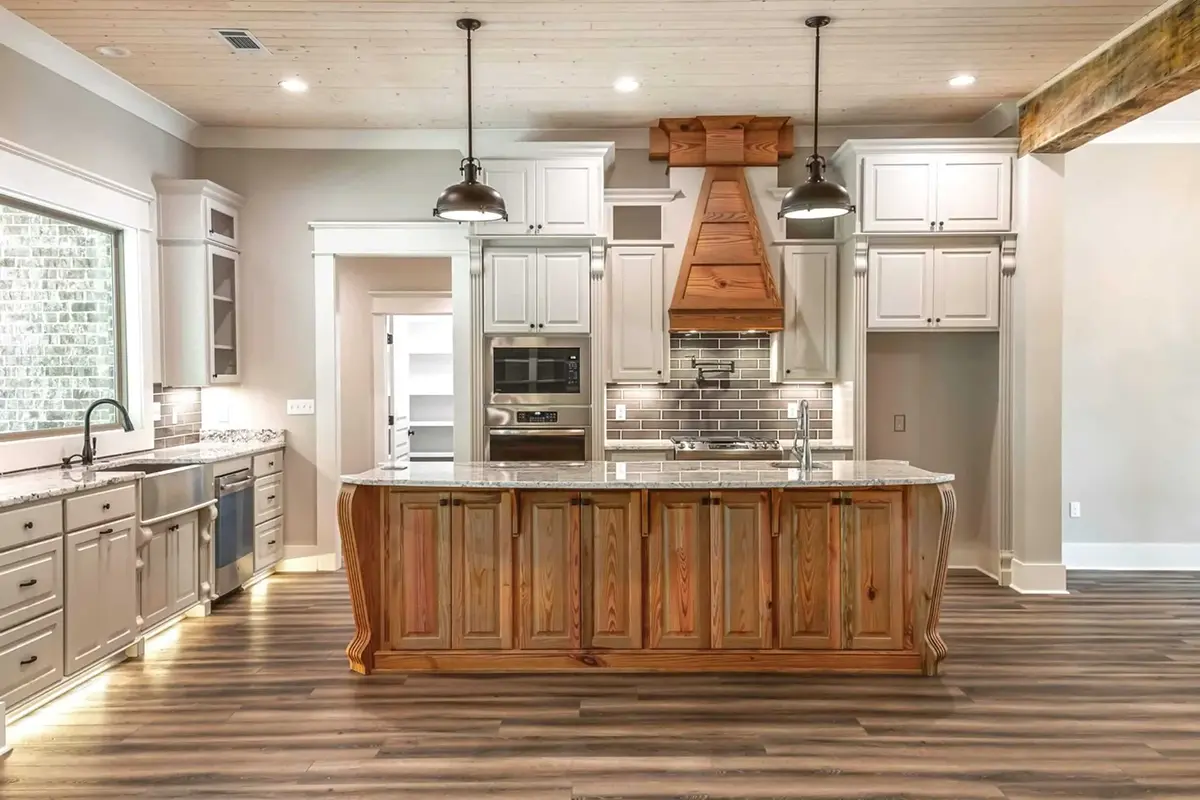
Island
Rear Kitchen
Interior Features
Laundry On Main Floor
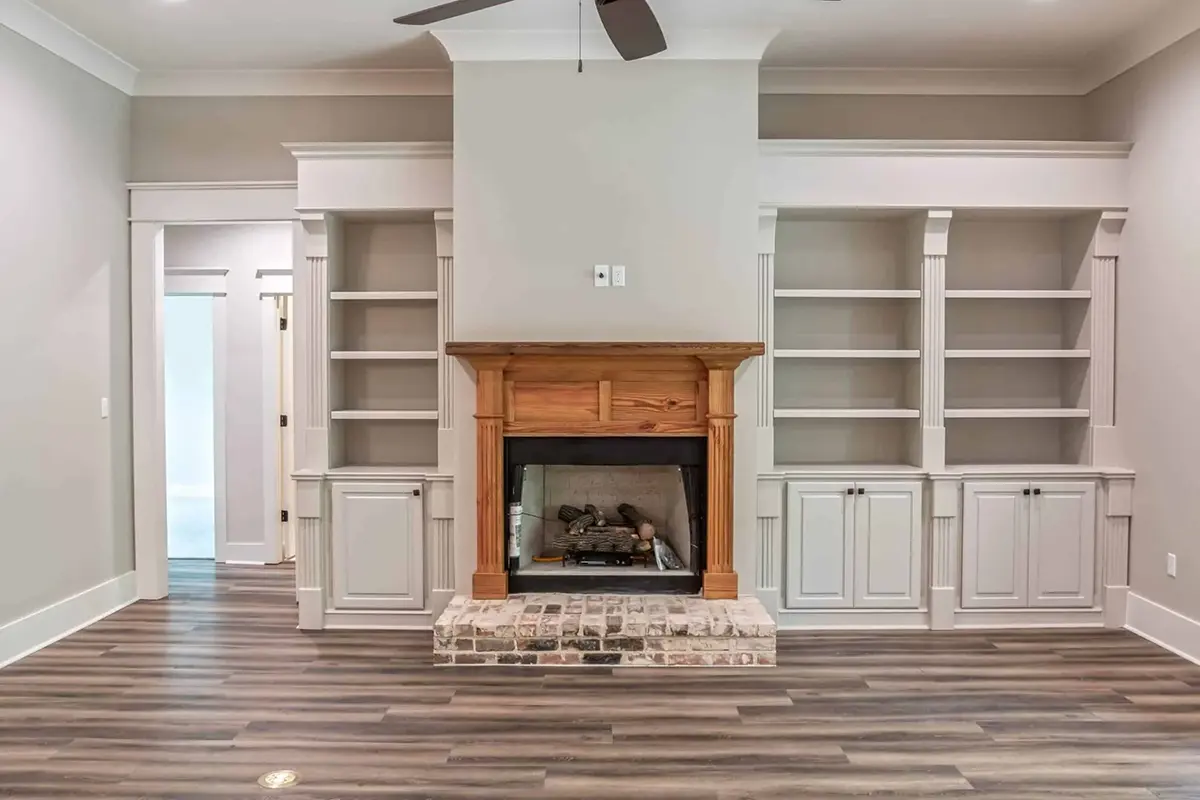
Fireplace in Family Room
Main Floor Master
Split Bedrooms
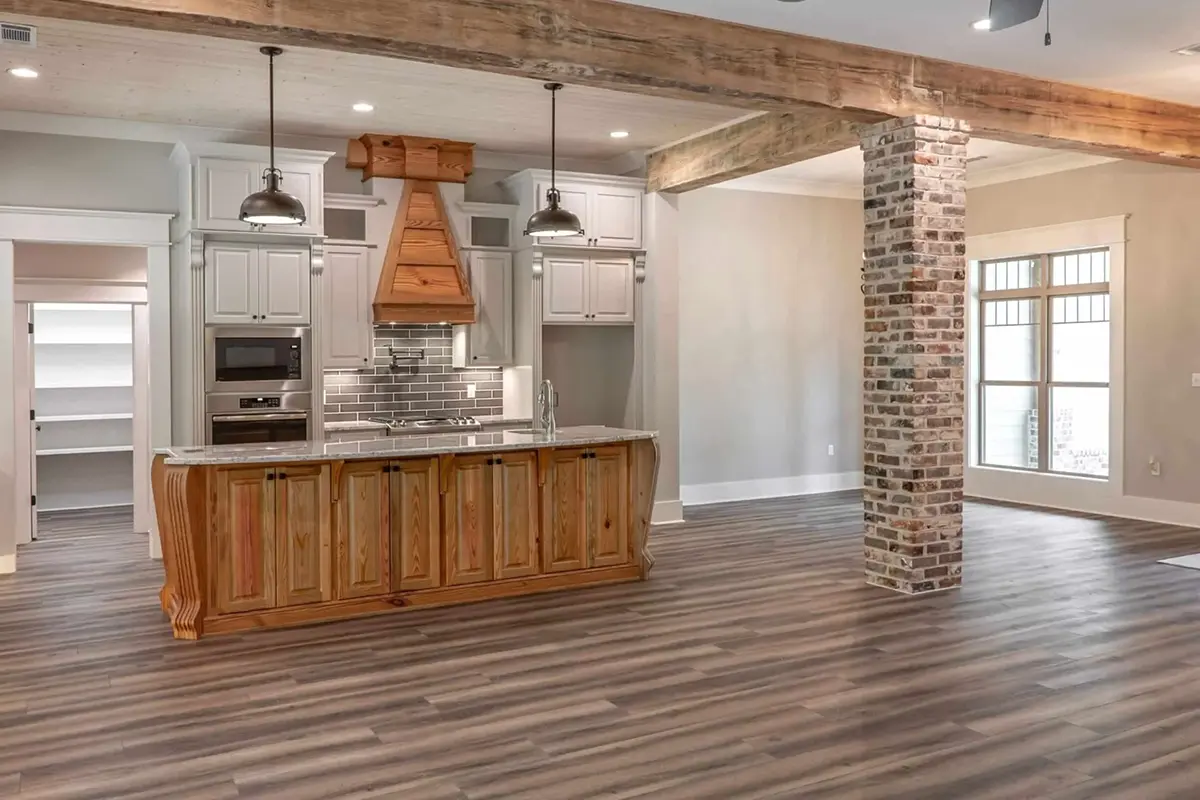
Open Floor Plan
Large Family Room (>270 ft²)
Large Kitchen (>130 ft²)
Laundry in Utility Room
Bonus room above garage
Exterior Features
Covered Front Porch
Covered Rear Porch
Portico
Architectural Style
Craftsman
Farmhouse
New American
Traditional
American
Modern Farmhouse
Roof
Hip & Valley
Dormer
Ceiling
Main Floor Ceiling Height: 9'0" ft
Second Floor Ceiling Height: 9'0" ft
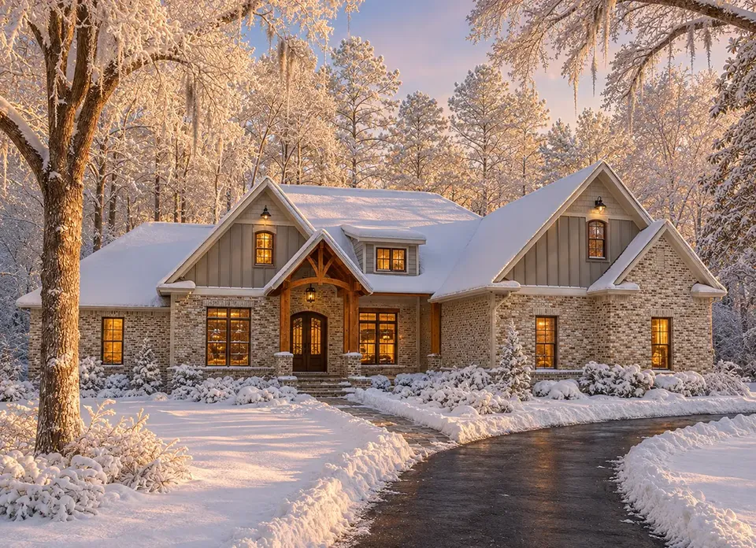
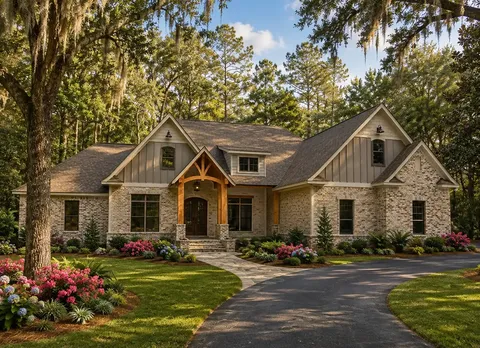
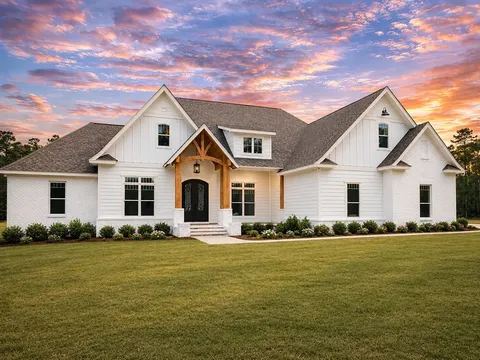
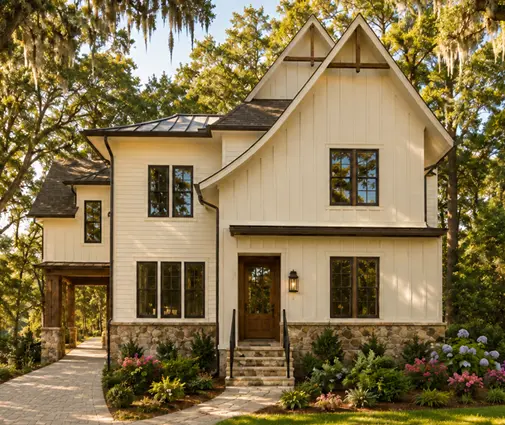
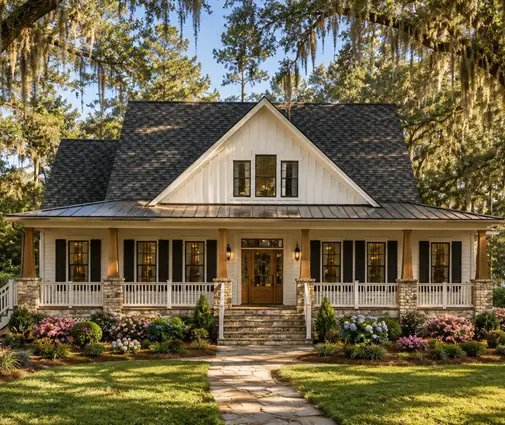
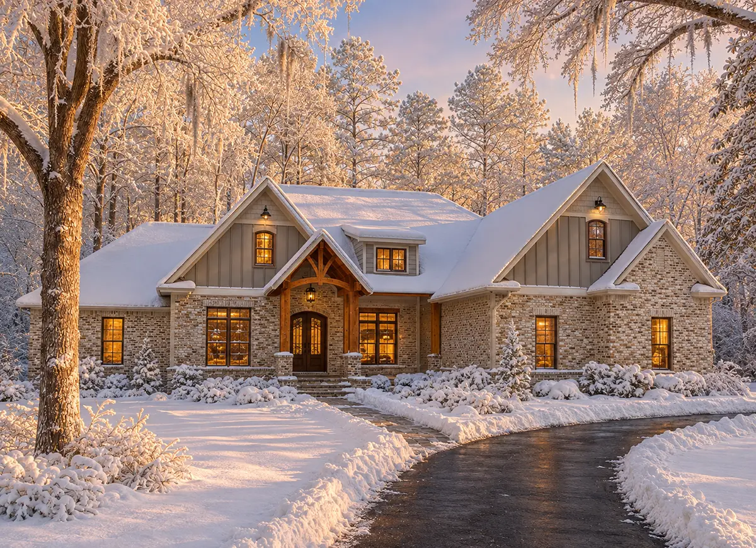
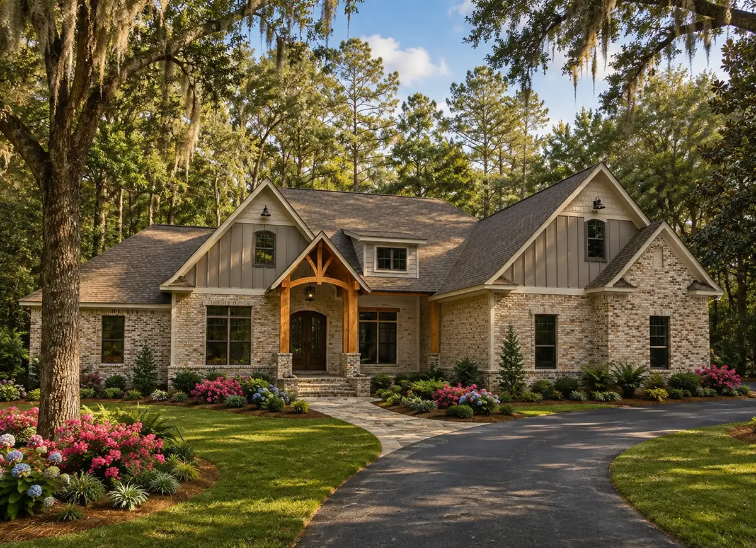
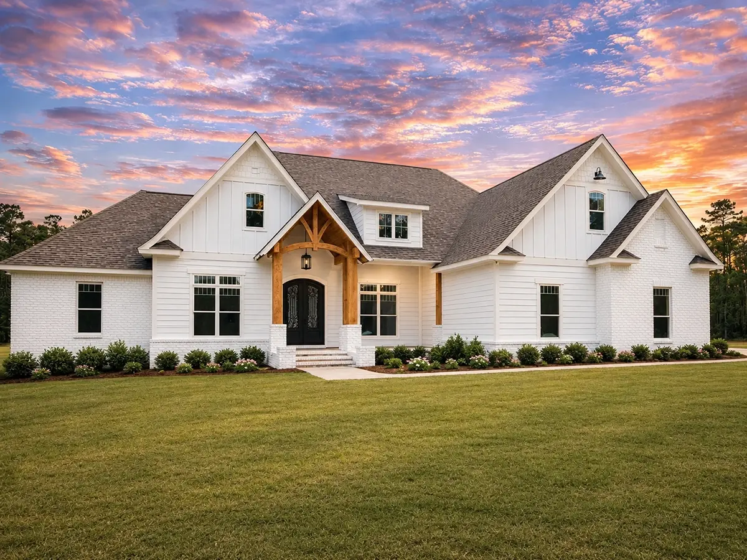
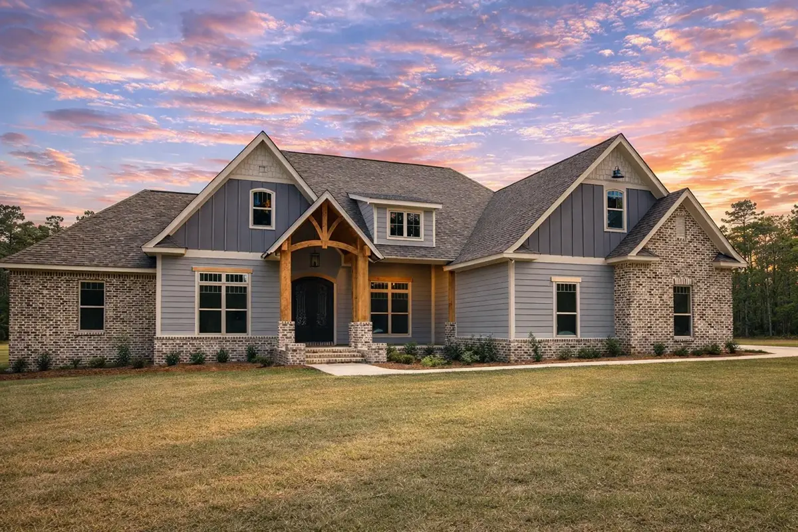
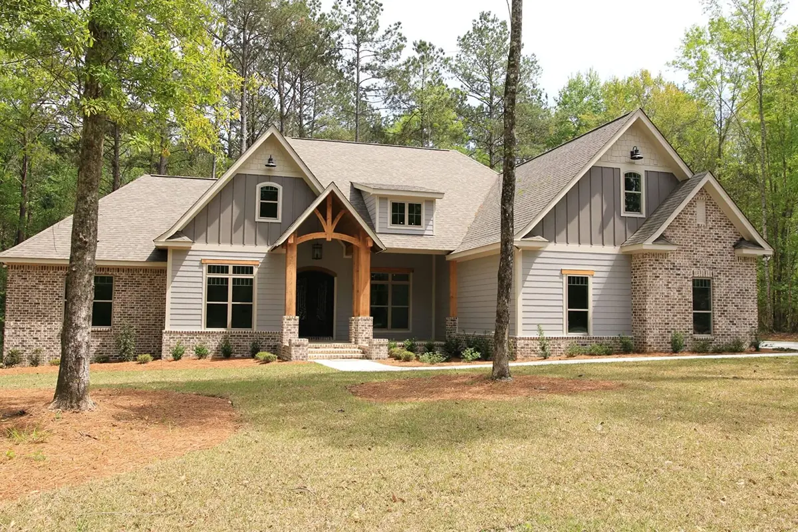
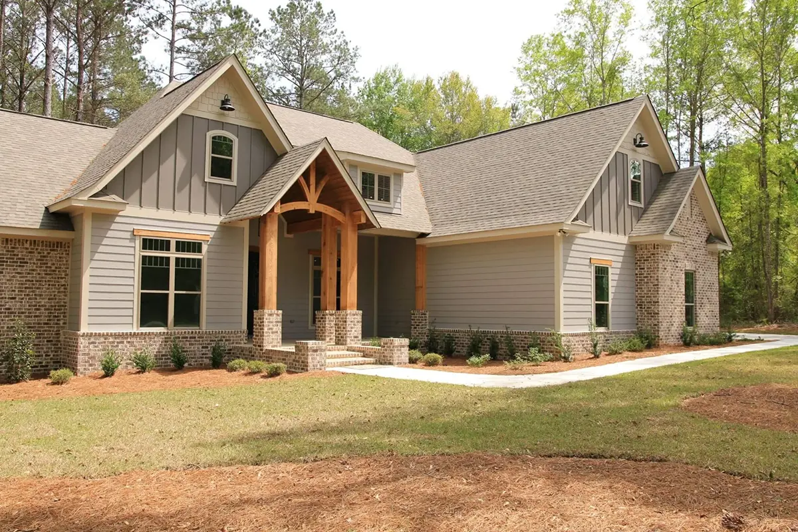
Plan 14691R is a 4-bedroom 2 story house plan that pairs Craftsman detailing with a modern farmhouse character, offering 2589 ft² of living space beneath a hip and valley roof accented with dormers. The T-shaped footprint measures 76'4" wide and 67'4" deep, and the exterior combines siding with brick, a blend that sits easily between New American and traditional American design. With three full bathrooms, a half bath and a two-car garage, this single-family home is planned for a busy household that wants room to grow.
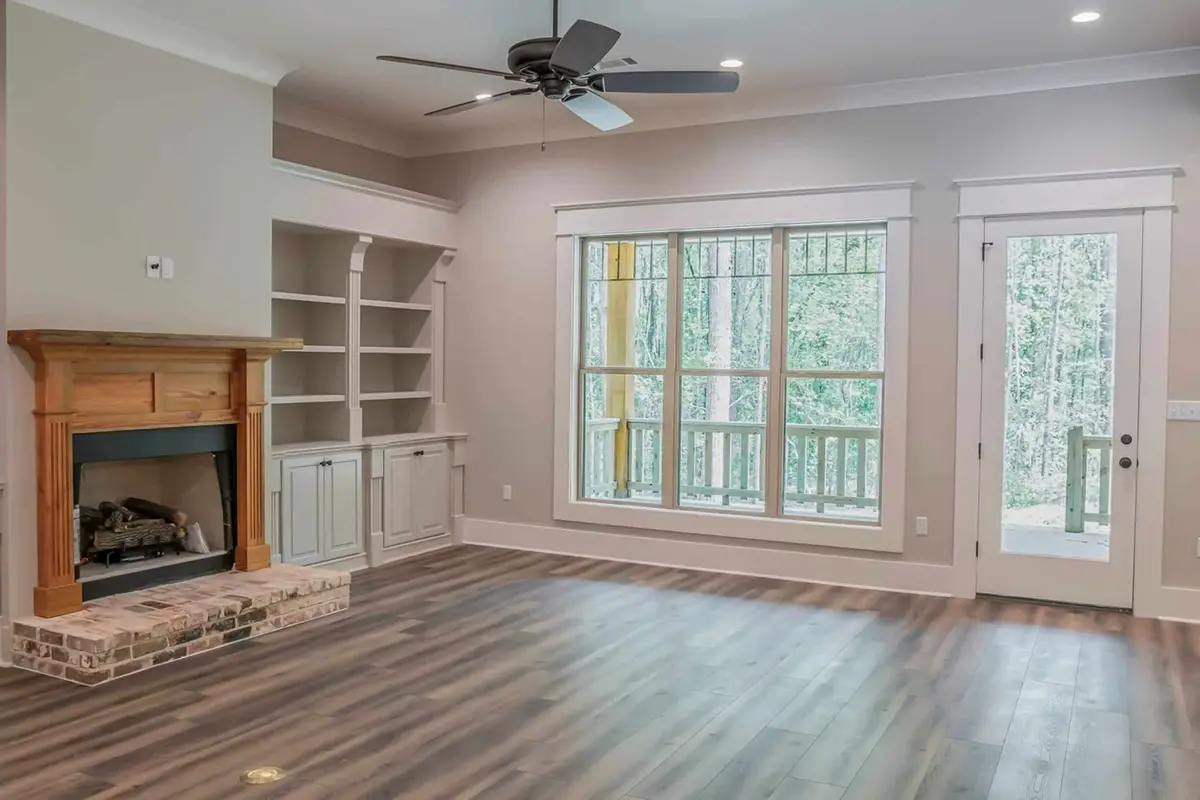
The main floor opens around a large family room, where a fireplace anchors the seating area and draws everyone together on winter evenings. This open floor plan flows toward the rear of the house, where a generously sized kitchen takes its place with a central island, a breakfast bar for quick meals and a breakfast nook for slower weekend mornings. A walk-in pantry keeps supplies out of sight, so the island stays clear for cooking, homework or conversation while someone tends the fire in the next room.
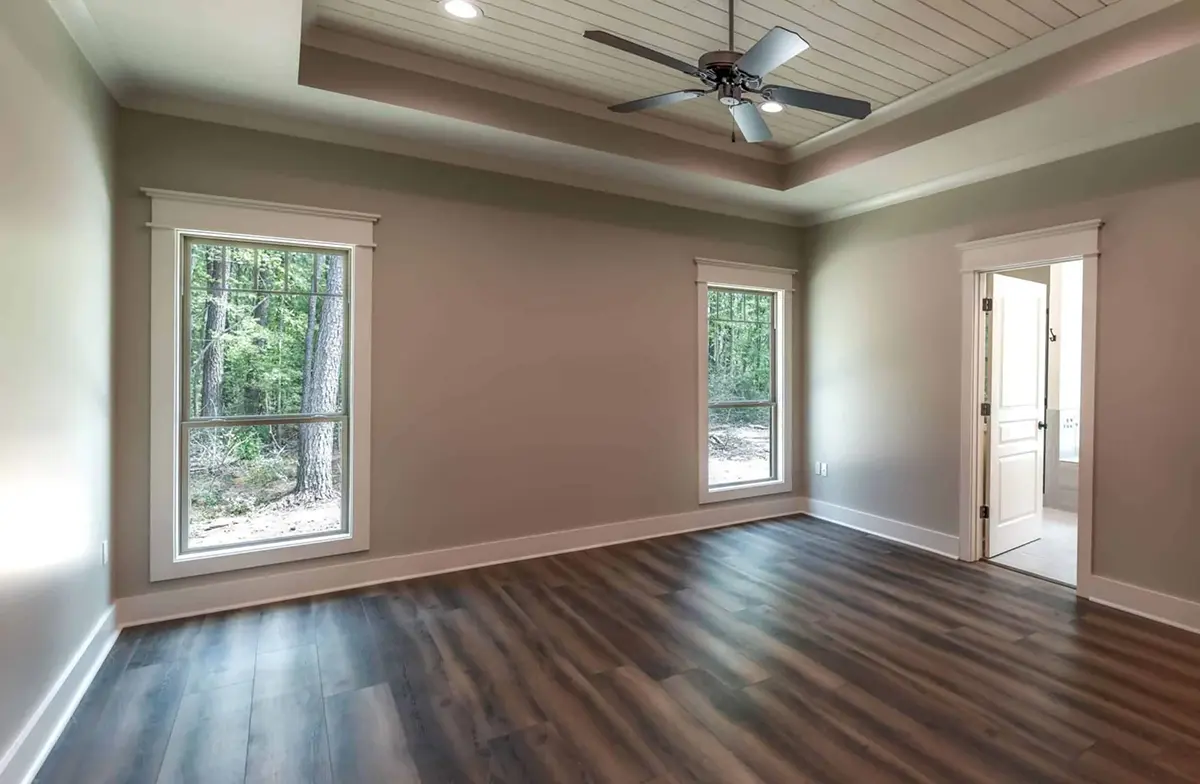
Bedrooms follow a split layout. The main floor master is set apart from the secondary bedrooms for quiet and privacy, and a walk-in closet adds generous storage for clothes. Three full bathrooms and a powder room serve family and guests without a morning queue. Laundry is on the main floor in a dedicated utility room, and an extra storage room helps keep everyday clutter in check. Above the garage, a bonus room makes this a house plan with flexible space for a home office, playroom, media room or guest quarters.
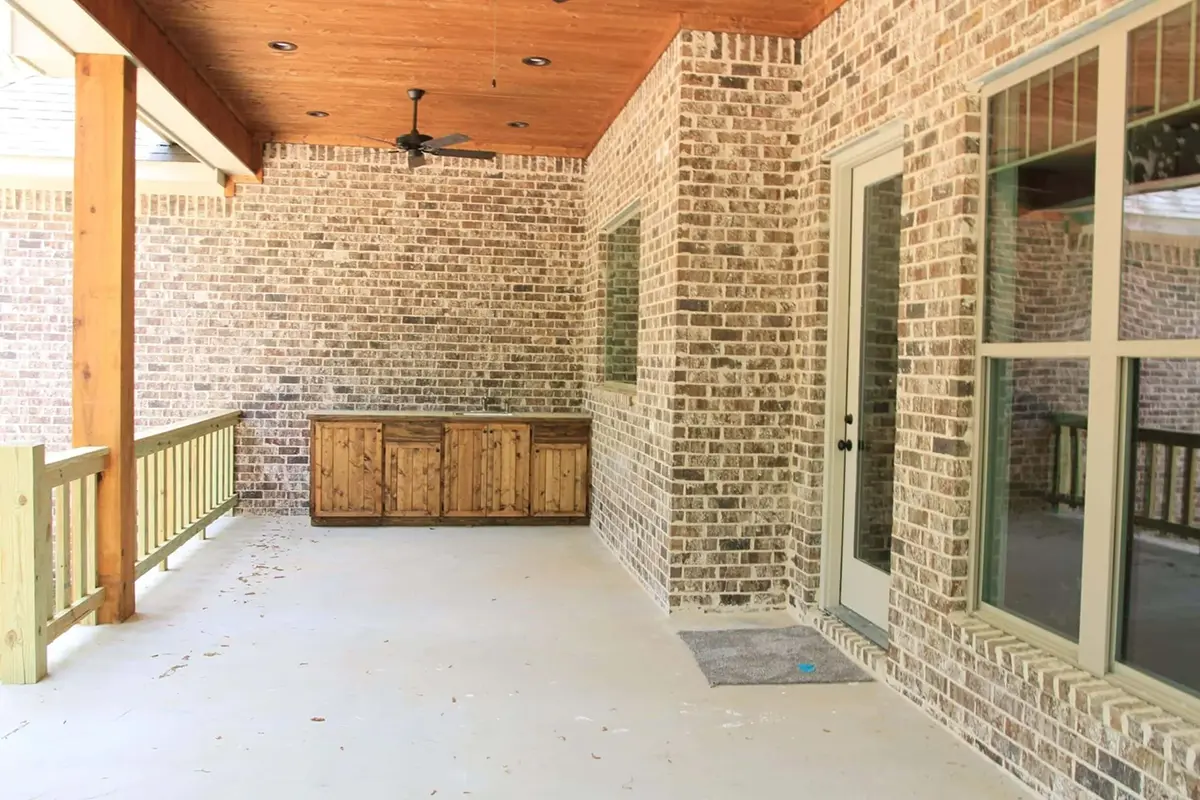
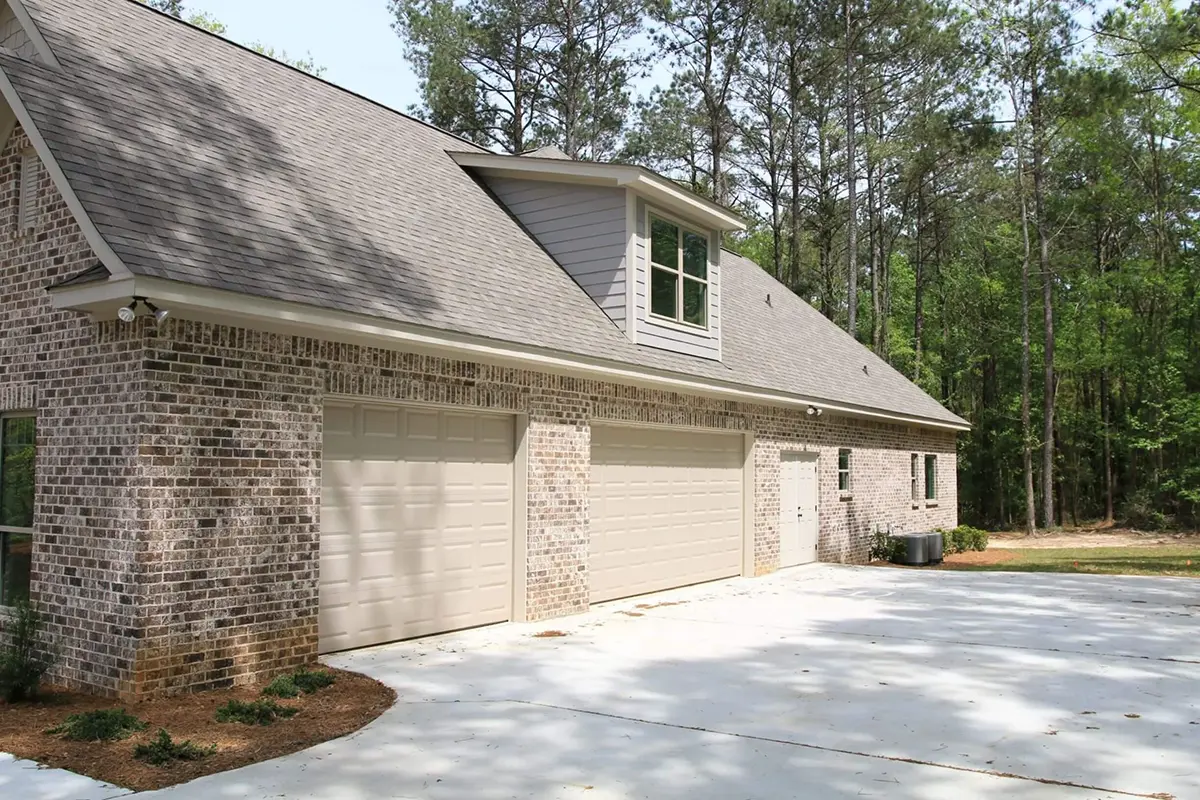
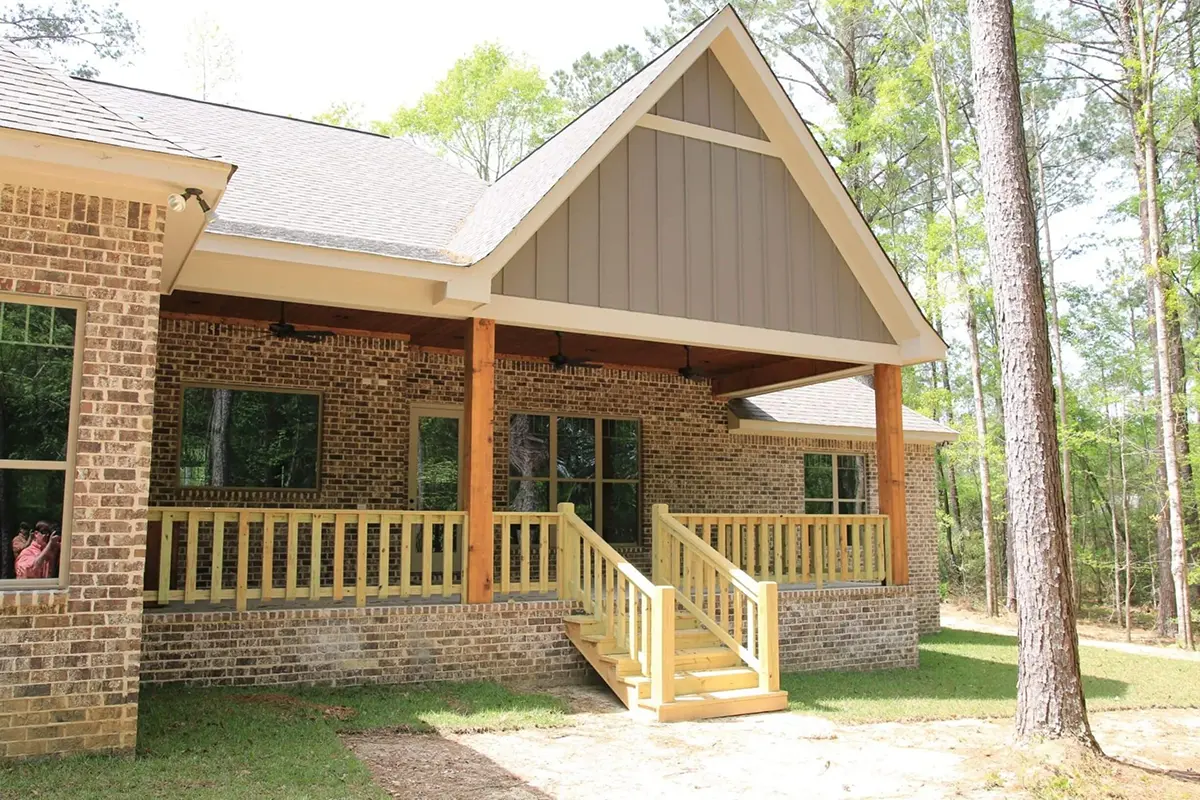
Outside, a portico marks the entrance and leads onto a covered front porch, while a covered rear porch extends living space outdoors at the back of the house. The two-car garage has a side entry, which keeps the front elevation calm and lets the porch and the brick-and-siding facade take center stage. The foundation is built as shown on the plans, and the design is also available with a crawl space, slab, monolithic slab, stem wall or basement on request. Exterior walls are framed as shown, with 2×6 exterior walls offered as an option.
More Plans By This Architect
Related Plans & Collections
Worth Reading
 Roof Pitch, Colors and Ridge Lines: Design Rules a House Plan Must Meet Here and Abroad Many buyers fall for a plan and then learn the lot won't allow it. Here is how US design rules compare with Germany, Poland and Romania, and how to check a plan before you buy. Read more →
 Before the First Shovel: Soil Tests, Surveys and Site Setup in the US and Europe The weeks between the building permit and the foundation pour have their own budget. Here is how American builders handle soil tests, staking and site setup, and what Poland, Germany and Romania do differently. Read more →
The Half Bath Nobody Hears: 7 Smart Spots for a Powder Room in an Open Plan A half bath that opens onto the dining table turns every dinner party awkward. Here are seven better spots for the powder room and how to spot a bad one before you buy the plans. Read more →
