Hip roof vs gable roof: which is better? Short answer: a hip roof, with four sloped sides and no tall flat end walls, stands up to hurricane wind better and often earns a wind mitigation credit on homeowners insurance in Florida and along the Gulf Coast. A gable roof, with two slopes meeting at a ridge and triangular walls at the ends, costs less to frame, gives you more usable attic and sheds snow and rain simply. On the coast, the hip usually wins. Inland, the choice comes down to budget, attic space and the style of the house.
That is the whole comparison in two sentences. The way the difference shows up on a real house is easier to see through examples. Each idea below is tied to a plan, so you can compare the pictures and elevations of hip and gable rooflines yourself.
Hip roof vs gable roof in hurricane country
The big weakness of a gable is the gable end itself. That tall triangle of wall catches wind like a sail, and the rake overhang along its edge gives gusts a lip to pull on. In storm reports, failed gable ends are one of the classic ways a roof starts to come apart. A hip roof has short eaves on every side and slopes that face the wind from every direction, so the uplift is spread out and there is no big flat panel to push in.
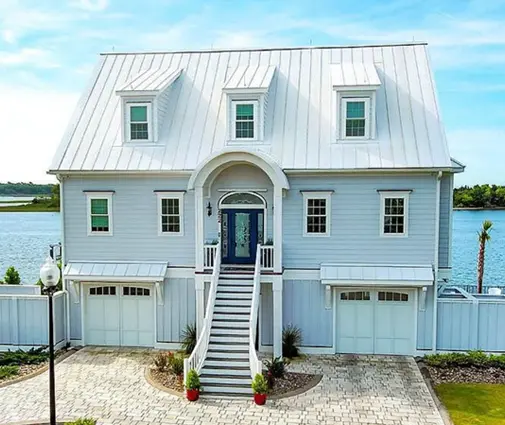
That is why so many raised coastal homes wear hips. A plan like this elevated beach house with living spaces stacked above the parking level is exactly the kind of tall, exposed building where a low, hipped roof makes sense. Height means more wind load, and the hip keeps the profile compact. Whichever roof you choose, a builder in a high-wind zone will still need hurricane ties at every rafter or truss, sheathing nailed to the local schedule, and an engineer's sign-off on the connections.
The insurance angle: wind mitigation credits
If you build in Florida, your insurer will likely ask for a wind mitigation inspection. Roof geometry is one of the items on the standard form, along with roof-to-wall connections, roof deck attachment, secondary water barrier and opening protection. A roof that qualifies as hip can lower the wind portion of the premium. On a coastal policy, that discount is often noticeable year after year. Other Gulf states, including Alabama, Louisiana and Mississippi, have their own mitigation programs and insurer credits.
One catch: the roof has to count as a hip under the inspector's rules. A hipped main roof with several gabled dormers or a big gabled porch may not qualify, because the non-hip portion of the perimeter has to stay small. Before you finalize a plan like this contemporary coastal home with six bedrooms over several levels, show the roof plan to a wind mitigation inspector or your insurance agent. Ask how it would be rated, because the details of the rule matter more than the name of the roof.

You can browse more designs like these in our house plans with hip roofs, where the four-sided rooflines are easy to compare side by side.
A low hip that keeps a Ranch long and quiet
A Ranch is all about the horizontal line, and a hip roof at a modest 4/12 to 6/12 pitch underlines it. The roof wraps around the corners instead of ending in tall triangles, so a one-story house reads lower and wider from the street. Across much of the South and Southwest, a slab-on-grade Ranch with a gentle hip is practically the default suburban home.
This single-story Modern Ranch with a relaxed, farmhouse-leaning look shows the other side, though. Its spread-out footprint could take either roof. A hip keeps it calm and traditional. Gables, especially a front-facing gable over the entry, push it toward Modern Farmhouse. On a long one-story house, the cost difference is real: a hip means more cuts, more hip cap shingles and more labor. Ask your builder to price both. As a 2025 reference point, asphalt shingle roofs commonly ran somewhere around $4 to $7 per square foot installed, before the extra complexity of hips and valleys.
Steep gables for a Modern Farmhouse
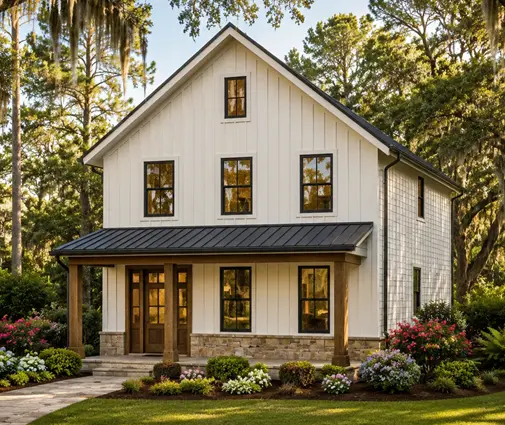
When people search for the angle of a hip roof vs a gable roof, this is often the style they have in mind. Modern Farmhouse rooflines usually sit between 8/12 and 12/12, and those crisp, steep gables are the look: board-and-batten, black windows, a metal porch roof below. Put a hip on that kind of house and it starts to look like something else.
The compact two-story farmhouse with just two bedrooms is a good example of how a narrow, steep gable carries the whole design. A steep gable also sheds rain and snow fast and leaves room for vaulted ceilings inside. The trade-off: steep roofs cost more to walk and work on, so expect higher labor on both the original roof and every reroof after it.
Craftsman: let the front gable do the talking
Craftsman homes are built around a low-pitched front gable, deep eaves, exposed rafter tails and tapered porch columns. A gable roof, often with a second gable stepped over the porch, is what makes a house read as Craftsman from the curb. Some Prairie-influenced bungalows use a low hip instead, but the gable is the classic.
In this two-story Craftsman with a farmhouse twist, layered gables break up the facade so a family-sized house does not look bulky. If you love the style but build in a windy area, a common compromise is a hipped main roof with a smaller gable accent over the porch or entry. Keep that accent modest if you are counting on an insurance credit.
Colonial and Southern: symmetry under a hip
The traditional Colonial family splits along the roofline. Cape Cods and saltboxes are gabled, while many Georgian and Federal-style homes sit under a stately hipped roof that makes the symmetrical facade look formal and balanced. In the Low Country, hipped roofs over deep double porches are part of the local vocabulary, and they help in a hurricane region too.
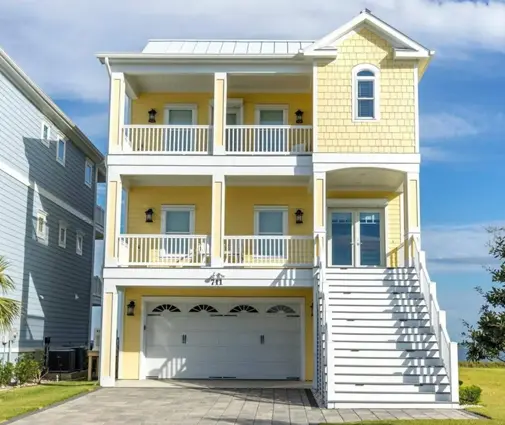
This tall Charleston-style home with five bedrooms shows why the combination works. A narrow city lot pushes the house up, the porches face the side yard, and a hip keeps the tall mass from looking top-heavy. For a Colonial-inspired look on a wider suburban lot, a medium 6/12 to 8/12 hip is a safe middle ground between formal and friendly.

Gable over the garage when you want a bonus room
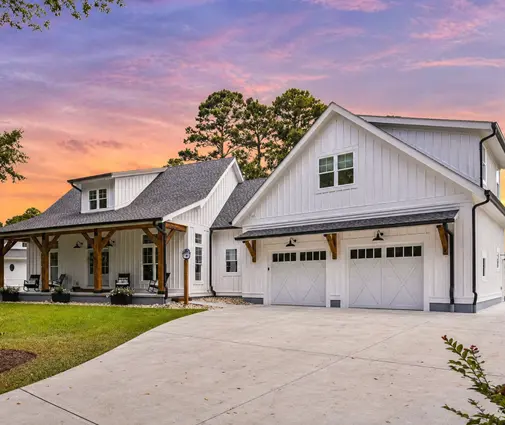
Here is the strongest everyday benefit of a gable roof: space. Because the slopes rise from only two sides, the attic under a gable is a usable triangle, and over a garage that triangle can become a bonus room with a window in the gable end. Under a hip, the slopes close in from all four sides, so the same footprint leaves far less headroom.
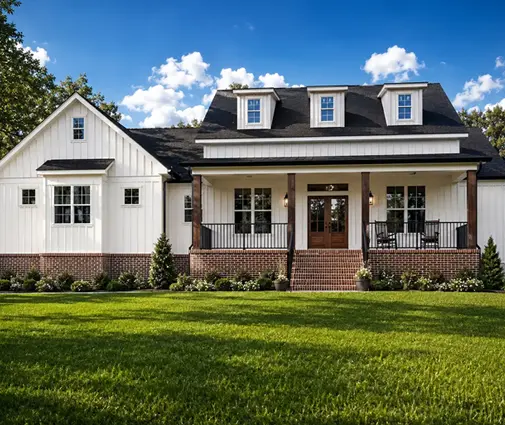
A plan like this Modern Farmhouse with a three-car garage is where that matters. The wide garage roof is the obvious place for a playroom, office or storage over the cars. Ventilation is simpler under a gable too. You get a long ridge for a ridge vent, plus the option of gable-end vents. A hip has a short ridge, so it relies more on soffit intake and sometimes needs extra exhaust vents to keep the attic dry, which matters in humid Southern summers. In snowy Northern and mountain markets, a steep gable also drops snow cleanly off two sides. Just check the design snow load for your county with the building department, because roof framing is sized to it.
So, hip roof or gable roof? If you build in Florida, on the Gulf Coast or anywhere hurricane wind sets the rules, choose a hip, keep the gable accents small and talk to an inspector about the insurance credit before construction. If you build inland and want attic space, a bonus room, a lower roof bill or the steep look of a Modern Farmhouse or Craftsman, a well-braced gable is the better choice. A Ranch or a Colonial can go either way. Your local engineer or drafter can adapt the roof to the code and wind map of your county, so start with the house you love. When you are ready to compare rooflines on real layouts, the hip roof plan collection and the gable roof house plans are good places to start.