







Это значит, что у вас есть два варианта на выбор:
1.Доработать проект на уровне эскиза с его автором, купить CAD Concept, а заказать разработку самой документации можете у архитектора из вашей страны.
Construction documents are prepared for the following countries:
2,086 Sq Ft Ranch L-Shaped Single-Story Family House Plan with 2 Bedrooms and 2.5 Bathrooms
Plan
81349R
Complete
Unsigned & Unsealed
DC Available
Key Specs
2086
Total Heated ft²
2 + 1
Baths + 1/2 Baths
2 + 0
Beds + Home Office
0
Cars
United States Canada
Plans include:
Cover Page
Plans include:
Cover Page
Need to make some changes?
This house plan can be modified to fit your family’s lifestyle and your lot’s specifics.
Floor Plans
Main Floor
Full Specs & Features
Area
Main Floor: 2086 ft²
Porch: 285 ft²
Total Heated: 2086 ft²
Dimensions
Depth: 46'2" ft
Width: 83'6" ft
Height: 23'8" ft
Foundation
Slab (Optional)
Walkout Basement (Optional)
Crawl Space
Exterior Wall Framing
Wood 2x6 (Optional)
Wood 2x4
Exterior Wall Materials
Siding
Rooms
Full bathrooms: 2
Half bathrooms: 1
Bedrooms: 2
Entry
Walk In Closet
Kitchen and Dining
Breakfast bar
Breakfast Nook
Island
Interior Features
Main Floor Master
Clustered Bedrooms
Open Floor Plan
Large Family Room (>270 ft²)
Large Kitchen (>130 ft²)
Exterior Features
Covered Front Porch
Covered Side Porch
Architectural Style
Barn
Farmhouse
Ranch
Modern Farmhouse
Modern Ranch
Roof
Gable
Ridge parallel to street
Roof Pitch: 10/12 (40°)
Ceiling
Main Floor Ceiling Height: 9'0" ft
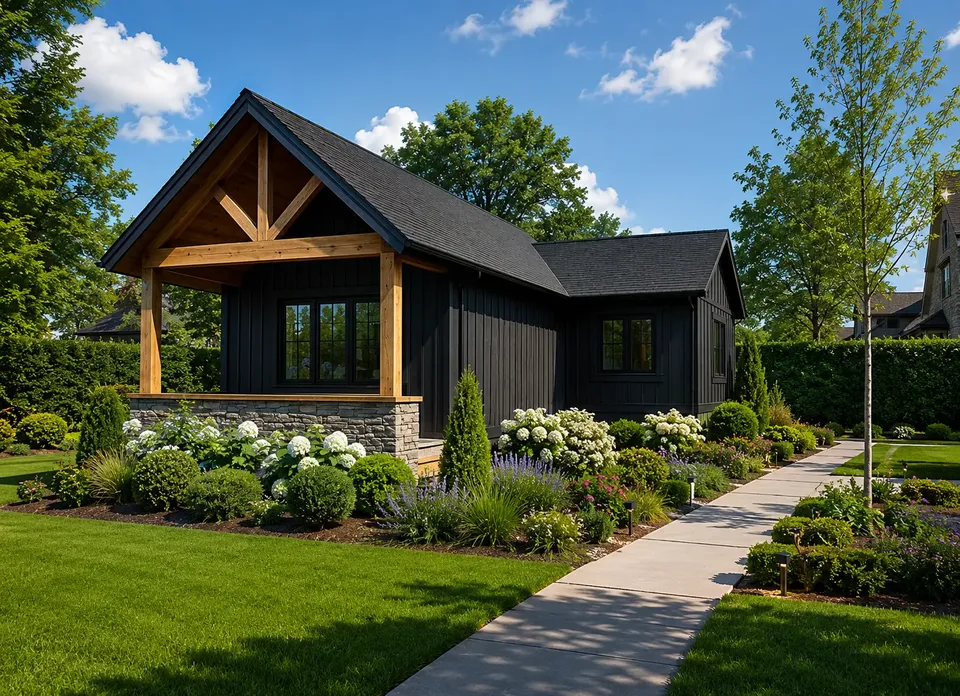
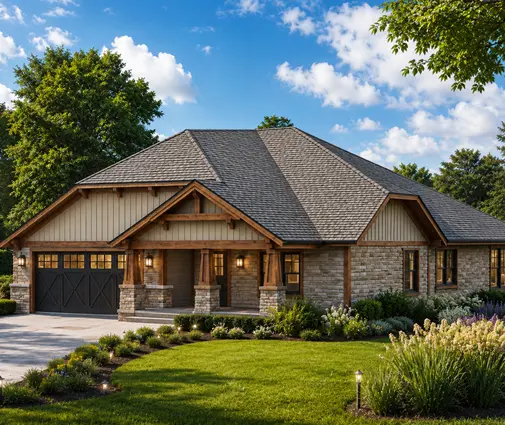
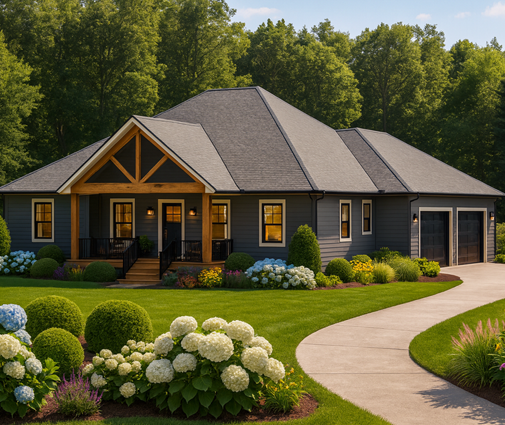
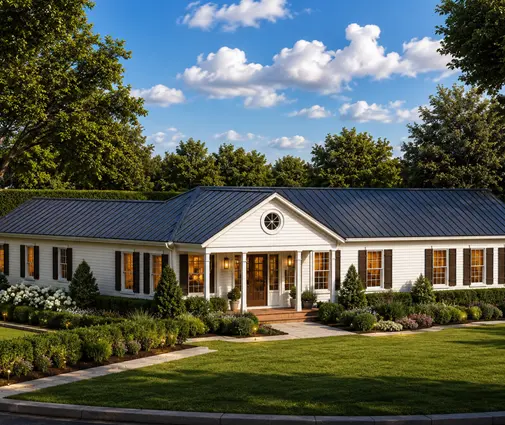
Plan 81349R is an L-shaped, single-story Ranch family house plan with Total Heated 2,086 Sq Ft, 2 bedrooms and 2.5 bathrooms, sized for 2-3 people. A gable roof with a 10/12 (40°) pitch and the ridge parallel to the street gives the house a calm, wide front, 83'6" across and 46'2" deep. Siding on the exterior walls keeps the look of a classic Ranch, and with every room on one level, daily life needs no stairs.
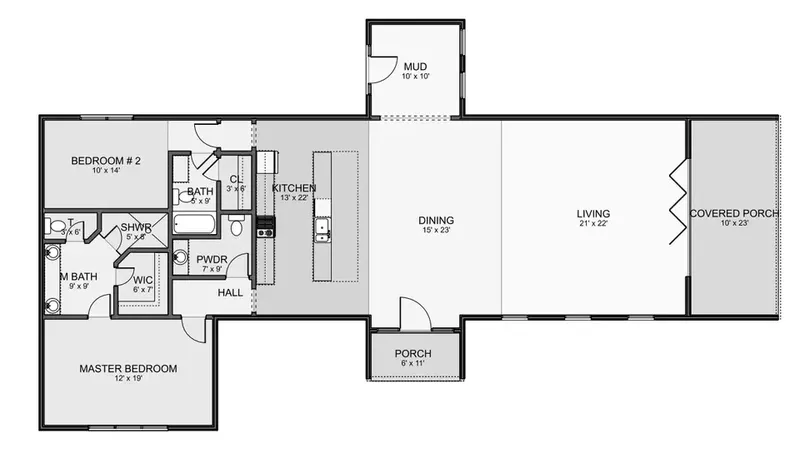
The entry opens into an open floor plan where the large family room, the great room of the house, shares one space with the large kitchen, so the cook stays part of the conversation. An island adds work surface, a breakfast bar seats quick meals, and the breakfast nook gives everyday meals a place of their own.
The two bedrooms are clustered together, which keeps the night zone compact and quiet. The primary suite on the main floor has a walk-in closet with room for a full wardrobe. Two full bathrooms serve the bedrooms, and a half bathroom takes care of guests.
A covered front porch welcomes visitors in any weather, and a covered side porch adds a second sheltered place to sit outside. The standard foundation is a crawl space, with slab and walkout basement options, the latter suiting a sloped lot. Exterior walls are framed in 2x4 wood, or in 2x6 wood for a thicker layer of insulation. In figures: Total Heated 2,086 Sq Ft, 2 bedrooms and 2.5 bathrooms.
More Plans By This Architect
Related Plans & Collections
Worth Reading
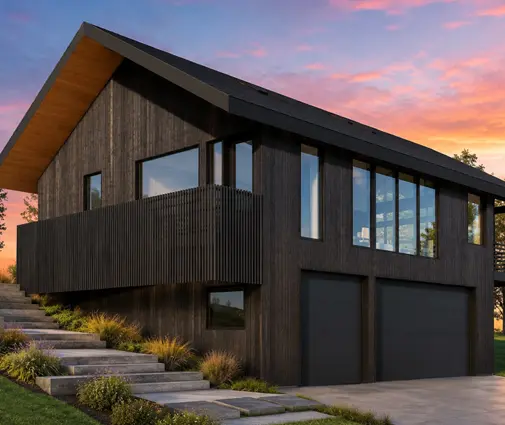 Building a House on a Slope for Drainage: A Checklist for Uphill Runoff On a hillside lot, the water that matters starts uphill from your house. This stage-by-stage checklist shows how to intercept it, steer it around the walls and get the drainage plan through permitting. Read more →
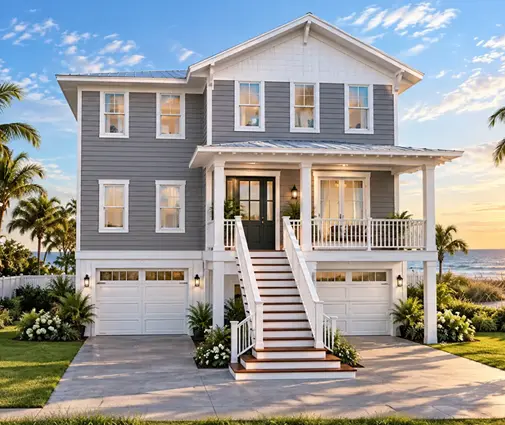 Hip Roof vs Gable Roof: Wind, Insurance, Attic Space and Curb Appeal A hip roof handles hurricane wind better and can lower your premium on the coast, while a gable roof is cheaper, roomier upstairs and defines Farmhouse and Craftsman curb appeal. Here are seven ways to choose the right one for your house. Read more →
 Cost per Square Foot to Build a House in Tennessee and Kentucky: A 2026 Checklist Realistic 2026 per-square-foot numbers for Middle Tennessee, East Tennessee and Kentucky, plus the slope, rock, well and septic costs that quietly double a rural budget. Read more →
