



 Canada


Это значит, что у вас есть два варианта на выбор:
1.Доработать проект на уровне эскиза с его автором, купить CAD Concept, а заказать разработку самой документации можете у архитектора из вашей страны.
Construction documents are prepared for the following countries:
3-Story House Plan 2248 ft²: 3 Beds, Home Office, 3 Baths, Open Floor Plan, without Garage
Plan
24064R
Complete
Unsigned & Unsealed
DC Available
Key Specs
2248
Heated ft²
2 + 2
Baths + 1/2 Baths
3 + 1
Beds + Home Office
0
Cars
United States Canada
General & Documentation
Cover Sheet (Includes Front Perspective & Project Data)
General Construction Notes (Specifications & Standards)
Index of Drawings (Sheet List)
Architectural (A)
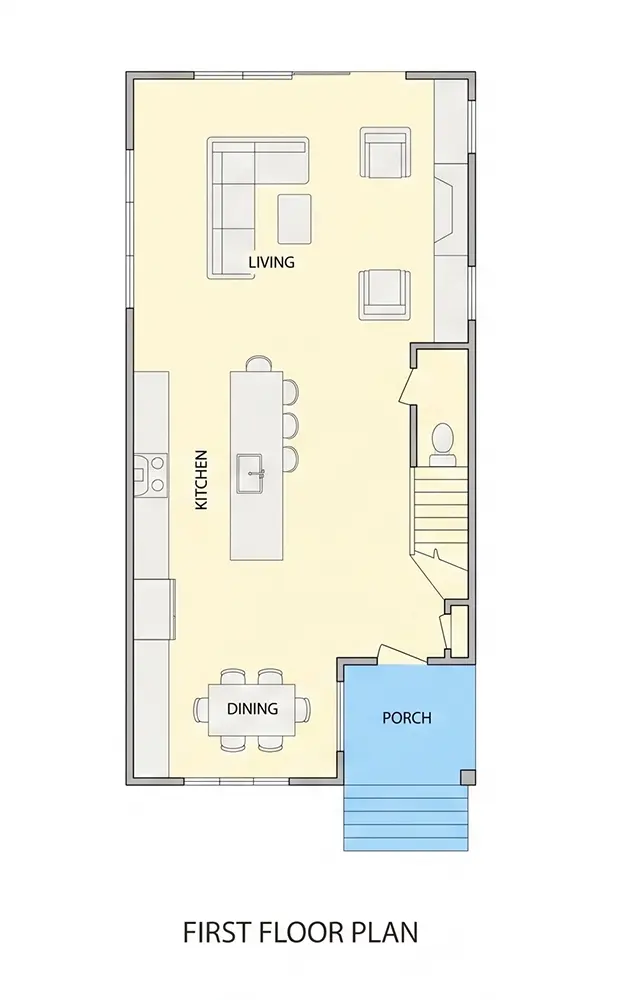
Floor Plans
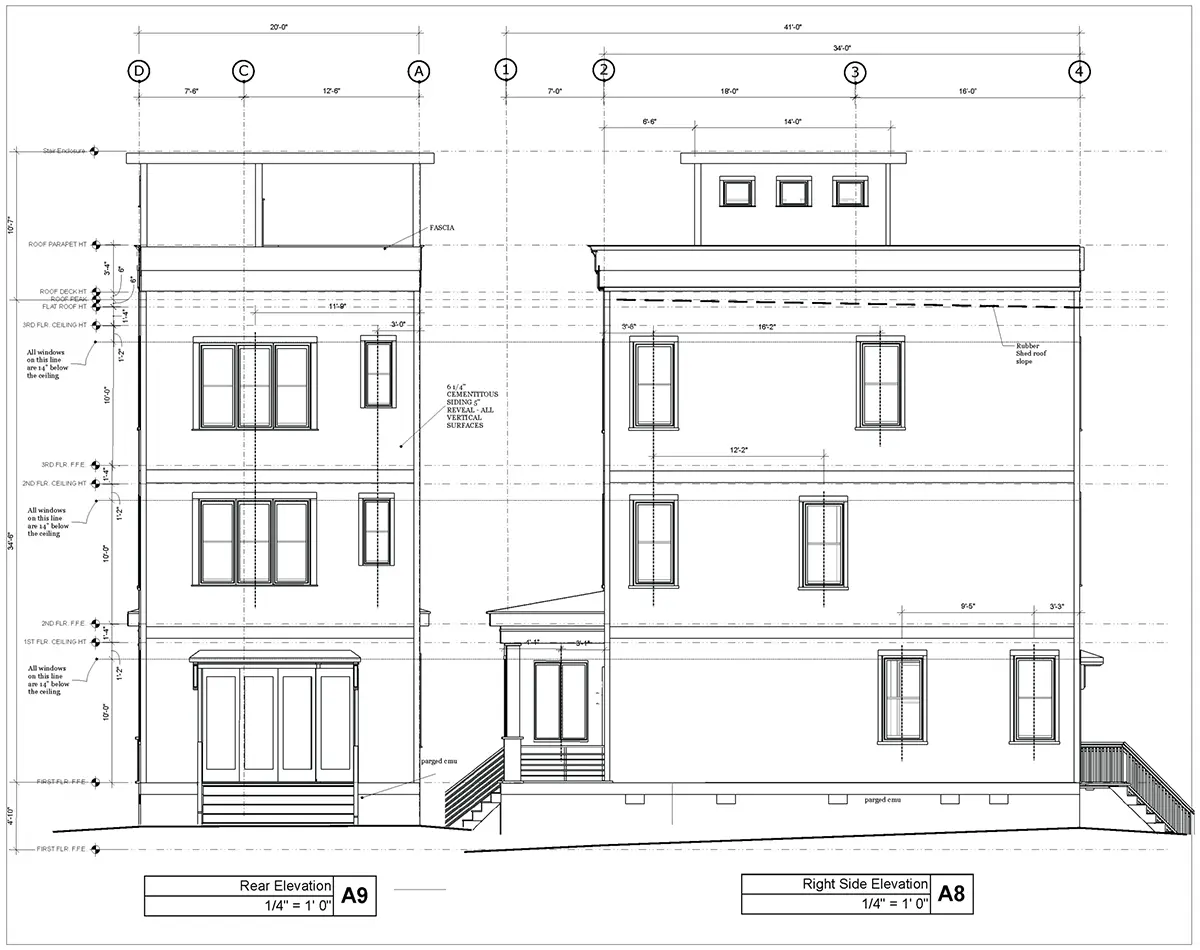
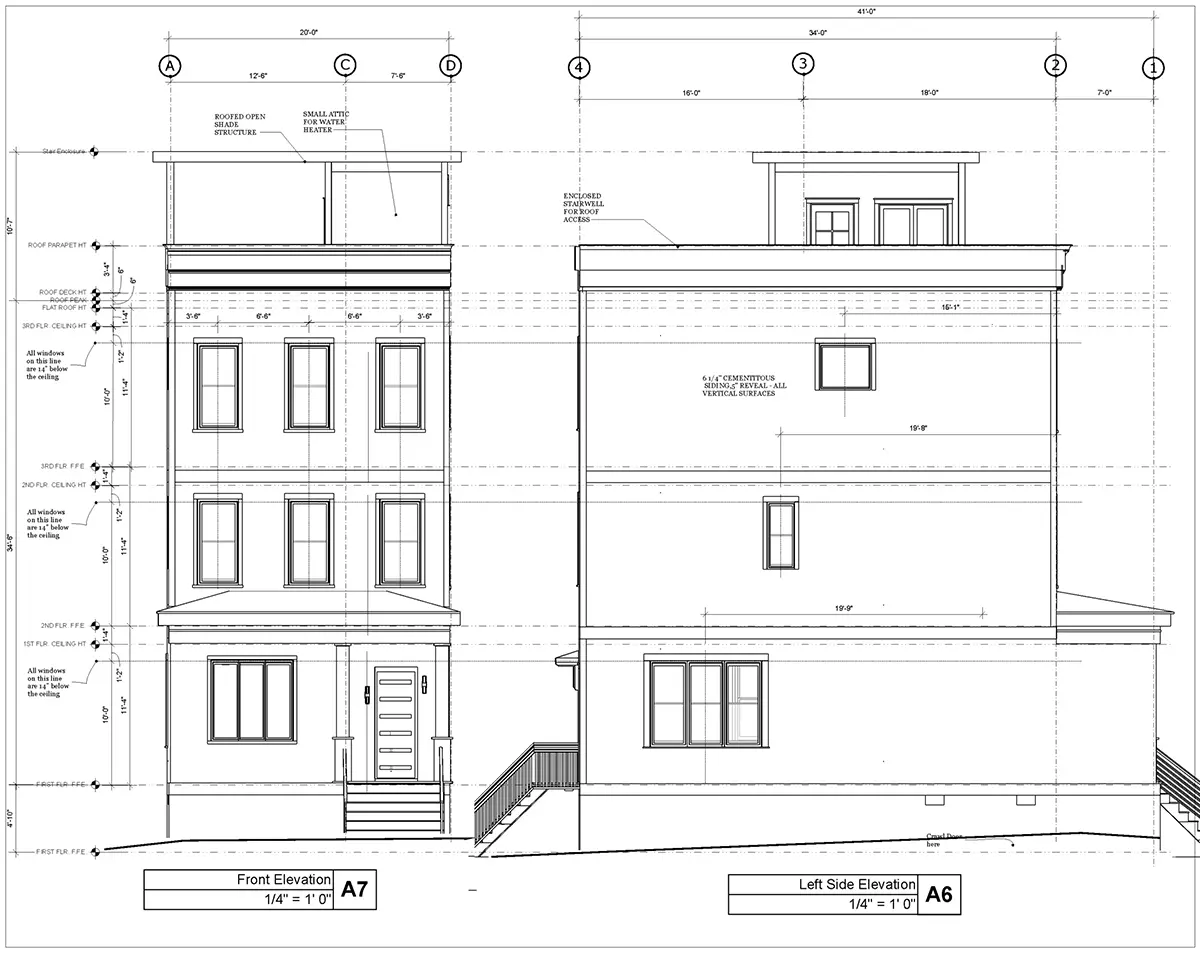
Exterior Elevations
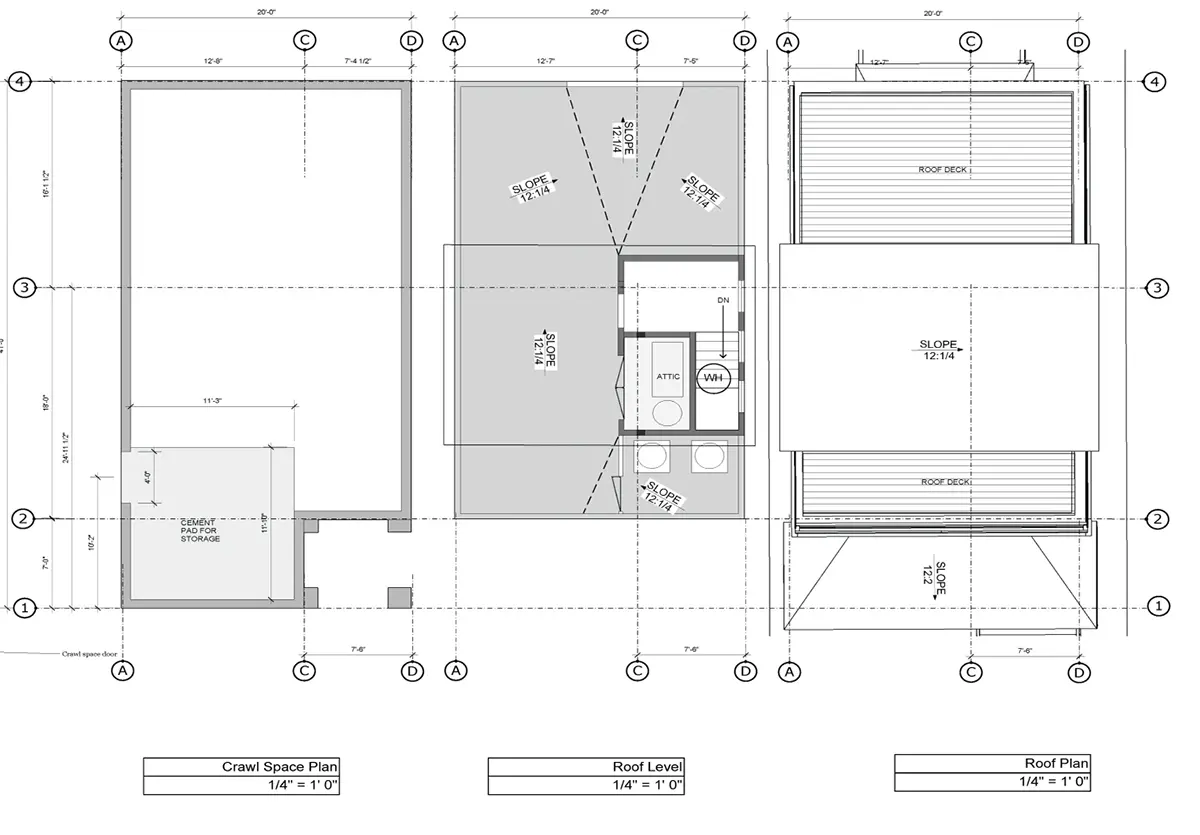
Overhead Roof Plan
Cross Sections
Stair Details
Miscellaneous Details
Structural (S)
Foundation/Basement Plan
Electrical (E)
Electrical Plans
General & Documentation
Cover Sheet (Includes Front Perspective & Project Data)
General Construction Notes (Specifications & Standards)
Index of Drawings (Sheet List)
Architectural (A)
Floor Plans
Structural (S)
Foundation/Basement Plan
Electrical (E)
Electrical Plans
Need to make some changes?
This house plan can be modified to fit your family’s lifestyle and your lot’s specifics.
Floor Plans
Main Floor
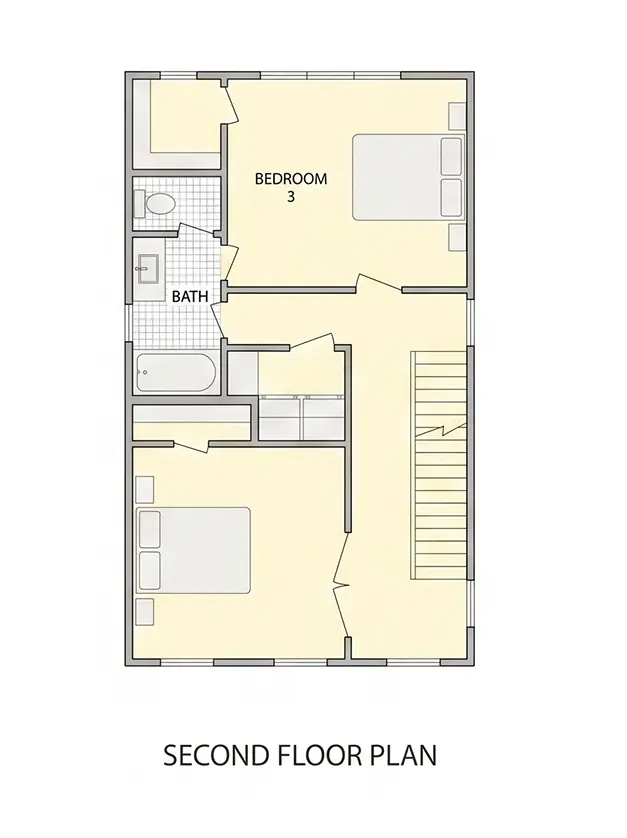
Second Floor
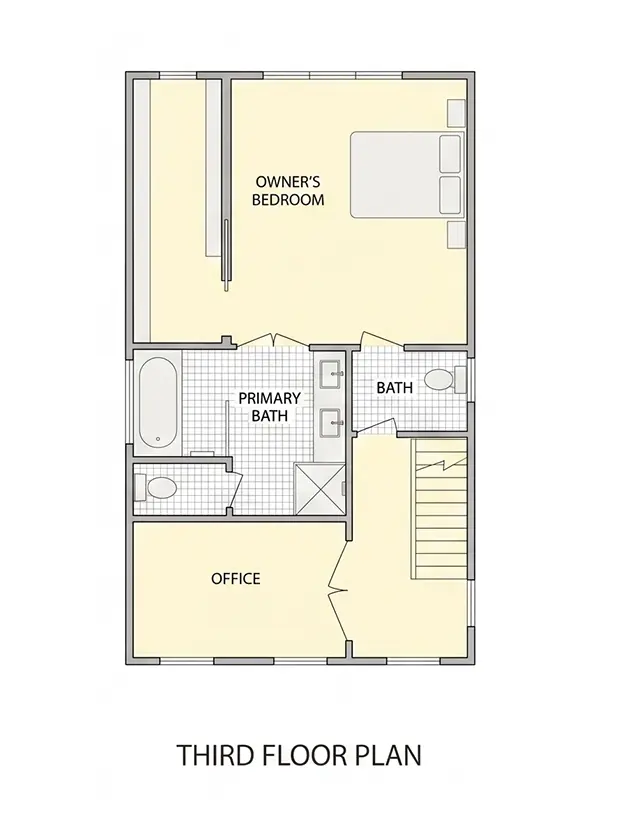
Basement
Full Specs & Features
Area
Heated: 2248.00 ft²
Unheated: 50.00 ft²
Dimensions
Depth: 41'0" ft
Width: 20'0" ft
Foundation
As Shown
Crawl Space (Optional)
Slab (Optional)
Monolithic Slab (Mono) (Optional)
Stem Wall (Optional)
Basement (Optional)
Exterior Wall Framing
As shown
2×6 Exterior Walls (Optional)
Exterior Wall Materials
Siding
Rooms
Full bathrooms: 2
Half bathrooms: 2
Bedrooms: 3
Laundry
Home Office
Walk In Closet
Kitchen and Dining
Breakfast bar
Breakfast Nook
Island
Front Kitchen
Interior Features
Laundry Second Floor
Second Floor Master
Split Bedrooms
Open Floor Plan
Large Kitchen (>130 ft²)
Exterior Features
Covered Front Porch
Rooftop Deck
Architectural Style
Contemporary
Minimalism
Modern
American
Roof
Flat
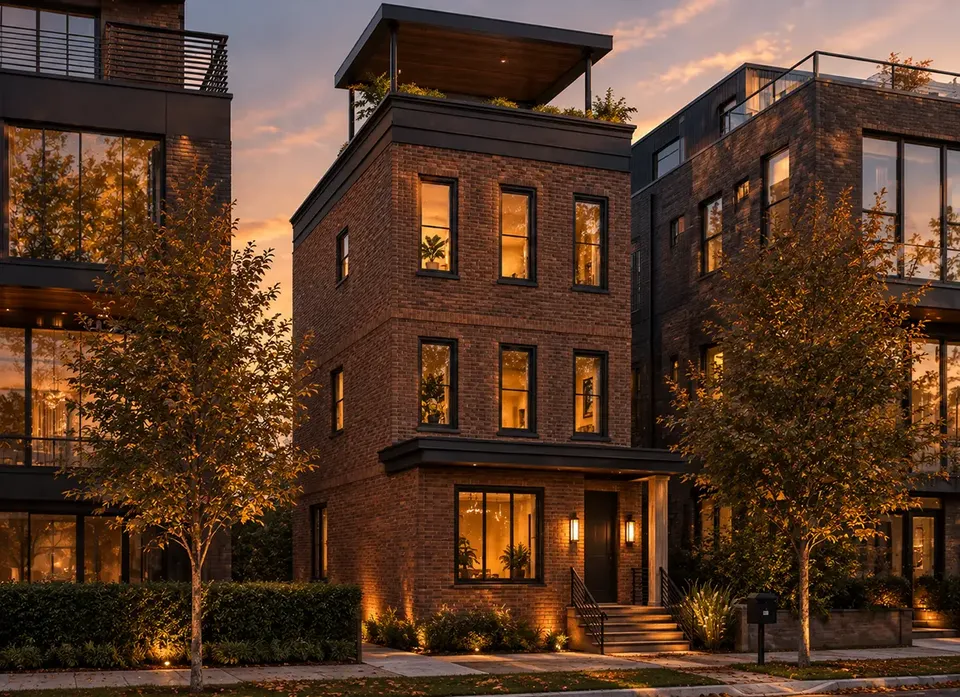
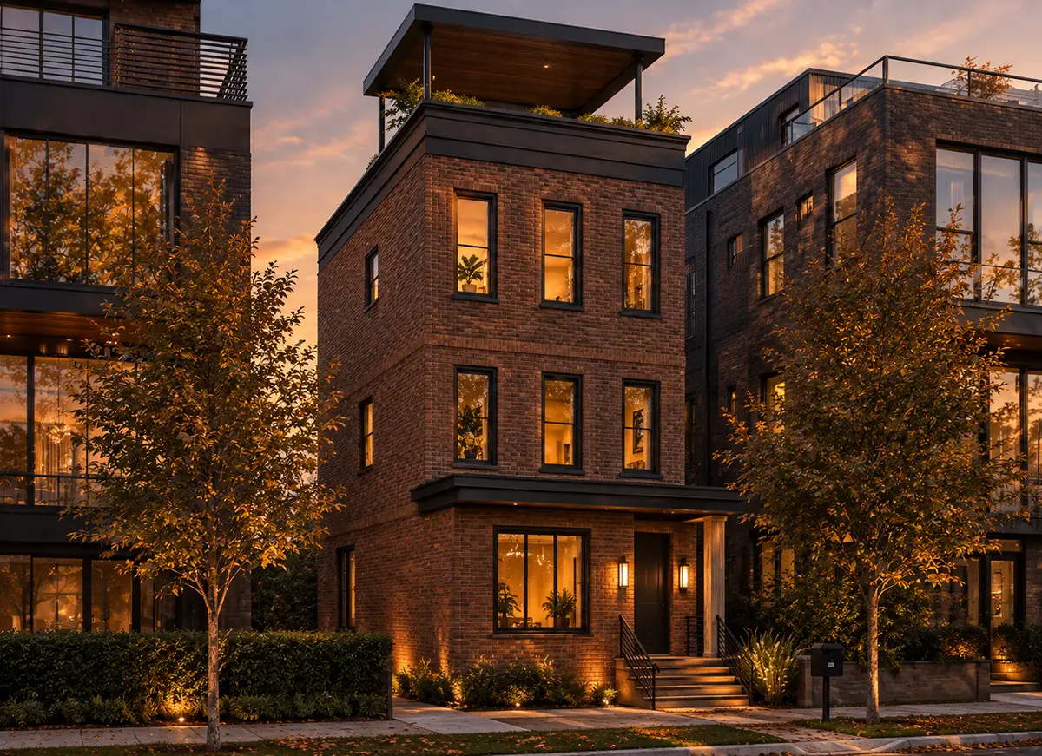
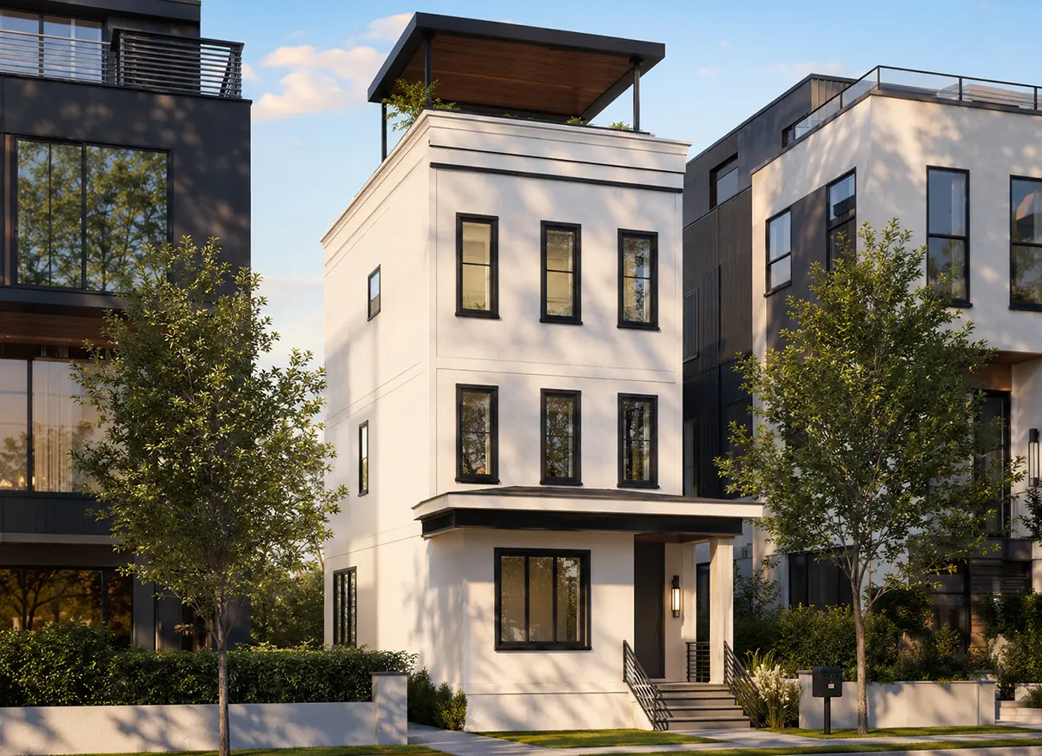
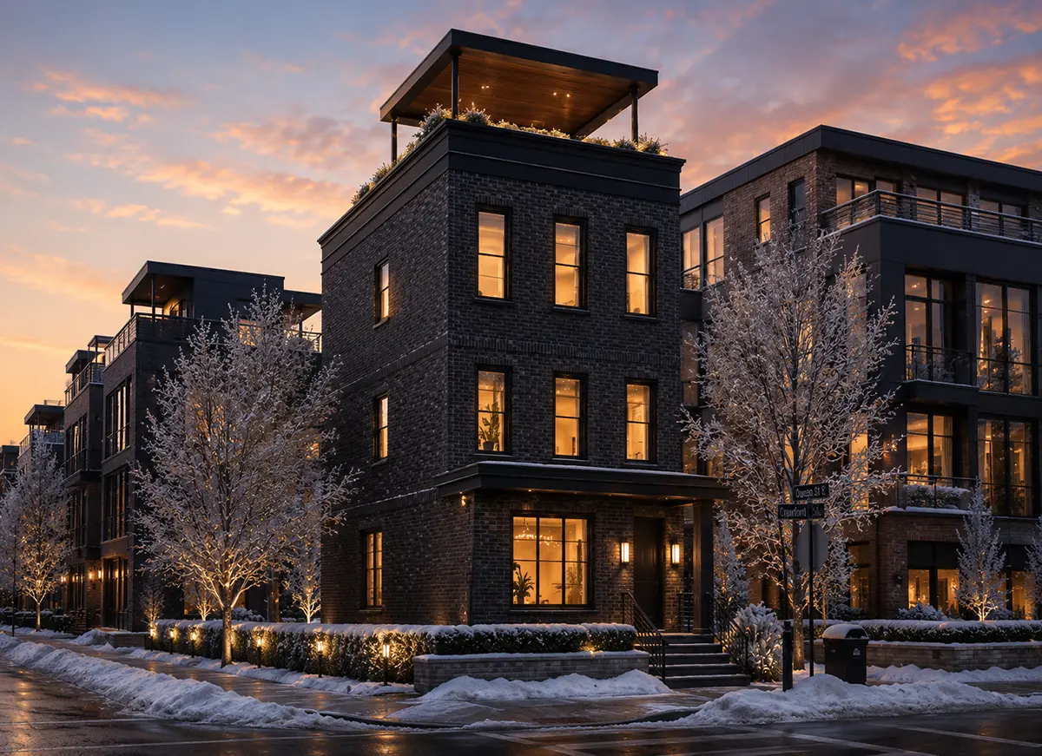
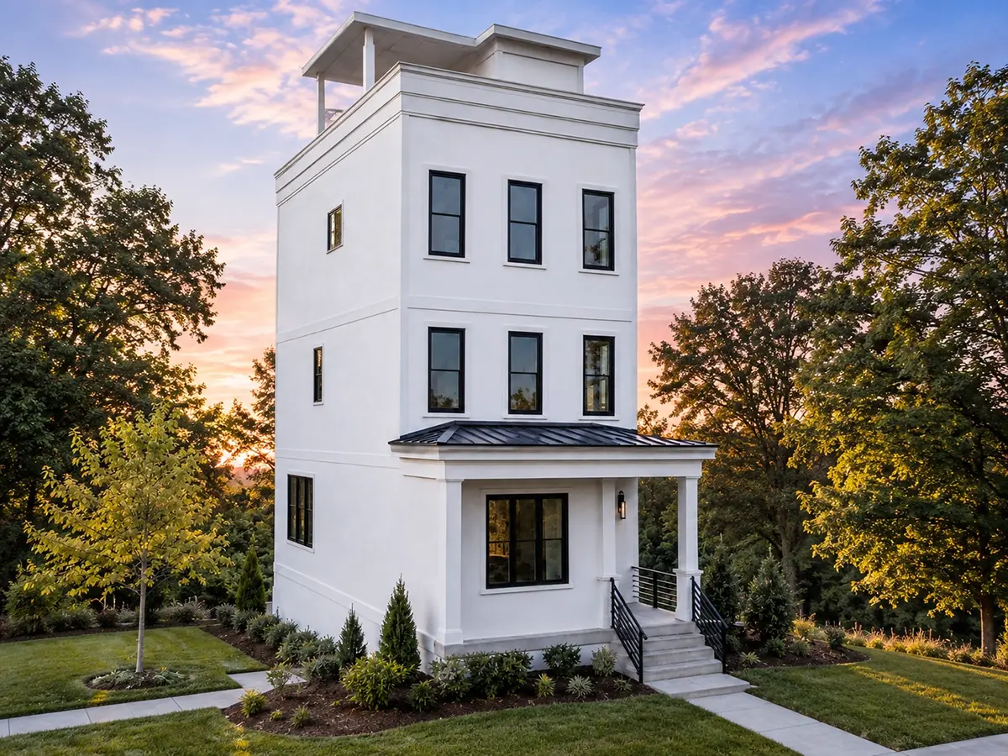
Plan 24064R is a 3-bedroom 4-story house plan with a crisp modern profile, 2248 ft² of living space and a flat roof that does more than shelter the home. Contemporary lines, a minimalist facade in siding and an American sense of everyday comfort shape this single family residence. Its narrow footprint, 20'0" wide and 41'0" deep, rises in four levels, so every floor has a clear purpose and the house never feels crowded.
The heart of the home is an open floor plan built around a large front kitchen. An island anchors the cooking zone, a breakfast bar invites quick meals and conversation, and a breakfast nook gives the family a relaxed spot for slow weekend mornings. Because the kitchen faces the front, whoever is cooking can see arrivals and keep in touch with the rest of the open living area. A dedicated home office keeps work, homework or study apart from the shared rooms, which matters in a house where several people work or learn from home.
The master suite sits on the second floor with a walk-in closet, and the split bedrooms layout puts some distance between the parents and the other two bedrooms, so early risers and late readers keep their own rhythm. Two full bathrooms serve the bedrooms, and two half bathrooms add convenience for guests and for daily life across the levels. The laundry is on the second floor, close to the bedrooms and closets, which takes the stairs out of washday.
Outside, a covered front porch gives the entrance a sheltered, welcoming threshold, while the rooftop deck turns the flat roof into an open-air living room for summer dinners and quiet evenings above the street. The house is designed on the foundation as shown in the plans, and it is also available with a crawl space, a slab, a monolithic slab, a stem wall or a basement. The exterior walls are framed as shown, with 2×6 exterior walls available on request. For a family that wants a modern house plan with a rooftop deck and a well-organized vertical layout, 24064R offers 2248 ft² of thoughtful, livable space.
More Plans By This Architect
Related Plans & Collections
Worth Reading
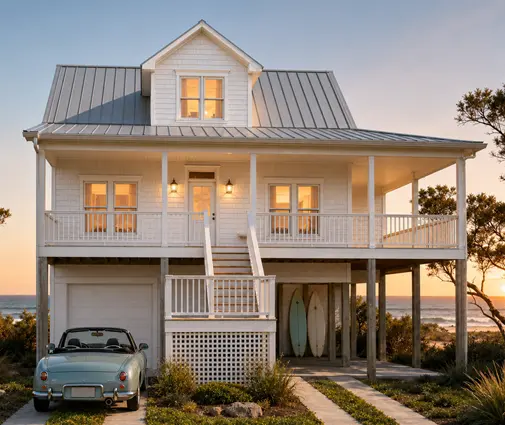 Lake House and Mountain Cabin Plans: A Checklist for View-Side Layouts and Bunk Rooms A vacation home turns the usual floor plan around, with the view at the back and the cars at the street. This checklist covers layout, bunk rooms, covered decks, steep lots, and what lenders and insurers ask about second homes. Read more →
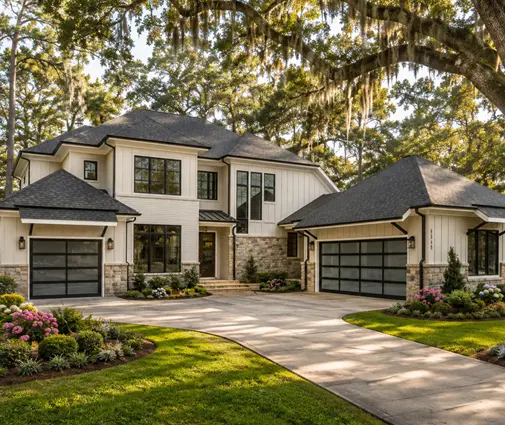 Contemporary House Plans with Flat Roofs: Big Glass, Clean Lines and Real Costs A true contemporary home is about more than black window frames. Here are seven layout and design ideas, with the honest answers on leaks, ductwork, HOAs and the cost of all that glass. Read more →
 Double-Hung or Tilt-and-Turn? What One US Family Learned From Windows Abroad A family building outside Columbus prices its windows and finds that a German, Polish or Canadian builder would have made very different choices. Here is what they kept, what they changed, and why it matters for your plan. Read more →
