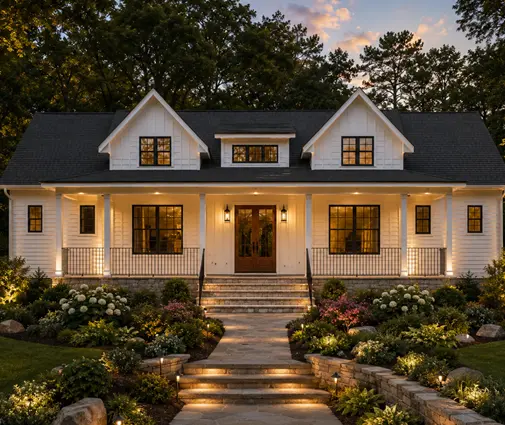
Many first-time lake lot buyers make the same mistake: they pick a plan they love from their suburban search, with a formal front elevation, a porch facing the road and the kitchen tucked in the back corner. Then they set it on a lot where the water, or the ridgeline, is behind the house. The best room ends up looking at the driveway.
A vacation or second-home plan works the other way around. The street side is for arriving: the garage, the entry, a mudroom, maybe a bunk room with small windows. The view side gets the great room, the kitchen, the primary suite and a deep covered deck. Use the checklist below to test a stock plan before you buy it and before your local designer or engineer adapts it to your lot.
Stage 1: Read the lot before you read the floor plan
- Orientation: mark where the view is, where the sun sets and where the prevailing wind and winter storms come from. A west-facing lake view means hot afternoon glare unless a roof overhang or covered deck shades the glass.
- Slope: get a topographic survey. A drop of 8 to 10 feet across the footprint usually points to a walkout basement or a stepped foundation, not fill dirt.
- Setbacks: lake lots often carry a shoreline setback on top of the usual front and side setbacks, and mountain counties may restrict building on steep slopes or ridgelines. Confirm the numbers with the county planning office.
- Septic and well: many rural lake and mountain lots have no sewer. The drain field location and its required distance from the water can decide where the house goes.
- Access: check driveway grade, snowplow and fire truck access, and where a delivery truck can turn around during construction.
- Hazard zones: look up the flood zone on the FEMA map, the wildfire risk rating, and the snow load your building department uses.
Advice: on a steep lot, site work can cost as much as a good kitchen. In 2025, excavation, retaining walls, a long driveway and an engineered septic system on a hillside often added tens of thousands of dollars before the framing started. Ask a local builder for a rough site budget before you commit to a plan, and look at plans drawn for a sloped lot so the foundation works with the grade instead of against it.
Stage 2: Turn the layout toward the view
- Great room: the living area and kitchen should sit on the view side, ideally with a wall of glass or tall windows and a vaulted ceiling. A rear view kitchen lets whoever is cooking see the water too.
- Entry: the front door can be modest. Guests arrive at the street side, then the house opens up in front of them.
- Garage: keep it on the uphill or street side, where it blocks nothing. On a narrow lake lot a tuck-under garage on the lowest level may be the only option.
- Primary suite: give it the second-best view and direct access to the deck.
- Window budget: large glass is expensive and has to meet the energy code for your climate zone. Spend it on the view side and keep the street side simpler.
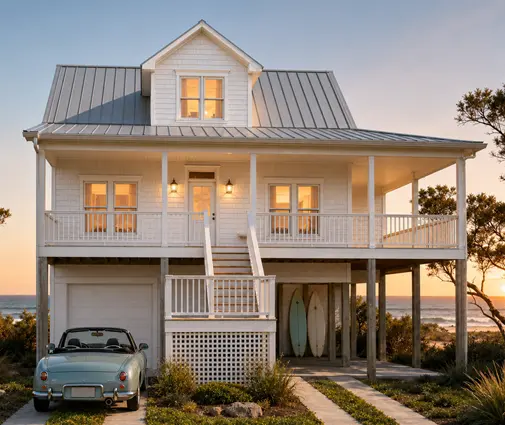
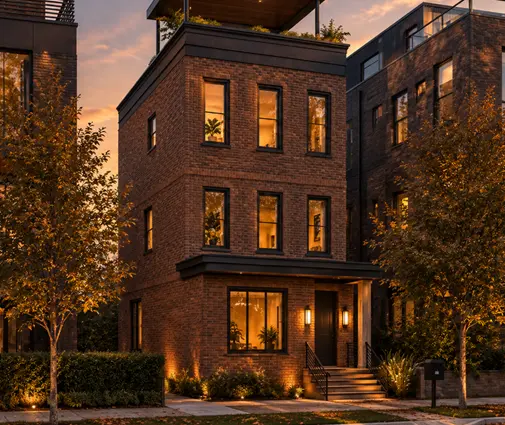
Advice: a stacked, multi-level plan often fits a narrow waterfront lot better than a wide ranch. The Coastal plan 92700 stacks 3 bedrooms and 1704 sq ft over 4 levels with a 2-car garage, the kind of vertical layout that lifts living spaces up toward a view. On a gentler lot, the single-story Mid Century Modern 21419, 3 bedrooms in 1862 sq ft, shows how a long, low house can run along a ridge or shoreline so most rooms share the view.

Stage 3: Plan for crowds, bunks and gear
- Bunk room: a room with built-in twin or full bunks sleeps four to eight kids in very little floor area. Under the IRC, every sleeping room needs an emergency escape opening and smoke alarms, so check that a bunk room is treated as a bedroom on the drawings.
- Bunk safety: plan guardrails on upper bunks and enough ceiling height above the top mattress. A lower ceiling under a sloped roof works only if the top bunk sits under the high side.
- Bathrooms: more people means more bathrooms. A plan where most bedrooms have their own bath is easier for two families to share, or to rent.
- Mudroom: put it between the garage or lower-level door and the house, with a bench, hooks for wet jackets, a boot tray, a drain or tile floor, and storage for skis, paddles or life vests.
- Outdoor shower and laundry: a hose bib and an outdoor shower near the lake path keep sand and mud out of the living area.
- Lockable owner's closet: if you plan to rent, keep a space where your personal things and supplies stay locked.
Advice: square footage matters less than beds and baths. The Beach plan 94231 fits 4 bedrooms and 2.5 baths into 1300 sq ft over 4 levels, while the 3-story plan 78159 pairs 4 bedrooms with 4 bathrooms in 1706 sq ft, a ratio that suits a shared family cabin or a rental. For a small first cabin, the 750 sq ft Lake cabin 10449 offers 2 bedrooms and 2 baths, and a loft or bunk alcove could add sleeping space where the roof allows it.

Stage 4: Design the covered outdoor living
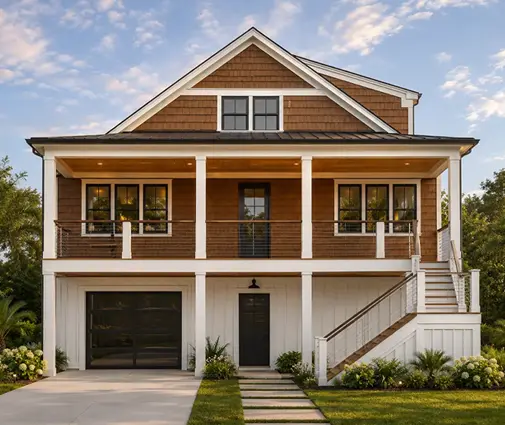
- Roof: a covered deck or screened porch is used far more than an open one: rain, sun and bugs end many evenings outdoors. In snow country, the roof has to be designed for the local snow load.
- Depth: 10 to 12 feet of depth fits a dining table and chairs with room to walk around them; 8 feet often feels tight.
- Guards and stairs: the IRC requires guards on decks more than 30 inches above grade, which is common on a walkout lot. Plan the stairs down to the yard or dock early.
- Structure: high decks on a slope need engineered posts, footings and ledger connections. Ask for this to be detailed on the plans, not left to the framer.
- Fire and fireplace: in wildfire areas, check local rules for ignition-resistant decking and materials. An outdoor fireplace extends the season but needs clearances and may be restricted during fire bans.
- Lower patio: on a walkout, the space under the deck can become a shaded patio if the deck above is built to stay dry underneath.
Advice: on a sloped lot, a walkout basement doubles the outdoor living, with the deck on the main level and a patio below. The Craftsman plan 96189, a single story with 3 bedrooms, 3 baths, 1764 sq ft and a basement, is a good example of a layout that can open the lower level to the yard. The Modern Farmhouse 65175, 4 bedrooms in 2170 sq ft on 2 stories plus a basement, gives more room for a lower-level bunk area and family room.
Stage 5: Check the money, the loan and the insurance
- Occupancy type: lenders treat a primary residence, a second home and an investment property differently. Second-home loans usually require a larger down payment and may limit renting the house; investment loans typically carry higher rates. Be honest about how you will use the house.
- Construction loan: fewer lenders finance construction of a vacation home, especially on remote or steep lots. Ask early, before you buy the land.
- Appraisal: rural lake and mountain areas may have few comparable sales, which can make the appraisal come in low. Very custom features rarely appraise at their full cost.
- Short-term rental rules: many cities, counties and HOAs require a permit, cap rental nights or ban short-term rentals outright. Read the HOA covenants before buying the lot.
- Insurance: a standard homeowners policy may exclude short-term rental activity or limit coverage when the house sits empty for long periods. Ask about rental endorsements, vacancy terms, flood insurance (a separate policy) and wildfire coverage.
- Remote management: plan smart locks, water leak sensors, freeze protection and a low-temperature alarm for a house that sits empty in winter.
Advice: talk to a lender and an insurance agent who work in that area before you finalize the plan. Insurability can depend on details you can still change, such as roofing, distance to a fire hydrant or the elevation of the lowest floor in a flood zone, and those details are cheap to fix on paper and expensive to fix after the permit.
The most common mistakes
- Buying a street-facing plan and leaving the great room looking at the driveway.
- Skipping the survey and discovering the slope, setbacks or septic area after the plan is bought.
- Counting square feet instead of beds and baths when the house must sleep two families.
- Forgetting the mudroom and tracking lake sand and snowmelt across the floors.
- An open deck where a covered one was needed, too shallow for a table.
- Assuming you can rent it without checking the loan terms, the HOA and the county rules.