Picture the appraiser walking down your basement stairs five years from now. So, do basement bedrooms add value? Yes, but only when the room is a legal sleeping room: a code-compliant escape window or door, enough ceiling height and, in most local listing markets, a closet. A room that fails those tests is shown as a "bonus" or "flex" space, and buyers discount it. A full bathroom next to that bedroom usually pays back more reliably than a wet bar, and a second kitchen helps resale only where local zoning is relaxed about it. Since you are building from scratch, you can get all of this right on paper, for a fraction of what a retrofit costs.
One thing to keep in mind from the start: appraisers report finished below-grade area separately from the main living area, and it is typically valued at a lower rate per square foot. A basement room still adds value, just less than the same room upstairs. That makes cheap, smart decisions at the design stage matter even more.
Stage 1: Make the basement bedroom count in the listing
- Egress opening. Under the IRC, each basement sleeping room needs an emergency escape opening. The usual numbers are a net clear area of about 5.7 sq ft, at least 24 inches of clear height and 20 inches of clear width, with the sill no higher than 44 inches above the floor. Check your local amendments.
- Window well. A well for that window must be big enough to climb out of, and a deep one needs a permanent ladder or steps. On a sloping site, a walkout door at grade solves both problems.
- Ceiling height. Habitable basement rooms generally need about 7 feet, with limited allowances for beams and ducts. Order 9-foot foundation walls rather than 8-foot ones so the finished ceiling clears the ductwork comfortably.
- Closet. The building code does not require one, yet many MLS rules and buyers expect it before a room is called a bedroom. A simple reach-in closet is cheap insurance.
- Heat and light. A supply and return register, a smoke alarm interconnected with the rest of the house, and a nearby CO alarm where the code calls for one.
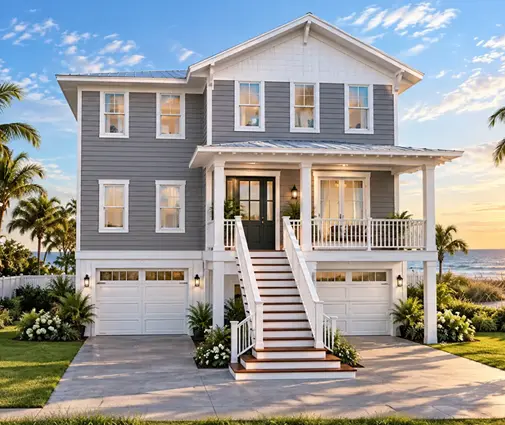
Advice: decide how many bedrooms your house will advertise before the foundation drawings go to the engineer. Adding a large egress window later means cutting concrete or block, which can easily run several thousand dollars in 2025 prices, while specifying it in the plan costs mainly the window and the well. Ranch homes benefit the most, because a single-story layout like this three-bedroom ranch with a full basement can double its sleeping capacity downstairs without changing the footprint. Browse more designs with a lower level in the basement house plans collection.
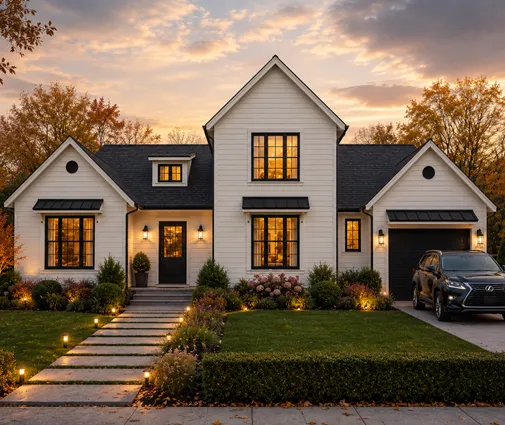
Stage 2: Put a full bathroom before the bar
- Full bath, not half. A basement bedroom without a shower close by feels like a guest cot, not a suite. Buyers count full baths, and listings show them.
- Sewer depth. If the municipal sewer or septic line sits above the basement slab, fixtures need an ejector pump or an up-flush system. Ask the civil or plumbing drawings to confirm the elevation early.
- Ventilation. A ducted exhaust fan sized for the room, vented outdoors, keeps a below-grade shower from turning into a moisture problem.
- Location. Between the bedroom and the family room, so it serves both, rather than tucked behind the mechanical room.
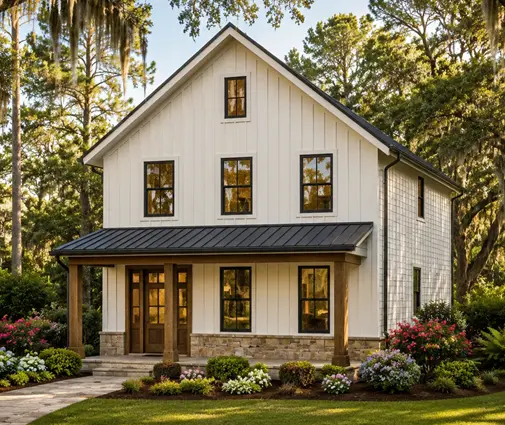
Advice: does a basement bathroom add value? Of all the lower-level upgrades, it is the one most buyers look for, especially in a house with several basement bedrooms. Compact homes show this well: a plan such as this small farmhouse of under 1,800 sq ft or a contemporary one-story without a garage gains a lot of usable space once the lower level has its own bath.
Stage 3: Size the wet bar to the house
- Budget. In 2025 a modest wet bar with a sink, base cabinets and an undercounter fridge commonly lands somewhere around $5,000 to $15,000, higher with stone and custom millwork.
- Drain and vent. A bar sink needs both, so place it on the same wall as the bathroom stack if you can.
- Market fit. In larger homes buyers often expect an entertaining zone downstairs; in a starter-size house the money usually works harder as a bedroom or a bath.
Advice: do basement bars add value? Sometimes, but rarely dollar for dollar. Think of a bar as a lifestyle choice that makes a big lower level easier to sell, not as an investment. In a home the size of this Craftsman farmhouse with six bathrooms over three levels, a bar in the recreation room fits the expectations of the buyers that price range attracts. In a two-bedroom-up, two-bedroom-down family home, keep it to a sink and a drink fridge.
Stage 4: Check the rules before drawing a second kitchen
- Zoning definition. Some cities and counties treat a full second kitchen, especially one with a 240-volt range, as creating a second dwelling unit. That can trigger ADU rules, a separate address or a prohibition in single-family zones.
- HOA covenants. Many subdivisions forbid rentable units even where the city allows them. Read the CC&Rs before you pay a drafter.
- Separate entrance. A walkout plus a kitchen looks like a rental unit to an inspector; that can be fine, but it should be intentional.
- Fire separation. If the space is a true accessory unit, expect extra requirements for fire-rated assemblies and separate smoke alarms.
Advice: does a basement kitchen add value? Where multigenerational living is common or accessory units are permitted, a well-planned second kitchen can widen the pool of buyers. Where zoning is strict, a kitchenette with a sink, a fridge and a microwave gives most of the comfort without the paperwork. Call the planning department and ask how they define a kitchen. Plans built around this idea are gathered in the two-kitchen collection, and a sloped lot like the one for this lake house with a walkout lower floor makes a daylight suite easy to justify.
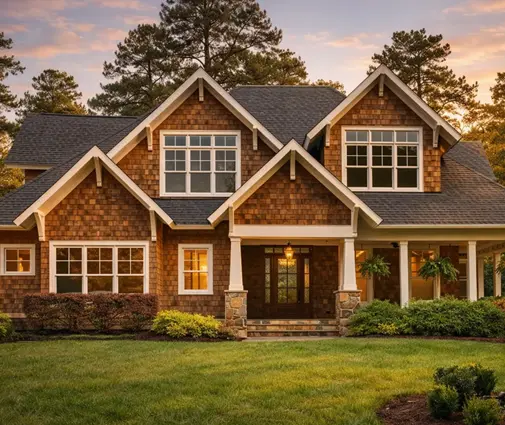

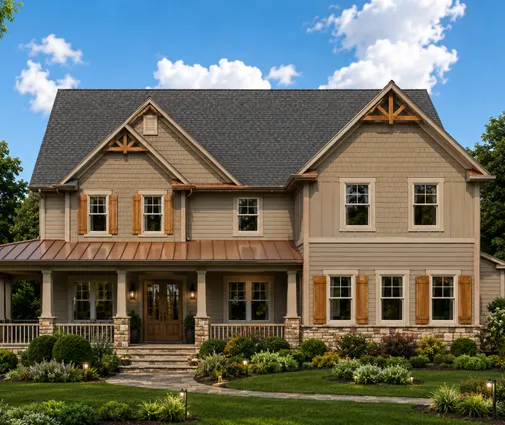
Stage 5: Rough in the plumbing where the rooms will go
- Stacked wet walls. Line up the basement bathroom and bar under the kitchen or bathrooms above, so drains drop straight down.
- Under-slab rough-ins. Have the plumber set capped drains for the toilet, shower and bar sink before the slab is poured, even if you finish the basement years later.
- Bedroom on the exterior wall. Bedrooms go where the egress windows can be dug; the bath and the mechanical room take the interior zone.
- Utility corridor. Keep the furnace, water heater and electrical panel together, away from the future bedrooms, for quiet rooms and shorter duct runs.
- Electrical and low-voltage. Run empty conduit for a bar, a future kitchenette circuit and home theater wiring while the walls are open.
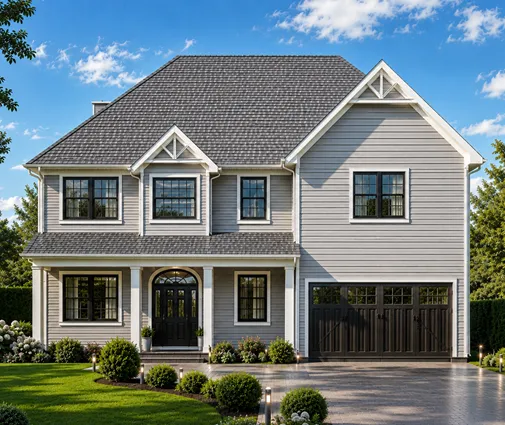
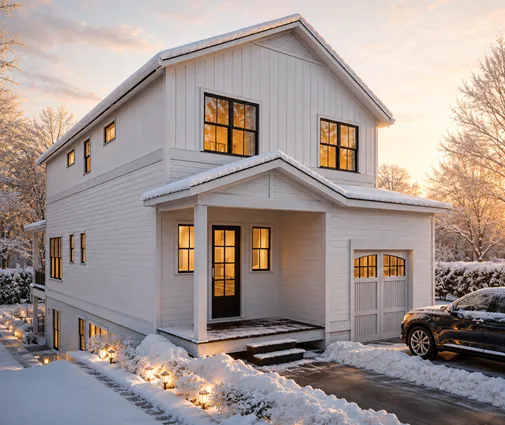
Advice: a good lower-level layout reads like a simple diagram. Bedrooms with egress along the outside walls, a full bath in the middle backing onto the stack, the family room and any bar open to the stairs, mechanicals in one corner. A four-bedroom Modern Craftsman ranch of 2,109 sq ft or a narrow three-story Colonial that fits five bedrooms into 2,853 sq ft are good examples to study with your builder. A rough-in placed during construction costs a few hundred dollars; breaking the slab later for the same drain costs far more.
The most common mistakes
- Calling a windowless room a bedroom and losing it at the appraisal.
- Pouring the slab without capped drains for a future bath.
- Choosing 8-foot foundation walls and ending up with a ceiling too low once ducts go in.
- Spending on a showpiece bar before the bathroom is done.
- Installing a full second kitchen without asking the zoning office or the HOA.
When you are ready to compare layouts, start with the house plans that include a basement and mark where the bedrooms, the bath and the plumbing stack will sit before you buy.