







Это значит, что у вас есть два варианта на выбор:
1.Доработать проект на уровне эскиза с его автором, купить CAD Concept, а заказать разработку самой документации можете у архитектора из вашей страны.
Construction documents are prepared for the following countries:
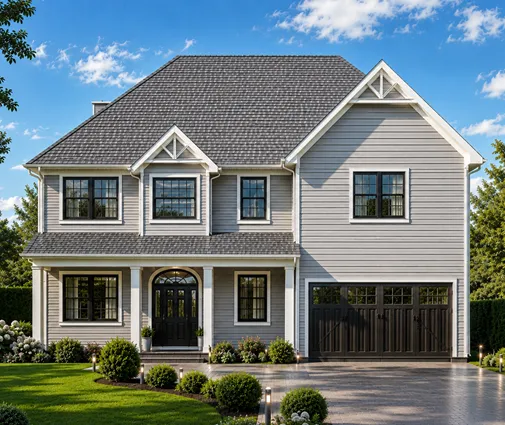
4,808 Sq Ft 2-Story Farmhouse Plan with Walkout Basement, 4 Bedrooms, 6 Bathrooms and 2-Car Garage
Plan
70977R
Complete
Unsigned & Unsealed
DC Available
Key Specs
4808
Total Heated ft²
5 + 2
Baths + 1/2 Baths
4 + 1
Beds + Home Office
2
Cars
United States Canada
Plans include:
Cover Page
Plans include:
Cover Page
Need to make some changes?
This house plan can be modified to fit your family’s lifestyle and your lot’s specifics.
Floor Plans
Main Floor

Second Floor

Basement

Full Specs & Features
Area
Main Floor: 2929 ft²
Second Floor: 1879 ft²
Basement: 1507 ft²
Bonus: 252 ft²
Porch: 319 ft²
Total Heated: 4808 ft²
Dimensions
Depth: 75'0" ft
Width: 60'0" ft
Height: 48'2" ft
Garage
Area: 586 ft²
Cars: 2
Room Above Garage
Side Entry
Foundation
Slab (Optional)
Walkout Basement
Crawl Space (Optional)
Exterior Wall Framing
Wood 2x6
Wood 2x4 (Optional)
Exterior Wall Materials
Siding
Stone/Brick Veneer
Rooms
Full bathrooms: 5
Half bathrooms: 2
Bedrooms: 4
Bonus/Flex Room
Laundry
Media Room
Home Office
Storage
In-Law Suite
Walk In Closet
Kitchen and Dining
Walk-in Pantry
Breakfast bar
Breakfast Nook
Island
2 Kitchens
Interior Features
Laundry On Main Floor
Fireplace in Family Room
Main Floor Master
Split Bedrooms
Open to Below
Open Floor Plan
Large Family Room (>270 ft²)
Large Kitchen (>130 ft²)
Bonus room above garage
Exterior Features
Balcony
Wraparound Porch
Stacked Porches
Covered Front Porch
Covered Rear Porch
Screened Porch
Covered Side Porch
Architectural Style
Country
Craftsman
Farmhouse
New American
Traditional
Roof
Gable
Hip & Valley
Ridge parallel to street
Roof Pitch: 10/12 (40°)
Ceiling
Main Floor Ceiling Height: 10'0" ft
Second Floor Ceiling Height: 10'0" ft
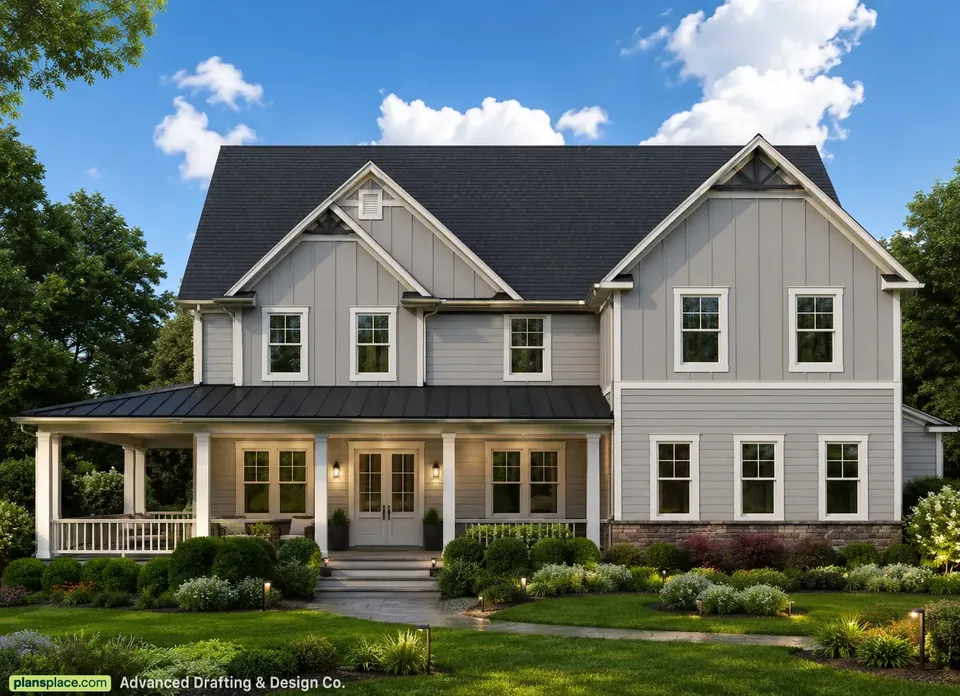
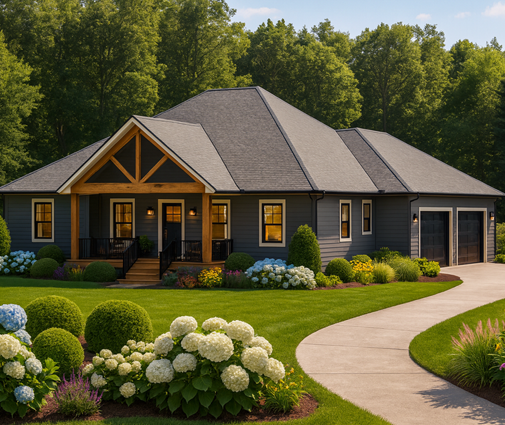
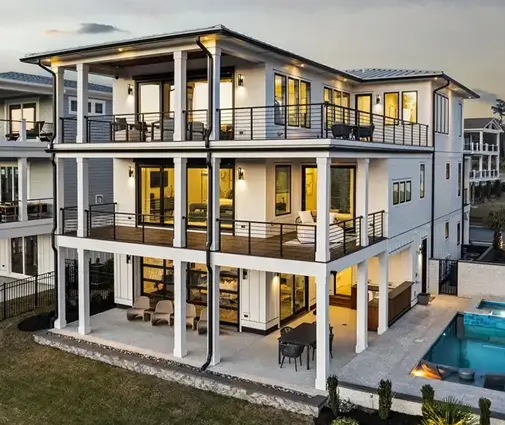
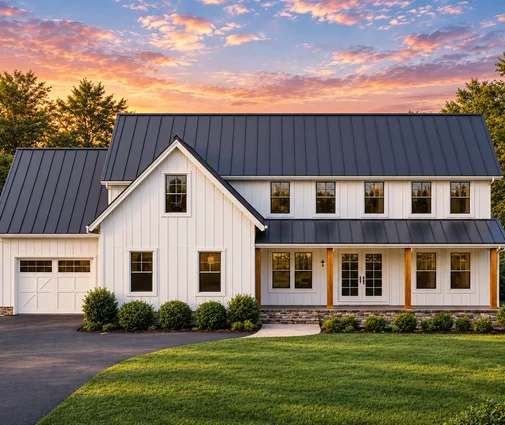
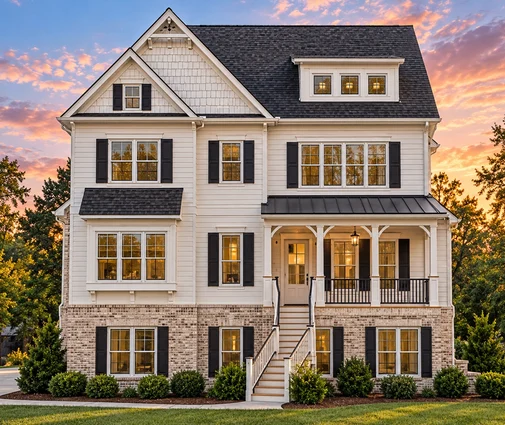
House plan 70977R is a 2-story Farmhouse with Total Heated 4,808 Sq Ft, 4 bedrooms, 6 bathrooms, a walkout basement and a 2-car garage, designed for a family of 4-6 people. Gable and hip-and-valley roofs with a 10/12 pitch and the ridge parallel to the street give the single family home a calm silhouette, while siding and stone/brick veneer add texture. The house measures 60'0" wide by 75'0" deep.
The open floor plan joins the large great room, with its fireplace and open-to-below ceiling, to the kitchen and the breakfast nook, so the family stays together through the day. The large kitchen has an island, a breakfast bar and a walk-in pantry that keeps supplies out of sight. A home office allows quiet work, and the media room hosts movie nights.
The primary suite with a walk-in closet is on the main floor, and split bedrooms keep it private. The In-Law Suite and a second kitchen let relatives live independently under the same roof. Laundry on the main floor saves trips on the stairs, storage holds seasonal items, and the bonus room above the garage adapts as a playroom or gym.
The wraparound porch with covered front, side and rear sections shelters time outdoors, stacked porches and a balcony extend it upstairs, and the screened porch keeps insects out. The side-entry 2-car garage keeps garage doors off the facade. The walkout basement suits a sloped lot, with slab and crawl space foundations as options. Exterior walls use 2x6 wood framing, 2x4 optional, with room for thicker insulation. In figures: Total Heated 4,808 Sq Ft, 4 bedrooms, 6 bathrooms and a 2-car garage.
More Plans By This Architect
Related Plans & Collections
Worth Reading
 Does a Walkout Basement Add Value to Your Home? 8 Myths and the Facts A walkout lower level usually appraises well above a standard basement, but not at main-floor prices. Here are the myths that cost owners money on sloping lots, and the facts behind them. Read more →
 Do Basements Add Value to a Home? A Step-by-Step Way to Run Your Own Numbers A basement can lift resale value or just inflate the foundation bill. These eight steps help you test the idea against your region, your lot and your local comps before the excavator arrives. Read more →
 Do Basement Bedrooms Add Value? A Lower-Level Checklist for a New Home A lower-level room only earns its keep at resale when it is legal, usable and plumbed in the right spot. This checklist sorts out bedrooms, baths, wet bars and second kitchens before the foundation is poured. Read more →
