Yes, in most U.S. markets a walkout basement adds value to your home, and usually more than a standard basement of the same size. Full-size windows, a door straight out to the yard and rooms that can qualify as legal bedrooms make the lower level feel like part of the house, and buyers and appraisers respond to that. But a walkout rarely earns the same dollars per square foot as the main floor, and the extra excavation, wall framing and patio work only pay back on the right lot. The myths below are the ones that most often lead owners to overbuild or underplan.
Myth 1: A walkout basement doesn't add value to your home, because a basement is a basement
Fact: Appraisers and buyers separate basements into clear tiers. A dark, below-grade box with small hopper windows sits at the bottom. A walkout, with one wall fully exposed, natural light and its own exterior door, sits near the top. In comparable sales, a finished walkout typically shows a noticeably stronger adjustment than a finished standard basement, and in hilly markets around lakes and in the Midwest and Southeast it is often what buyers expect. So do walk out basements add value? They do, but how much depends on the comps in your neighborhood, which is why a local appraiser or agent is the best source for a number.
Myth 2: Walkout square footage counts as living area on the appraisal
Fact: Under the measurement standards most lenders follow, any level that is partly below grade is reported as below-grade area, even when one side opens onto the lawn. It does not go into gross living area alongside the main and upper floors. The appraiser lists it on a separate line and gives it its own value, usually a fraction of the above-grade rate per square foot. That fraction is higher for a walkout than for a standard basement, but if your builder or listing agent promises "4,000 square feet" counting the lower level, expect the appraisal to show a smaller GLA figure. Plan your budget and loan around that.
Myth 3: Any room down there with a window is a legal bedroom
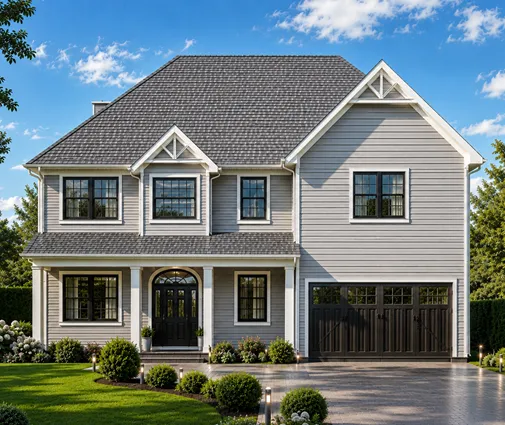
Fact: A bedroom needs an emergency escape and rescue opening under the IRC: a window or door with a minimum clear opening and a sill that is not too high off the floor, plus ceiling height, heat and a code-compliant path out. A walkout makes this easy, because rooms on the exposed side can get ordinary full-size windows or a door to grade, with no window wells. That is a big part of why walkouts appraise better: a legal bedroom adds more value than a "bonus room" that cannot be listed as one. Check the exact dimensions your city or county enforces, since many adopt the IRC with local amendments. A plan like this five-bedroom, three-level Craftsman-Colonial shows how lower-level bedrooms raise the count without enlarging the footprint.
Myth 4: A walkout costs about the same as a regular basement
Fact: On a sloping lot you dig less on the low side, but you spend more elsewhere. The exposed wall is usually framed (often 2x6 on a short concrete stem wall or on stepped footings) and gets siding, insulation, large windows and an exterior door, all of which cost more than a plain foundation wall. Add grading to shape the slope, often a retaining wall or two where the side yards drop, drainage at the low side, and a patio or a deck stair connecting the main-level deck to the yard. In 2025, owners commonly saw a walkout add somewhere in the range of $15,000 to $50,000 or more over a standard basement of the same size, before any interior finishing, and finishing itself often ran roughly $30 to $75 per square foot depending on bathrooms and trim level. Get a site-specific quote: soil, rock and the steepness of the grade swing these numbers widely.
Plans designed with the grade in mind save a lot of redesign. Browsing house plans for sloping lots is a quick way to see how the lower level, the deck and the garage can work together on a hillside.


Myth 5: Every sloping lot should get a full walkout
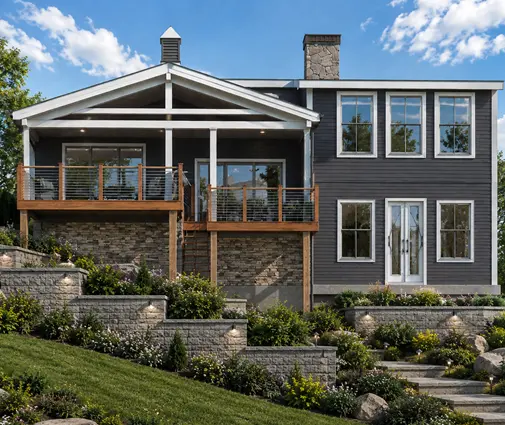
Fact: A walkout works best when the lot falls roughly a full story, around 8 to 10 feet, from front to back across the footprint. With less fall, you have to excavate the back yard to create the exposed wall, which adds cost and can leave a sunken patio that collects water. With a side slope, the walkout may face the neighbor instead of the view. Also look at what is out back: if the rear yard faces a road, a drainage easement or a north wall that never gets sun, the premium shrinks. A survey and a site visit with your builder before you buy the plan are cheaper than fixing a mismatch with retaining walls.
Myth 6: A daylight or look-out basement is just a poor compromise
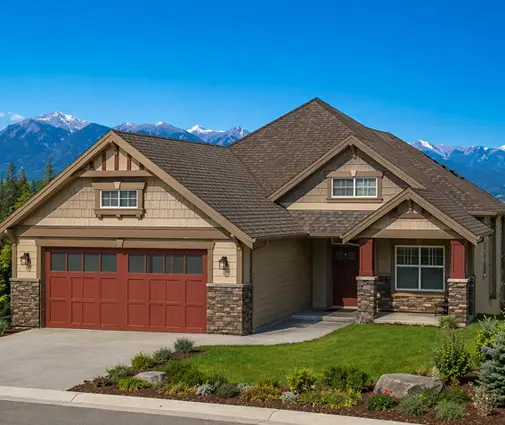
Fact: On a gentle slope, a daylight basement (the foundation sits partly out of the ground so larger windows fit on one or two sides) or a look-out basement (taller windows above shallow wells) is often the better money decision. You get much of the light, often enough egress for a bedroom or two with proper windows or wells, and a far smaller bill for framing, grading and retaining walls. The appraisal usually lands between a standard basement and a walkout. A compact one-story such as this three-bedroom Craftsman ranch under 1,800 square feet is a good candidate: a brighter lower level can roughly double the usable space without a dramatic hillside.
Myth 7: Only big luxury homes benefit from a walkout
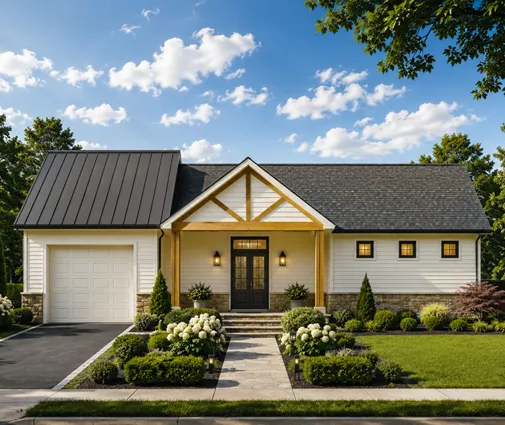
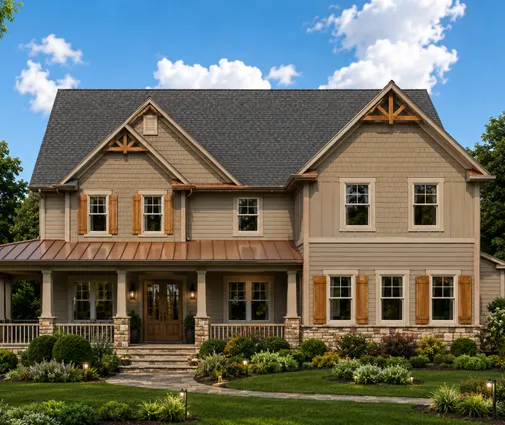
Fact: Some of the best returns come from modest ranch homes. A single-level house with a walkout below gives a family main-floor living for the long term and a full second level for teenagers, guests or a home office, on a footprint that fits a typical suburban lot. Look at this contemporary one-story with three bedrooms or a four-bedroom Craftsman ranch with a Cape Cod touch: the lower level is where the extra value lives. On the other end, a large home like this Mountain-style luxury ranch uses the walkout for entertaining and views, and a three-story Craftsman farmhouse turns the lowest level into a full family floor. More options with a lower level are in the basement house plans collection.

Myth 8: You can leave the walkout unfinished and decide everything later
Fact: Leaving the finish for later is a fine way to spread the cost, but several decisions are cheap only during construction. Place the exterior door and the large windows where future bedrooms and the family room will be. Rough in plumbing for a bathroom and maybe a wet bar while the slab is open. Plan the HVAC zone, the ceiling height (9 feet makes the space feel like a main floor) and the drainage at the low side: a perimeter drain, gutters that discharge away from the patio and a grade that sheds water. Walkouts have no more water problems than other basements when the drainage is designed, but a patio that slopes toward the door will cause trouble on any lot. Also check your HOA rules, since some limit decks, retaining walls or exposed foundation on the rear elevation.
What it means for your build
Does a walkout basement add value? On a lot that drops about a story toward a usable back yard, nearly always: you get legal bedrooms, daylight and a second living level that appraises well above an ordinary basement, even if it never counts as above-grade square footage. On a gentle slope, a daylight or look-out basement often gets you most of the benefit for less. Talk to a local appraiser about recent comps, have the plan adapted to your survey by a local engineer or drafter, and confirm egress and permit rules with your building department. When you are ready to compare layouts, start with the sloped lot house plans and pick the one whose lower level fits your lot, not the other way around.