Pour the same 2,000-square-foot footprint in suburban Minneapolis and in suburban Phoenix, and the bill for going down eight feet will differ by a factor of three or four. That is the short answer to the basement vs slab foundation cost by state question: in 2025, a slab under that footprint typically runs about $14,000 to $35,000 almost anywhere, while an unfinished full basement adds roughly $25,000 to $45,000 over a slab in the northern tier of states and $70,000 to $130,000 or more in the desert Southwest, Texas and Florida. The difference has little to do with concrete prices. It comes down to how deep the code already forces your footings to go, and what the excavator hits on the way.
Below is the side-by-side comparison, then a closer look at each factor, and finally a plain recommendation for different kinds of buyers and lots.
| Criterion | Slab on grade | Full basement (unfinished) |
|---|---|---|
| Typical 2025 cost, per sq ft of footprint | About $7 to $17, higher where frost walls or post-tensioning are needed | About $25 to $45 in frost country; $45 to $80+ on rock, caliche or high groundwater |
| Thermal behavior and insulation | Edge and under-slab foam in cold zones; often little or none in the hot South | Earth moderates temperature; walls need continuous insulation and a vapor strategy |
| Strength and life span | Many decades when the soil is prepared well; cracks on expansive clay if not engineered | Many decades; main risks are water intrusion and lateral soil pressure |
| Speed and season | A week or two of site work; pours most of the year in mild regions | Three to six weeks; winter pours need heated enclosures or blankets |
| Crew skill | Common; most residential concrete crews do it routinely | Needs experienced wall forming, drainage and waterproofing trades |
| Typical mistakes | Poor compaction, missing vapor barrier, plumbing set in the wrong place | Skipping perimeter drains, weak waterproofing, no egress windows planned |
Basement vs slab foundation cost by state
Verdict: in cold states the basement is close to a bargain; in hot, rocky or wet states it is a luxury.
The reason is the frost line. In Minnesota, Wisconsin or northern Michigan, footings must sit four feet or more below grade so freezing soil cannot heave them. A builder pouring a slab there still has to dig a trench and pour tall frost walls around the perimeter. Once you are already four feet down, going another four or five and pouring full-height walls is an incremental expense, not a new project. In Phoenix, Houston or Tampa, frost depth is negligible, so a slab is just a few inches of concrete on compacted fill with thickened edges, and every foot of basement depth is pure added cost.
The table below gives rough 2025 bid ranges for a 2,000 sq ft footprint, unfinished, before any interior work. Treat them as orientation only; local excavation and concrete prices move fast, so get at least two bids on your actual lot.
| Region (example states) | Slab | Full basement | Approx. extra per added sq ft |
|---|---|---|---|
| Upper Midwest (MN, WI, ND, northern MI) | $20,000 – $35,000 | $48,000 – $80,000 | $14 – $23 |
| Lower Midwest and Ohio Valley (IL, IN, OH, IA, MO) | $18,000 – $32,000 | $48,000 – $85,000 | $15 – $27 |
| Northeast and Mid-Atlantic (PA, NY, New England, MD) | $20,000 – $34,000 | $55,000 – $95,000 | $18 – $30 |
| Mountain West (CO, UT, ID, MT) | $18,000 – $32,000 | $55,000 – $100,000 | $18 – $34 |
| Upper South (TN, KY, VA, NC Piedmont) | $15,000 – $28,000 | $55,000 – $95,000 | $20 – $34 |
| Texas | $16,000 – $32,000 | $85,000 – $150,000+ | $35 – $60 |
| Arizona and Nevada | $14,000 – $26,000 | $85,000 – $160,000+ | $35 – $65 |
| Florida and the Gulf Coast | $15,000 – $28,000 | Often impractical; $100,000+ with dewatering where allowed | $45+ when feasible |
Even the top of the northern range buys finished-able space far cheaper than adding the same area above grade, which in 2025 tends to cost well over $150 per square foot. That is why so many northern buyers start by browsing house plans designed with a basement level and never seriously consider a slab.
Why Arizona is the extreme case
If you are pricing basement vs slab foundation cost in Arizona, the word you will hear from excavators is caliche: a layer of soil cemented by calcium carbonate that can behave like low-grade concrete. Ordinary buckets bounce off it, so crews bring in rock hammers or rippers and bill by the hour. Add hauling the spoils away, often a soils engineer's report, and the fact that few local crews form basement walls regularly, and the gap over a slab can pass $100,000 before a single wall goes up. Parts of Nevada and West Texas share the same problem.
Texas and Florida: clay and water
Across much of central and east Texas, expansive clay swells when wet and shrinks in drought. Builders answer with post-tensioned or heavily reinforced slabs, and a basement there has to resist that soil pushing on its walls, which means engineered reinforcement and serious drainage. In Florida and along the Gulf, the water table may sit only a few feet down. A basement would need permanent pumping and a structure designed against buoyancy, so most builders simply will not offer one. That, more than tradition, is why basements are so rare across the South.


Thermal comfort and insulation
Verdict: a well-insulated basement is easier to heat in the North; a slab is the simpler and cheaper answer in hot climates.
Soil a few feet down stays at a fairly steady temperature year-round, so a basement loses heat more slowly than exposed walls. The catch is that concrete is a poor insulator, and energy codes in cold climate zones require insulating basement walls. Foam board on the exterior or interior, with care for where moisture can condense, is the norm. In the South, an uninsulated or lightly insulated slab works with the climate, pulling some heat out of the house on hot afternoons. In the far North, a slab needs foam under and around its edges or the floor will feel cold all winter.
Durability and risk
Verdict: both last as long as the house when built right; the failure modes differ.
A slab fails mostly from what is under it: uncompacted fill, a missing vapor retarder, or clay that moves. A basement fails mostly from water. Without perimeter drain tile, a sump, sealed walls and grading that sends rain away from the house, you end up with damp walls and efflorescence within a few years. One practical point favors the basement: plumbing and ducts are reachable. On a slab, a leaking drain line means cutting into the floor.
Schedule and season
Verdict: the slab wins on time, by a few weeks.
A slab can be formed, inspected and poured in about a week or two of good weather. A basement needs excavation, footings, wall forms, waterproofing, drainage and backfill, often three to six weeks, with inspections at several steps. Northern crews pour through winter with heated enclosures and blankets, which adds cost but is routine. If you carry a construction loan, those extra weeks of interest are a real line item.
Crew and local know-how
Verdict: build what your local trades build every week.
In Ohio or Michigan, basement crews are plentiful and competitive. In Phoenix or Orlando, you may struggle to find anyone with recent experience forming nine-foot walls and detailing waterproofing, and inexperience is where leaks come from. Ask any concrete contractor how many basements they poured last year before signing.
Appraisal and resale value
Verdict: a basement pays off where buyers expect one, and on sloped lots almost everywhere.
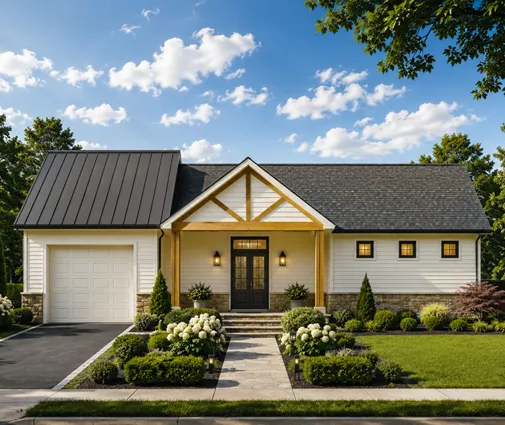
Appraisers generally report below-grade space separately from above-grade living area and value it at a lower rate per square foot, even when it is finished. So a basement rarely returns its full cost as a number on paper. It does pay off in markets where most comparable homes have one, because a house without it can look like the odd one out. It also pays off on a hillside: a walkout lower level, with full-size windows and a door at grade, appraises much closer to main-floor space. A mountain-style home like this rustic single-story plan with a full lower level is drawn for exactly that kind of grade change, and the sloped lot collection gathers similar options. Finishing the basement later, at roughly $35 to $75 per square foot in 2025, lets you add bedrooms without changing the footprint.
Who should choose what
- Northern and Midwest builders on a flat lot: take the basement. The frost walls are paid for anyway, and a compact one-story such as this contemporary three-bedroom with a clean, simple footprint nearly doubles its usable area with the lower level.
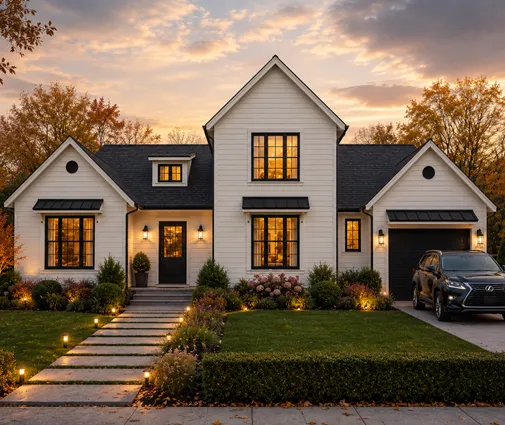
- Families who want room to grow on a tight budget: a modest main floor over an unfinished basement, like the 1777 sq ft farmhouse with three bedrooms, leaves space for a future rec room or guest suite.
- Arizona, Nevada and West Texas: build on a slab and spend the savings on square footage above grade or on shading and insulation. Only go down if a soils report shows no caliche or rock.
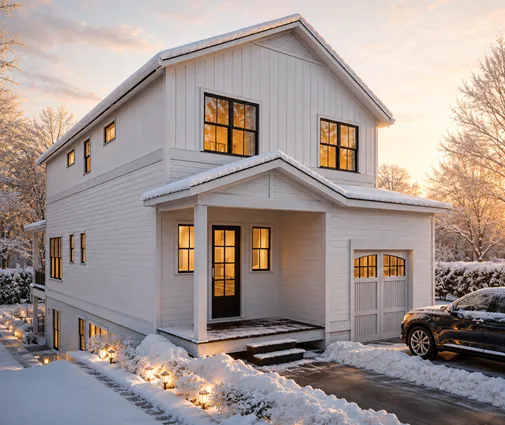
- Florida and Gulf Coast lots: slab or, in flood zones, an elevated foundation. Many plans drawn with a basement, including this Low Country two-story with a deep porch, can be redrawn by a local engineer or drafter for a slab.
- Central Texas clay: an engineered post-tensioned slab is the default; treat a basement as a premium project with a structural engineer from day one.
- Sloped lots anywhere: a walkout basement is often the best value in the whole house, since you excavate the hill either way.
- Upper South and Mid-Atlantic: it is a genuine toss-up. Price both versions on your lot, and check how the nearest comparable sales were built.
Whatever your state, confirm frost depth, soil conditions and drainage requirements with your county building department or a local engineer before you commit. When you are ready to compare layouts, start with the full set of basement house plans and price the lower level against a slab version for your own lot.