What does it cost per square foot to build a custom home in 2026? For most of the country, a true custom or luxury build lands somewhere between $400 and $800 per square foot, and coastal, resort and mountain markets can go well past $1,000. A production builder in the same county will often quote $150 to $250 for a house of similar size. The difference is mostly not in the lumber. It comes from design fees, structural complexity, glass, finishes and a long tail of decisions, and the family in this story learned that one invoice at a time.
The quote that ended the dinner conversation
The couple had two kids in middle school, a third on the way, and a two-acre lot they had bought on the edge of a growing Tennessee town. The ground sloped gently toward a creek, the county had approved a septic system, and they owned it outright. For two years they had saved photos of stone hearths, steel windows and a kitchen big enough for holiday cooking with grandparents.
They hired a local architect, who drew a beautiful 5,200 square foot house: three intersecting gables, a two-story great room facing the creek, a glass stair hall and a cantilevered screened porch. When a respected custom builder priced it, the number came back at roughly $640 per square foot, or about $3.3 million before the driveway and septic. Their ceiling for the house itself was $2.2 million.
Before giving up, they asked the builder to walk them through the estimate line by line. That meeting turned out to be the most valuable hour of the whole project.
Lesson: get a line-item estimate, not just a total. A single price per square foot hides which features are driving it, and you cannot cut what you cannot see. Also keep site work separate in your head: a well, septic, a long driveway or a retaining wall can add $60,000 to $150,000 that never shows up in the per-foot figure.
What the price per square foot to build a custom home really pays for
The builder started with soft costs. Full architectural services on a one-off design commonly run around 8 to 15 percent of construction cost, depending on the firm and the scope. Add structural engineering, a survey, energy calculations and, on their sloped lot, a geotechnical report. Before any concrete was poured, the family was looking at well over $250,000 in paper.
Then the structure. Those three intersecting gables meant valleys, hips and a framing package that took twice the labor of a simple roof. The tall great room needed engineered beams, and the cantilevered porch needed steel. Steel brings a fabricator, a crane day and inspections, and each of those bills separately. The glass stair hall alone, with its large insulated units in thermally broken frames, was priced at more than some families spend on a whole kitchen.
Finally, the finishes. The builder pointed out that a production house and a custom house can share the same 2x6 walls, the same trusses where trusses work, and the same mechanical rough-in. Where they part ways is everything a person touches and sees: cabinetry built on site, natural stone, plaster, site-finished hardwood, custom millwork. That is also why the cost per square foot to build a luxury home climbs fastest at the top end; once every room is detailed, the per-foot number rarely stays under $500, and in high-cost regions it can double.
Lesson: in a custom estimate, complexity costs more than size. A roof with many planes, spans that need steel, and oversized glass each raise the price of every square foot around them. Ask your builder which three features add the most, and start there.
The allowances that quietly grew
The estimate also contained allowances, placeholder amounts for things not yet chosen. Lighting was set at $18,000, appliances at $45,000, tile at $14 per square foot installed, plumbing fixtures at $22,000. They looked generous until the couple visited a showroom and found that the range they loved cost nearly the whole appliance budget by itself.
A friend who had built two years earlier told them her allowances had come in about 40 percent over in the end. Nobody had cheated her. She had simply picked the next tier up a few dozen times, and each overage was billed with the builder's markup on top.
The family decided on a rule: before signing a contract, they would choose the real products for the big categories, or at least the exact price level, and have the builder write those into the estimate instead of round placeholders.
Lesson: allowances are where custom budgets drift. Price your actual selections early, ask how overages are marked up, and keep a running total. A house that is "on budget" at framing can be $200,000 over by move-in without a single change order to the structure.
Starting over with a plan that already worked
The builder made a suggestion that changed the project. Instead of paying to invent a house from scratch, why not start with a large, well-tested stock design and have a local drafter and engineer adapt it to the lot and the county's code? Much of what makes a house feel custom, the proportions, the stone and trim, the room sizes, already exists in plans that have been built many times, with framing details that crews know how to price.
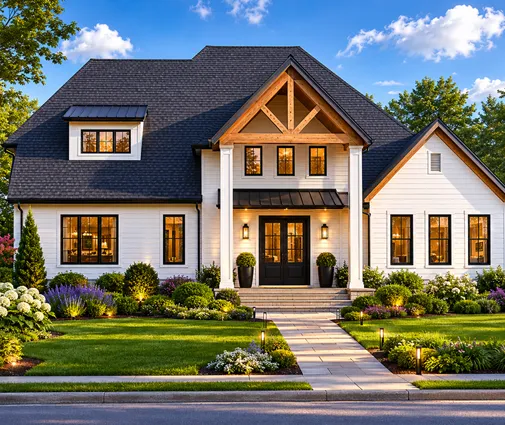
The couple spent several evenings browsing the collection of large estate-style house plans, then narrowed the list to houses near their target size. One favorite was a bold contemporary design that steps down to a finished lower level with six bedrooms in all; it suited the slope but was bigger than they needed. Another was a mountain-modern home with deep overhangs and walls of windows, which the husband loved for the view toward the creek. A third had a four-bay garage tucked behind a clean farmhouse front, handy for a workshop.
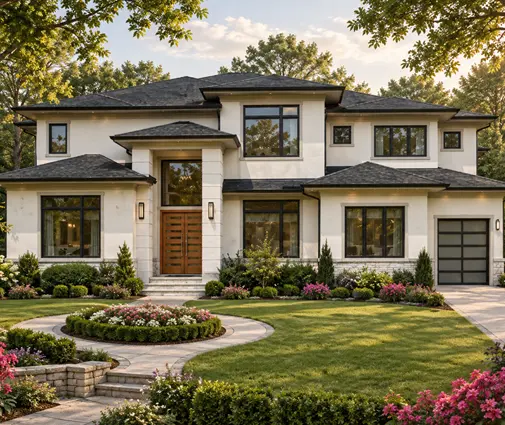


In the end they chose a European-style two-story with a bath for every bedroom. At 4,682 square feet it was smaller than the architect's version, yet the formal rooms and generous suites felt just as grand. Its roof was a calmer composition of hips, and the great room achieved its height with a vaulted ceiling over standard framing rather than steel.
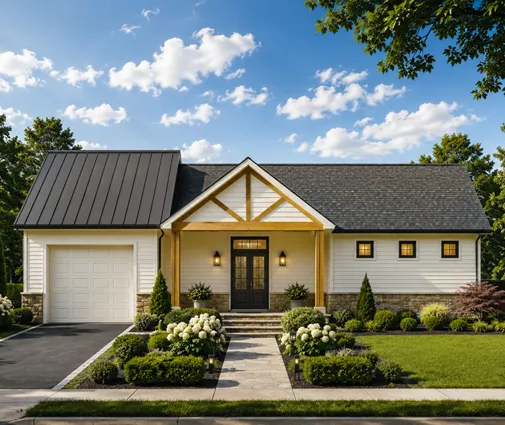
They also looked at a French Country home with a large stone-trimmed facade, and a three-level Modern Farmhouse with a compact footprint that would have been cheaper per foot still. For anyone weighing glass against budget, browsing designs with large windows is a good way to see which ones get the light from standard sizes instead of custom units.


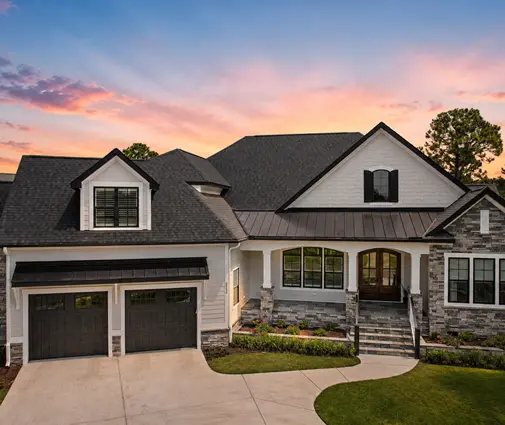
Lesson: a large stock plan, adapted locally, can carry most of the custom look. The design work behind it has already been paid for and refined, and builders can price it with fewer unknowns. Budget for the adaptation: a drafter's changes plus engineering for local loads often run in the low tens of thousands, a fraction of full custom fees.
Changing only what mattered
The local drafter made a short list of changes. They pushed the rear wall out four feet to widen the kitchen, turned a formal dining room into a study with a pocket door, added a mudroom bench wall and moved the laundry upstairs. The engineer checked the beams for local snow and wind loads and specified the footings for the slope. The county reviewed the drawings against its version of the residential code and approved them in about seven weeks.
The family resisted the urge to put the glass stair hall back. Instead they kept the cantilevered screened porch idea alive in a simpler way, a covered porch on posts with a stone fireplace, and saved roughly $90,000 by doing so. They chose real appliances and tile before signing, and the builder agreed to a fixed price with only small, clearly defined allowances.
Lesson: every change to a stock plan should earn its place. Moving walls is cheap on paper and fine in framing; adding new rooflines, structural spans or special glass is where the cost per square foot jumps back toward full custom.
Moving day and the final math
Fourteen months after breaking ground, they moved in a week before Thanksgiving. The final cost of the house, without land and site work, came to about $2.0 million, or roughly $430 per square foot. That is high next to a tract home, but squarely at the lower edge of what custom work costs in their area, and well below the $640 that had once ended a dinner conversation.
Their numbers will not be yours. Labor, material prices, code requirements and the local market all shift the range, so ask two or three builders near you for detailed bids, and check permitting rules with your county or city early. But the pattern holds almost everywhere: the cost per sq foot to build a luxury home is set less by size than by complexity, glass and finishes, and much of that is decided by the plan you start from.
If you are at the stage where the floor plan is still open, spend an evening with the large luxury plans in the Mansion collection and note the ones with simple roofs and grand rooms. Those are the houses that look custom from the street and still let the budget breathe.