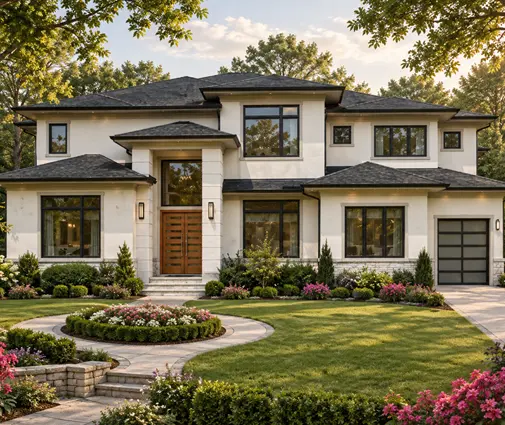
Expect roughly $165 to $260 per square foot of above-grade living space when you build a house in Michigan in 2026. That range covers builder-grade to solid mid-range finishes and leaves out the lot, the well or sewer tap, and the driveway. Add a full basement and the total climbs, yet the cost per finished square foot can actually fall. That apparent contradiction is behind most of the confusion people bring to their first builder meeting, so let us take the common beliefs one at a time.
Every figure below is an estimate for 2026, drawn from typical bids rather than any official survey. Lumber, labor and interest rates move, so ask two or three local builders for current numbers before you commit to a budget.
Myth: The cost per square foot to build a house in Michigan is the same from Detroit to the U.P.
Fact: Location within the state swings the price as much as the choice of countertops. Oakland County and the Grand Rapids suburbs sit near the top of the range, often $210 to $260, because crews are booked months ahead and impact fees are higher. Mid-Michigan towns and the Thumb usually come in lower. In the Upper Peninsula and the northern Lower Peninsula, labor can be cheaper but materials travel farther and the pool of subcontractors is thin, which pushes many projects back toward the middle. When someone quotes a single number for building in Michigan, ask which county it came from.
Myth: Ohio and Indiana are always the bargain states
Fact: They often are, but not by as much as people hope. A reasonable 2026 range for a new home in Ohio is about $150 to $240 per square foot, with Columbus suburbs at the upper end and rural counties in the southeast at the lower end. In Indiana, figure roughly $140 to $225, with Hamilton County near Indianapolis pricing much like suburban Michigan. The savings come mostly from land and labor, not lumber, which costs about the same at every supply yard in the region. A cheap acre far from town can also bring a septic system and a long utility run that erase the difference.
Myth: Minnesota, Wisconsin and Iowa land in the same bracket
Fact: They share a climate, not a price list. Minnesota tends to run highest of the six: around $175 to $290 per square foot, with the Twin Cities metro pulling the average up and deeper frost requirements adding to every foundation. Wisconsin usually lands near Michigan, roughly $160 to $255, with Madison and the Milwaukee suburbs above the outstate figures. Iowa is closer to Ohio, about $145 to $230, though Des Moines and the Iowa City corridor have caught up quickly. These are broad bands; a builder's quote for your lot and your plan is the only number to bank on.
| State | Above-grade cost, no basement (2026, per sq ft) | Typical extra for an unfinished full basement (per sq ft of footprint) |
|---|---|---|
| Michigan | $165–$260 | $35–$60 |
| Ohio | $150–$240 | $30–$55 |
| Indiana | $140–$225 | $30–$55 |
| Minnesota | $175–$290 | $35–$65 |
| Wisconsin | $160–$255 | $35–$60 |
| Iowa | $145–$230 | $30–$55 |
Myth: A basement just makes the house more expensive
Fact: It makes the house bigger for less money per foot, once you finish it. Take an 1,800-square-foot single-level home in suburban Michigan at about $185 per square foot: roughly $333,000 without a basement. An unfinished full basement under that footprint might add around $81,000, which raises the price per above-grade foot to about $230, because you have paid for space nobody counts yet. Now finish about 1,400 square feet of that lower level for another $70,000 or so. The total rises to roughly $484,000, but you have about 3,200 finished square feet, so the cost per finished foot drops to around $150. The walls, slab and excavation were already paid for; finishing only adds drywall, flooring, lighting and perhaps a bathroom. Appraisers in the region know buyers expect a lower level, which is why so many designs in the house plans with a basement section start from that assumption.
| Same 1,800 sq ft main floor, Michigan, 2026 | Total build cost | Finished sq ft | Cost per finished sq ft |
|---|---|---|---|
| Frost walls and crawlspace, no basement | about $333,000 | 1,800 | about $185 |
| Full basement left unfinished | about $414,000 | 1,800 | about $230 |
| Full basement, 1,400 sq ft finished | about $484,000 | 3,200 | about $150 |
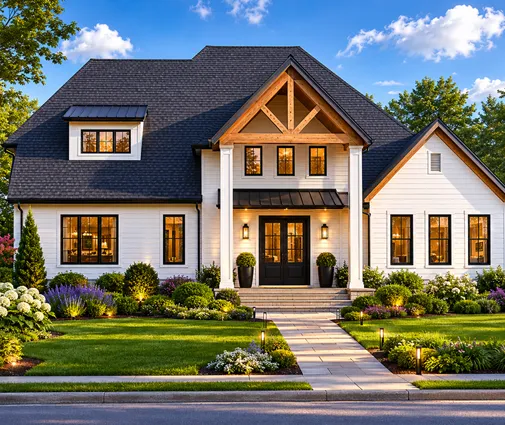
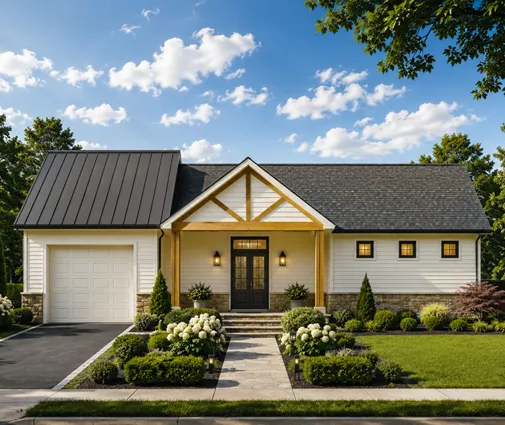
A compact plan makes this easy to see. The single-level three-bedroom country home keeps its main floor under 1,800 square feet, so a finished lower level nearly doubles its usable space. The Craftsman with two garage bays is close to the same size and works the same way on a narrower budget.


Myth: Skipping the basement saves the whole foundation budget
Fact: In frost country you dig deep either way. Footings must sit below the local frost line, which in much of Michigan is commonly set at 42 inches and in northern Minnesota can reach five feet. A slab or crawlspace still needs frost walls down to that depth, so a large share of the excavation and concrete is spent before you decide on a basement. Going down another four or five feet for a full lower level is the cheapest square footage you will ever add. Confirm the required depth with your county or city building department, since it differs from one jurisdiction to the next.
Myth: Energy code insulation is a rounding error
Fact: In the colder climate zones it is a real line item. Walls are typically framed with 2x6 studs to hold more insulation, attics need deep blown-in layers, and some jurisdictions call for continuous rigid foam on the exterior or around the basement walls. Better windows, blower-door testing and a balanced ventilation system add more. Together these can account for several dollars per square foot compared with a mild-climate build, though they pay back through lower heating bills over a long winter. Ask your builder which code edition your township or city has adopted, because states in the region update on different schedules.
Myth: You can break ground any month at the same price
Fact: The calendar has a cost. Pouring footings in frozen ground means heated blankets, accelerators in the concrete and sometimes tenting, all of which show up on the invoice. Most families aim to dig in spring and have the shell closed before the first hard freeze, which compresses demand for excavators and framers into a few busy months. A project that slips into December may pay for temporary heat to keep drywall mud and paint curing. Building a cushion of four to six weeks into the schedule usually costs less than fighting the weather.
Myth: A smaller house always costs less per square foot
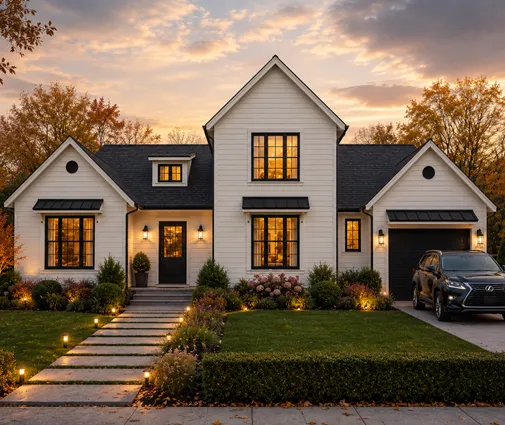
Fact: It costs less in total but often more per foot. A kitchen, a furnace, a water heater and the permit fees cost about the same whether they serve 1,700 or 2,500 square feet, so a small home spreads those fixed costs over fewer feet. A simple footprint helps more than shrinking the plan: the four-bedroom single-level design at 2,109 square feet keeps its rooms on one floor, while the two-story farmhouse with four bedrooms stacks living space over a smaller foundation, which trims both basement and roof area. For a wider ranch with room for three vehicles, the 2,489-square-foot Ranch shows how a long roofline raises the shell cost even when the interior stays modest. And the five-bedroom Colonial uses its lower level as a full story, a practical way to fit a large family on a suburban lot.

Conclusion
Across the Upper Midwest, a fair 2026 starting point is $140 to $290 per above-grade square foot, with Iowa and Indiana at the lower end, Minnesota at the top, and Michigan, Ohio and Wisconsin spread across the middle depending on the county. The basement raises the check you write but lowers what each finished foot costs, and the deep footings you need anyway make it a strong value. Budget for code-level insulation and a realistic building season, then compare plans with your builder. If you prefer to keep everything on one level above grade, the single-story designs are worth a look, and when you are ready to price a home with a usable lower level, start with the plans built over a full basement.