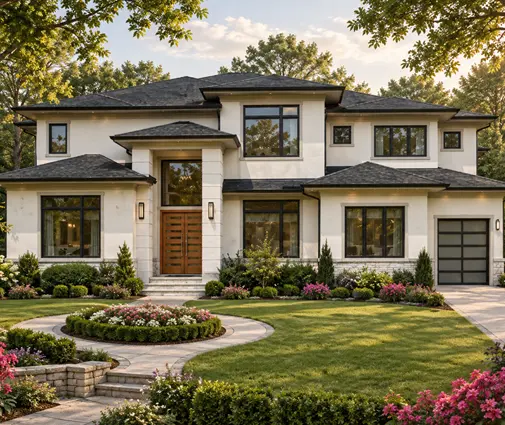
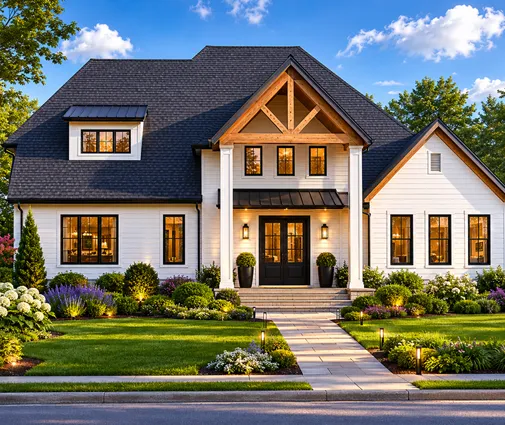
In 2026, the cost per square foot to build a house in Kansas typically runs from about $150 to $250 for a builder-grade home, before land. The low end is a simple slab ranch in a smaller town. The high end is a custom build in Johnson County with upgraded finishes. That range compares well with the coasts, but the per-foot quote rarely includes the items Plains families end up paying for anyway: a basement, a storm shelter, a well, a septic system, or half a mile of power line. The answers below cover each of those, region by region.
What is the cost per square foot to build a house in Kansas right now?
Expect roughly $150 to $250 per finished square foot in 2026, with most mid-range suburban homes landing between $170 and $220. Under that math, an 1,800 sq ft ranch costs about $270,000 to $400,000 for the house itself. Lot, permits and site work come on top.
The spread depends less on the state line than on three choices: how complex the roof and footprint are, how much of the interior is upgraded, and whether you build where crews are plentiful or where they drive in from an hour away. A rectangle with one gable and stock cabinets sits at the bottom of the range. A home with vaulted great rooms, stone wainscot and a covered outdoor kitchen climbs past the top.
Does building around Kansas City, MO cost more than elsewhere in the region?
Yes. The cost per square foot to build a house in the Kansas City, MO area usually starts around $175 and often runs to $275 or more in 2026. That puts it among the priciest markets on the Plains. Demand is steady on both sides of the state line, subcontractors are booked, and many suburbs have HOA design rules that require brick or stone fronts, minimum sizes and architectural shingles.
Lee's Summit, Liberty and the Kansas side around Olathe tend to price similarly, while towns farther out such as Harrisonville or Lawrence can come in lower. Check the city's permit and impact fees early. Some fast-growing suburbs charge several thousand dollars per lot for sewer and road connections, and those fees are rarely in a builder's square-foot quote.
Is Wichita cheaper than Kansas City?
Usually, by roughly 10 to 20 percent. In 2026, a straightforward new home around Wichita often prices between $150 and $225 per square foot. Land is also less expensive than in the KC suburbs, so the all-in gap is often wider than the per-foot gap.
The catch is that smaller markets have fewer builders. One busy framing crew can set the schedule for a whole subdivision. Get bids from at least two or three contractors and ask how many homes each one has under roof right now.
What is the cost per square foot to build in Oklahoma?
Oklahoma is one of the least expensive states on the list. In 2026, typical new construction runs about $140 to $220 per square foot, with Oklahoma City and Tulsa suburbs near the middle and rural counties often lower. Slab-on-grade foundations are the norm, which keeps the base price down.
What pushes Oklahoma budgets up is the weather. Many buyers want impact-rated roofing, hurricane-style ties at the roof framing and a shelter. The state has expansive clay soils in many areas, so a soils report and an engineered slab can add a few thousand dollars. Skipping that step can cost far more later in cracked drywall and sticking doors.
What is the cost per square foot to build a house in South Dakota and North Dakota?
Around Sioux Falls and Fargo, plan on roughly $175 to $260 per square foot in 2026. Remote towns can run higher than the cities. The reasons are a short building season, frost-depth footings that go 4 to 5 feet down, heavier insulation, and crews that charge for travel when they work far from a metro.
A Dakota house also tends to come with a basement almost by default. Once you have to dig below frost line anyway, extending the walls to full height is a relatively small step. Many families there treat the lower level as standard space rather than an extra.
Why does the per-foot price leave out so much?
Because builders quote the structure, and the land under it is a separate bill. The square-foot number generally covers the foundation, framing, roof, mechanicals and finishes inside the walls. It usually excludes the lot, the driveway, grading, utility hookups, landscaping, appliances above an allowance, and fees for the plan and the local engineer who adapts it to your soil and code.
A useful habit is to add 15 to 25 percent to the house price for those items on a suburban lot. On raw rural land the gap can be far larger, as the sections below show.
How much does a basement add on the Plains?
An unfinished full basement typically adds about $25 to $50 per square foot of footprint in 2026. Finishing it later costs another $35 to $75 per foot, depending on bedrooms, egress windows and a bathroom. Poured walls are common. Wet sites or rock can push the excavation price up quickly.
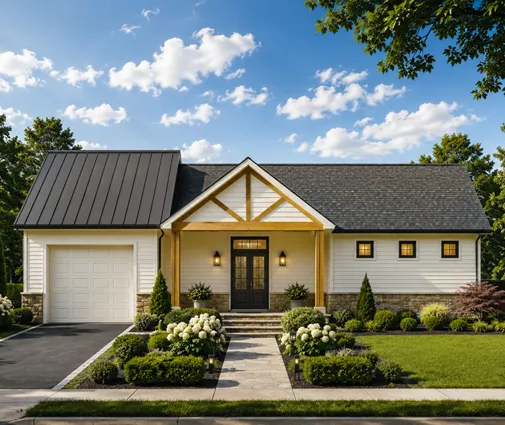
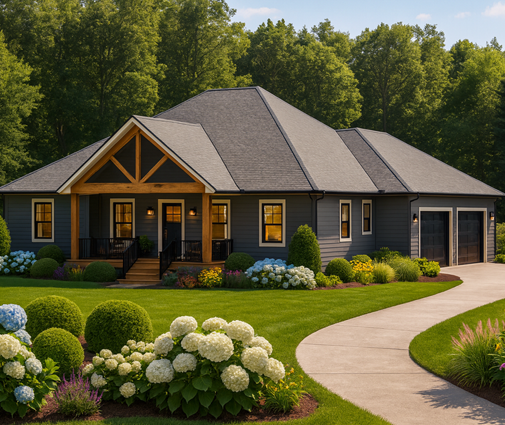
The appeal in tornado country is double: the space doubles as shelter and as cheap future living area. A design like this Craftsman ranch with a lower level already drawn in saves you from paying a drafter to invent stairs and bearing walls after the fact. Another option is a farmhouse-style one-story of about 1,777 sq ft whose basement is part of the plan set. You can browse more in the plans with a basement.

Slab ranch or basement ranch: which costs less per usable foot?
The slab is cheaper to build, but the basement version usually wins on cost per usable square foot. Take an 1,800 sq ft ranch at about $180 per foot in 2026:
| Option | Approx. house cost | Usable sq ft | Cost per usable sq ft |
|---|---|---|---|
| Slab on grade | $324,000 | 1,800 | $180 |
| Full basement, unfinished | $370,000–$400,000 | 1,800 + storage/shelter | about $205–$222 (main floor only) |
| Full basement, finished later | $460,000–$520,000 | 3,600 | about $128–$145 |
These are illustrations, not quotes, and your builder's numbers will differ. The pattern holds, though. If you will never use the lower level, pour a slab and spend the savings on a shelter. If a growing family will want a rec room or extra bedrooms, the basement is the cheapest square footage you will ever buy. The ranch house plans are a good place to compare footprints that suit either foundation.
What does a tornado safe room cost?
A prefabricated steel shelter often costs about $4,000 to $12,000 installed in 2026. A cast-in-place concrete room, built into a closet or the garage, typically runs $8,000 to $20,000. Look for shelters designed to the FEMA and ICC 500 guidance. Ask your county about any rebate program available that year, since these come and go.
On a slab home, the cleanest approach is to make an interior room do double duty. A reinforced walk-in pantry or primary closet costs little more than standard framing would. On a plan like this three-bedroom ranch with a two-car garage, an in-garage underground unit is another common choice, because it keeps the living space untouched.
What does a rural lot add for well, septic and utilities?
Often $25,000 to $75,000 or more, which can match the cost of a kitchen and two bathrooms. In 2026 a residential well commonly runs $8,000 to $25,000, depending on depth and water quality. A conventional septic system is about $8,000 to $15,000. An engineered system for poor-percolation soil can double that, and some rural counties in Kansas and Missouri still allow lagoons.
Distance is the quiet budget-killer. A long gravel driveway, trenching for electric, and a co-op line extension can each cost thousands per few hundred feet. Before you buy acreage, call the electric cooperative and the county health department. Get the perc test and the line-extension quote in writing.


Which house shapes and sizes keep a Plains budget in check?
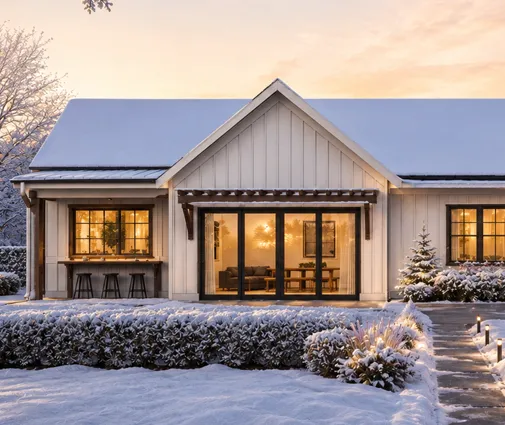
Compact one-story rectangles under a simple roof, with plumbing grouped together, are the most economical. A home such as this cottage-style ranch of about 1,292 sq ft keeps the foundation and roof small without feeling cramped for three bedrooms. For a retiree or a starter lot, a one-bedroom design under 1,000 sq ft can come in well under $200,000 for the structure in much of Kansas and Oklahoma.
If you need room for equipment, a plan that combines living space and a work area under one roof, like this large country ranch with an attached shop, usually costs less than building a house and a separate structure. When you have your numbers, return to the one-level ranch designs to narrow the list. Then have a local builder price two or three of them against your actual lot.