




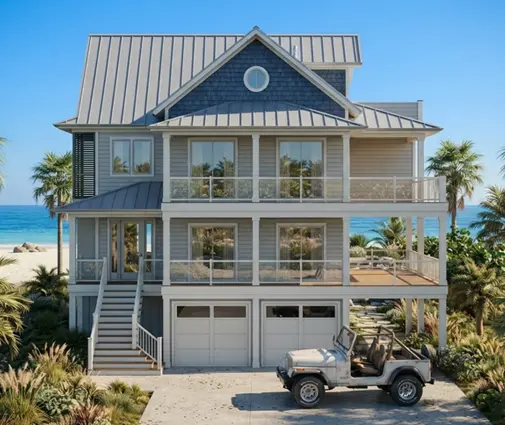

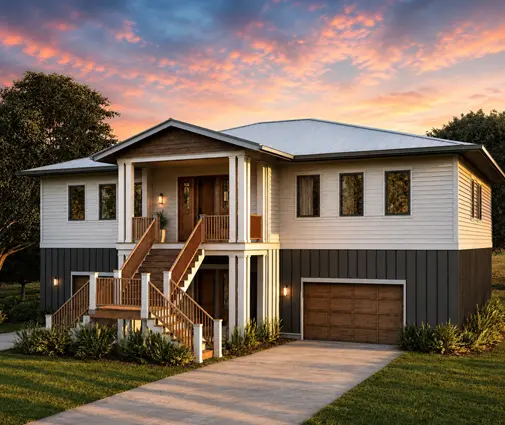



Это значит, что у вас есть два варианта на выбор:
1.Доработать проект на уровне эскиза с его автором, купить CAD Concept, а заказать разработку самой документации можете у архитектора из вашей страны.
Construction documents are prepared for the following countries:
1-Story House Plan 4038 ft²: 3 Beds, Home Office, 4.5 Baths, Open Floor Plan, 3-Car Garage
Plan
66314R
Complete
Unsigned & Unsealed
DC Available
Key Specs
4038
Heated ft²
4 + 1
Baths + 1/2 Baths
3 + 1
Beds + Home Office
3
Cars
United States Canada
General & Documentation
Cover Sheet (Includes Front Perspective & Project Data)
General Construction Notes (Specifications & Standards)
Index of Drawings (Sheet List)
Architectural (A)
Floor Plans
Exterior Elevations
Overhead Roof Plan
Cross Sections
Stair Details
Miscellaneous Details
Structural (S)
Foundation/Basement Plan
Electrical (E)
Electrical Plans
General & Documentation
Cover Sheet (Includes Front Perspective & Project Data)
General Construction Notes (Specifications & Standards)
Index of Drawings (Sheet List)
Architectural (A)
Floor Plans
Structural (S)
Foundation/Basement Plan
Electrical (E)
Electrical Plans
Need to make some changes?
This house plan can be modified to fit your family’s lifestyle and your lot’s specifics.
Floor Plans
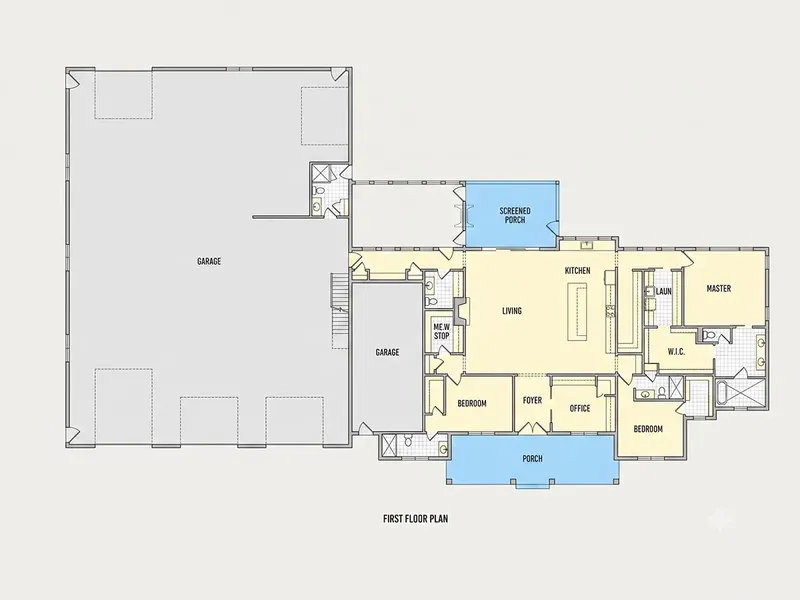
Main Floor
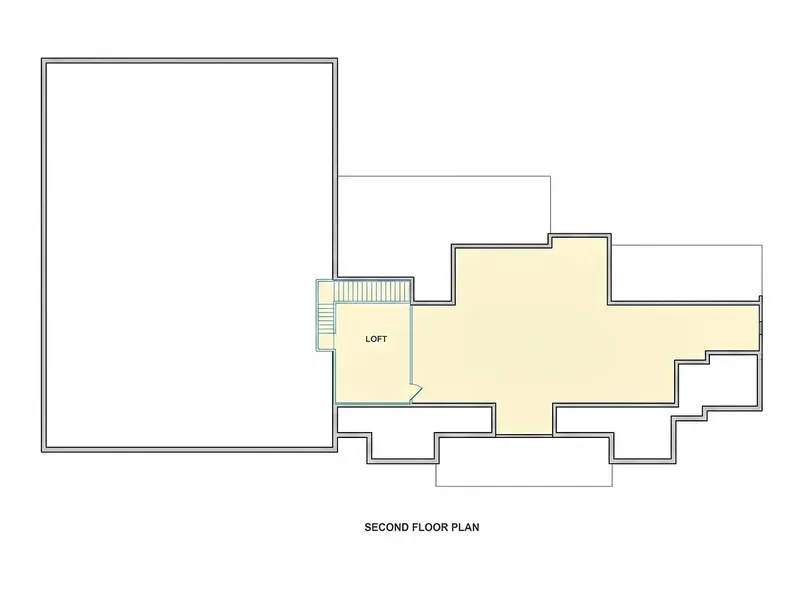
Second Floor
Full Specs & Features
Area
Heated: 4038.00 ft²
Unheated: 6636.00 ft²
Dimensions
Depth: 87'0" ft
Width: 147'4" ft
Garage
Cars: 3
Attached
RV
Front Entry
Rear Entry
Foundation
As Shown
Crawl Space (Optional)
Slab (Optional)
Monolithic Slab (Mono) (Optional)
Stem Wall (Optional)
Basement (Optional)
Exterior Wall Framing
As shown
2×6 Exterior Walls (Optional)
Exterior Wall Materials
Siding
Rooms
Full bathrooms: 4
Half bathrooms: 1
Bedrooms: 3
Laundry
Entry
Home Office
Storage
Walk In Closet
Kitchen and Dining
Breakfast bar
Island
Interior Features
Laundry On Main Floor
Fireplace in Family Room
Main Floor Master
Clustered Bedrooms
Loft
Open Floor Plan
Large Family Room (>270 ft²)
Large Kitchen (>130 ft²)
Exterior Features
Covered Front Porch
Screened Porch
Architectural Style
Country
Farmhouse
Ranch
American
Shop
Roof
Gable
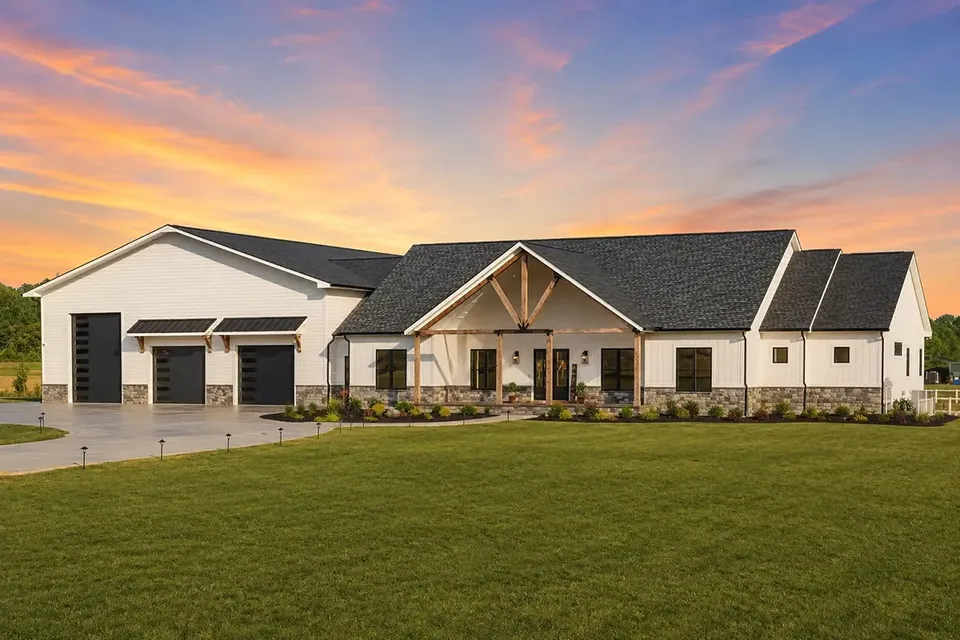
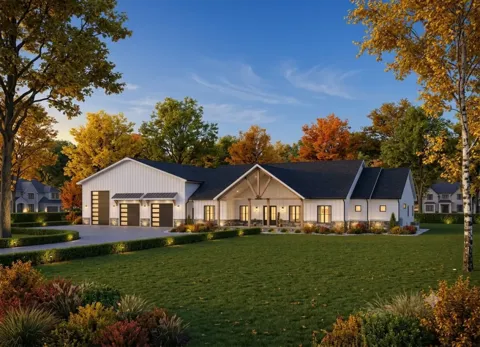
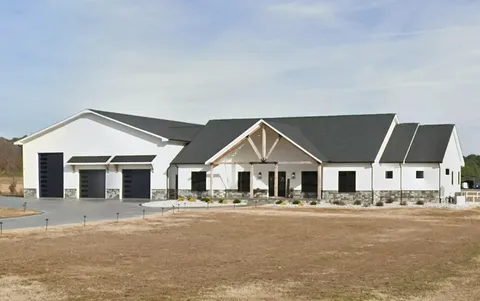
Plan 66314R is a 3-bedroom single-story house plan that blends country, ranch and modern farmhouse character into 4038 ft² of living space beneath a broad gable roof. Siding wraps the exterior and gives the long, low silhouette a classic American look. This single family home measures 147'4" wide and 87'0" deep, so everything a household needs sits on one level, with a loft adding a little extra room overhead.
The front entry opens into an open floor plan where the large family room, the kitchen and the everyday traffic of the house flow together. A fireplace anchors the family room and makes it the natural gathering spot on cold evenings, which makes this a true house plan with fireplace rather than one with a decorative afterthought. The large kitchen is planned for real cooking and real company: a central island gives generous prep space, and a breakfast bar keeps quick meals and homework within easy reach of whoever is at the stove. The loft offers a flexible spot for reading, play or a quiet corner away from the main rooms.
The three bedrooms are clustered, and the master suite sits on the main floor with its own walk-in closet, so there are no stairs between the owners and their bedroom. Four full bathrooms and a half bath give every bedroom easy access and keep guests out of private spaces. A dedicated home office supports remote work, while the laundry on the main floor and extra storage keep daily chores close at hand and clutter out of sight.
Outside, a covered front porch welcomes visitors, and a screened porch extends the living area into the fresh air on summer nights. The attached 3-car garage includes an RV bay and offers both front entry and rear entry, a rare convenience for families with a camper, a boat or several vehicles. The house is designed on the foundation as shown in the drawings, without a basement, and is also available with a crawl space, a slab, a monolithic slab, a stem wall or a basement foundation. 2×6 exterior walls can be specified on request.
More Plans By This Architect
Related Plans & Collections
Worth Reading
 Cost per Square Foot to Build a House in Kansas and the Plains: 2026 Numbers The Plains are still one of the cheapest regions in the country for new construction, but the per-foot figure leaves out the expensive parts. Here are straight answers on 2026 costs, basements, storm shelters and country lots. Read more →
 L, U or Courtyard? What Wide One-Story Homes Abroad Teach American Builders Builders in Germany, Poland and Spain bend single-level houses around a garden for their own reasons. Here is what those wings, arms and patios can teach an American family planning a ranch on a wide lot. Read more →
 Slab, Strip Footing or Insulated Raft? How 5 Countries Build Homes Without a Basement A slab on grade in Texas, a frost wall in Ohio, an insulated raft in Germany or Lithuania. Here is how other cold-climate countries found a house without a basement, and which of their ideas are worth borrowing for your build. Read more →
