Here is a classic mistake: a family closes on a lot that looks generous, picks a sprawling single-level design with two wings, and only then learns that side setbacks and an easement eat twenty feet of the width they thought they had. Bent floor plans reward wide land, but they also punish guesswork. Builders in Europe have spent decades fitting L, U and courtyard shapes onto tighter parcels, and the way they do it explains a lot about why these layouts work for the American ranch.
Below are seven ideas, each traced to a home abroad and to a plan you could actually build here.
1. Let the garage arm take the wind and the street
In Germany the Winkelbungalow, a single-story house bent at a right angle, often turns its short leg toward the road or the prevailing west wind, so the garden behind sits in a quiet pocket. Local zoning draws a tight buildable rectangle on each parcel, so the angle is planned to the inch.
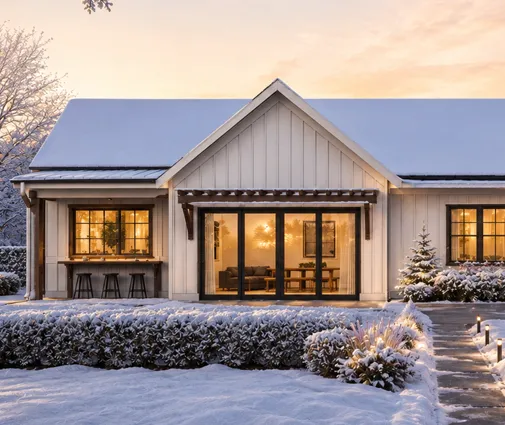
American lots usually give you more room to play, but the logic carries over. In this Modern Farmhouse ranch with a three-bay garage, the garage block projects forward and screens the backyard from traffic and headlights. On an exposed site in the Plains, turning that same arm toward the northwest can make a patio usable for weeks longer each spring. Browse more L-shaped house plans if this is the move you want.
2. Put the bedrooms in their own block
The Polish suburban bungalow, typically under a broad hip roof, tends to group the bedrooms in one compact zone and give the kitchen and living area to the sunniest side. It is a habit born of practicality: one hallway, short pipe runs, sleeping rooms that stay cool.
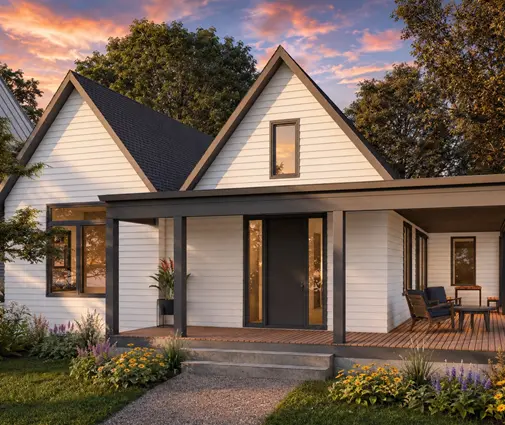
The American twist is to pull the owners' suite away from the kids' rooms entirely. A Craftsman-leaning modern ranch of 2,250 sq ft keeps the primary bedroom on one end and the secondary rooms on the other, with the great room acting as a buffer. Early risers and teenagers who stay up late will both appreciate that gap more than any finish upgrade.
3. Shape the courtyard for your sun, not someone else's
A traditional Spanish house wraps its rooms around a patio to create shade, with thick masonry walls and small windows to the street. In southern Spain the courtyard is a cooling device first and a garden second.
In the US, which purpose you pick depends entirely on your latitude. In Arizona or Texas, copy the Spanish approach: a courtyard opening to the north or east, deep overhangs, a fountain if the budget allows. In Ohio or Oregon, open it to the south and let winter light reach the living room. A contemporary single-level design with four bedrooms shows how glass walls on three sides can turn an inner patio into the visual center of the home. More examples sit in the courtyard house plans collection.



4. Count the inside corners before you fall in love
German contractors are blunt about it: every inside corner means extra foundation formwork, extra wall framing, a roof valley that needs careful flashing, and more labor at the gutters. A straight rectangle is always cheaper per square foot.
The same arithmetic applies to American 2x6 framing. Each valley adds cut rafters or trusses, ice-and-water membrane and flashing detail, and a crew that has to slow down. As a rough guide in 2025, a simple L might cost a few percent more than a plain box of the same area, while a full U or a courtyard with four inside corners can climb noticeably higher; get a line-item bid from your builder rather than relying on any rule of thumb. If you want the benefits of a wing without the premium, a compact farmhouse ranch around 1,700 sq ft keeps the footprint nearly rectangular and lets the porch and garage do the shaping.
5. Measure the lot width twice
A Polish or German family often builds on a parcel of 5,000 to 8,000 sq ft, and their L shapes stay modest because local plans cap how much of the plot a building may cover. American suburban zoning does something similar through setbacks and lot coverage limits, which in many towns land somewhere between 30 and 50 percent, though the actual figure varies widely.
Practically, an L ranch with a forward garage often wants 75 to 100 feet of frontage once you subtract side yards; a U or a courtyard design can need more. Check your city or county zoning code, any HOA covenants and recorded easements before you buy a plan. If the frontage comes up short, a side-load garage or a rotated wing can rescue the design without a full redraw.
6. In snow country, keep the valleys few and the eaves generous
Poland's mountain regions and southern Germany get heavy winter loads, and builders there avoid deep U shapes that trap drifting snow between two wings. The preferred answer is a single L under a steep roof with wide overhangs.
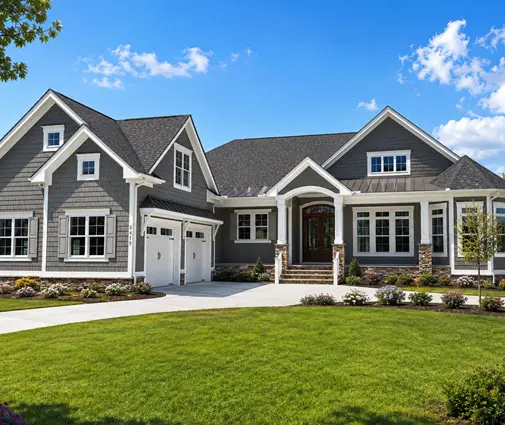
For Minnesota, upstate New York or the Rockies, that advice is worth stealing. Fewer valleys mean fewer ice dams. This shingle-style ranch over a full basement pairs a gently angled layout with the below-grade space northern buyers expect, which also gives you somewhere to put mechanicals and storage without lengthening the wings. Have a local engineer confirm the roof design against your area's snow load.
7. On a southern slab, let the porch become the third wing
Spanish builders rarely dig basements; houses sit on shallow footings with tiled floors that stay cool in summer. The Gulf Coast and much of the Sun Belt work the same way, with slab-on-grade foundations and hip roofs that tend to hold up better in high wind than tall gables.
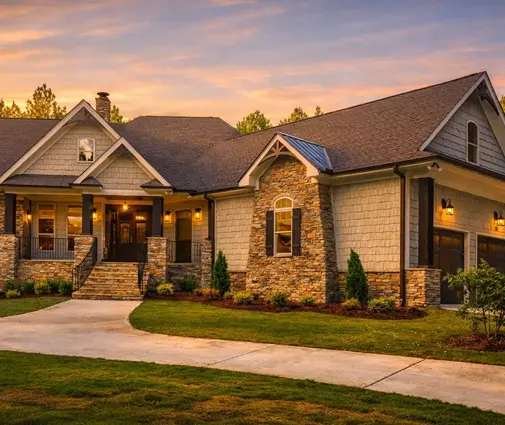
An Acadian-inspired single-story home under 1,900 sq ft shows the southern approach: a deep covered porch wraps part of the house and acts as an open-air room, giving you the outdoor living of a U without the cost of a third enclosed wing. In hurricane zones, ask about uplift connectors and impact-rated glazing early, because they shape the window plan. And if you are building in seismic areas of the West, a structural engineer will usually prefer a bent house that reads as two simple rectangles joined at a clear line rather than a complex, irregular footprint.

Bringing it home
The European examples share one lesson: the shape of a house should answer a specific problem, whether that is wind, a noisy street, harsh sun or deep snow. Decide which problem your lot actually has, then choose the fewest corners that solve it. A modest L may be all you need; a full U or a U-shaped plan earns its extra cost only when the courtyard it creates is a place your family will truly use. Bring the plan, the survey and the zoning sheet to a local designer or engineer, and you will know within an afternoon whether your wide ranch fits the ground it is meant for.