











Это значит, что у вас есть два варианта на выбор:
1.Доработать проект на уровне эскиза с его автором, купить CAD Concept, а заказать разработку самой документации можете у архитектора из вашей страны.
Construction documents are prepared for the following countries:
1-Story House Plan 3607 ft²: 3 Beds, 5.5 Baths, Open Floor Plan, 2-Car Garage
Plan
89238R
Complete
Unsigned & Unsealed
DC Available
Key Specs
3607
Heated ft²
4 + 3
Baths + 1/2 Baths
3 + 0
Beds + Home Office
2
Cars
United States Canada
General & Documentation
Cover Sheet (Includes Front Perspective & Project Data)
General Construction Notes (Specifications & Standards)
Index of Drawings (Sheet List)
Architectural (A)
Floor Plans
Exterior Elevations
Overhead Roof Plan
Cross Sections
Stair Details
Miscellaneous Details
Structural (S)
Foundation/Basement Plan
Electrical (E)
Electrical Plans
General & Documentation
Cover Sheet (Includes Front Perspective & Project Data)
General Construction Notes (Specifications & Standards)
Index of Drawings (Sheet List)
Architectural (A)
Floor Plans
Structural (S)
Foundation/Basement Plan
Electrical (E)
Electrical Plans
Need to make some changes?
This house plan can be modified to fit your family’s lifestyle and your lot’s specifics.
Floor Plans
Main Floor
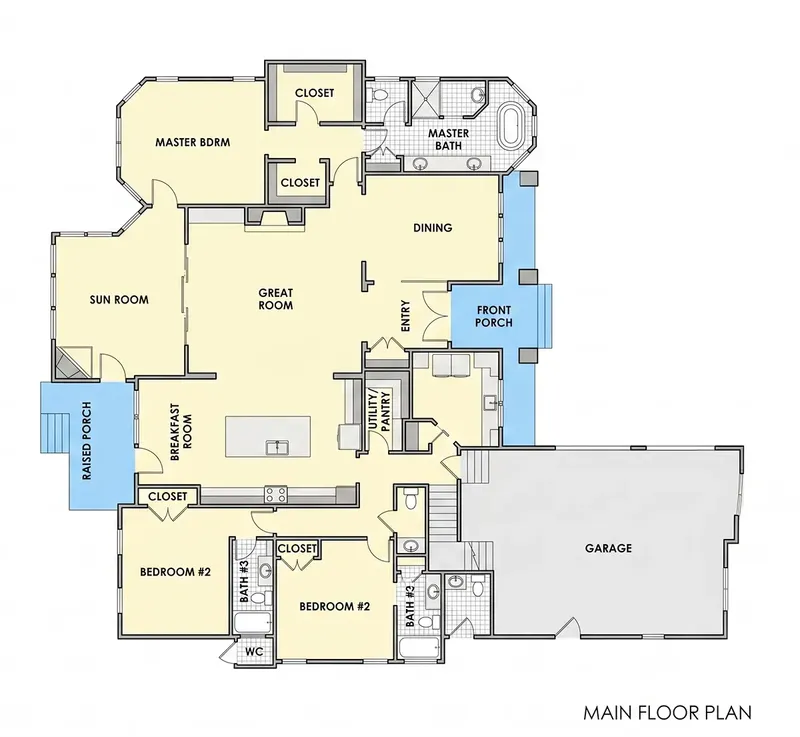
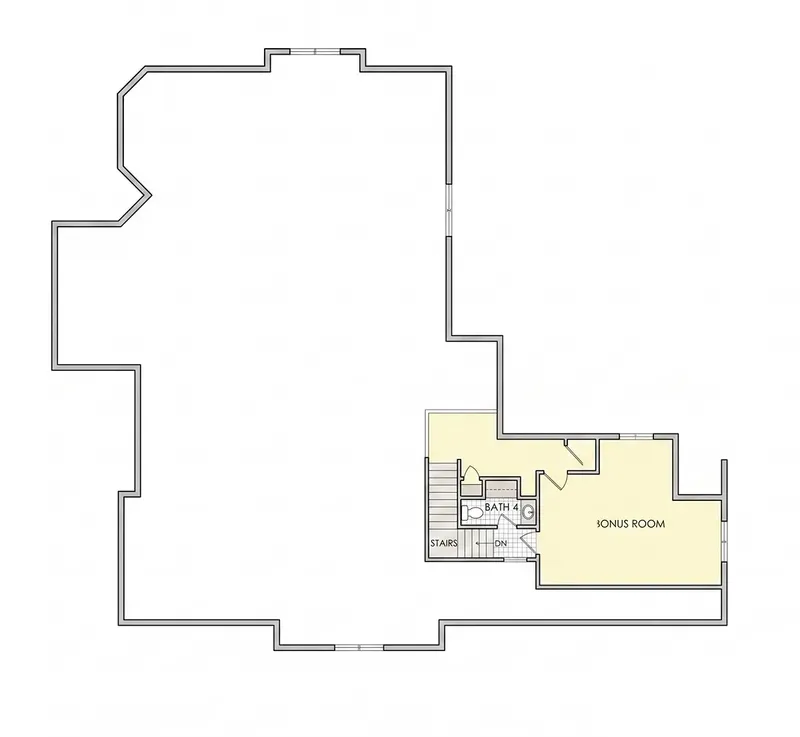
Second Floor
Full Specs & Features
Area
Heated: 3607.00 ft²
Unheated: 1059.00 ft²
Dimensions
Depth: 84'0" ft
Width: 76'6" ft
Garage
Cars: 2
Courtyard Entry
Extension Forward
Foundation
As Shown
Crawl Space (Optional)
Slab (Optional)
Monolithic Slab (Mono) (Optional)
Stem Wall (Optional)
Basement (Optional)
Exterior Wall Framing
As shown
2×6 Exterior Walls (Optional)
Exterior Wall Materials
Shakes / Shingles
Rooms
Full bathrooms: 4
Half bathrooms: 3
Bedrooms: 3
Bonus/Flex Room
Laundry
Entry
Sunroom
Walk In Closet
Kitchen and Dining
Walk-in Pantry
Breakfast bar
Breakfast Nook
Island
Rear Kitchen
Interior Features
Laundry On Main Floor
Fireplace in Family Room
Main Floor Master
Split Bedrooms
Open Floor Plan
Large Family Room (>270 ft²)
Large Kitchen (>130 ft²)
Bonus room above garage
Exterior Features
Outdoor Fireplace
Courtyard
Covered Front Porch
Deck
Bay Window
Portico
Large Windows
Architectural Style
Craftsman
New American
Shingle
Traditional
American
Roof
Hip & Valley
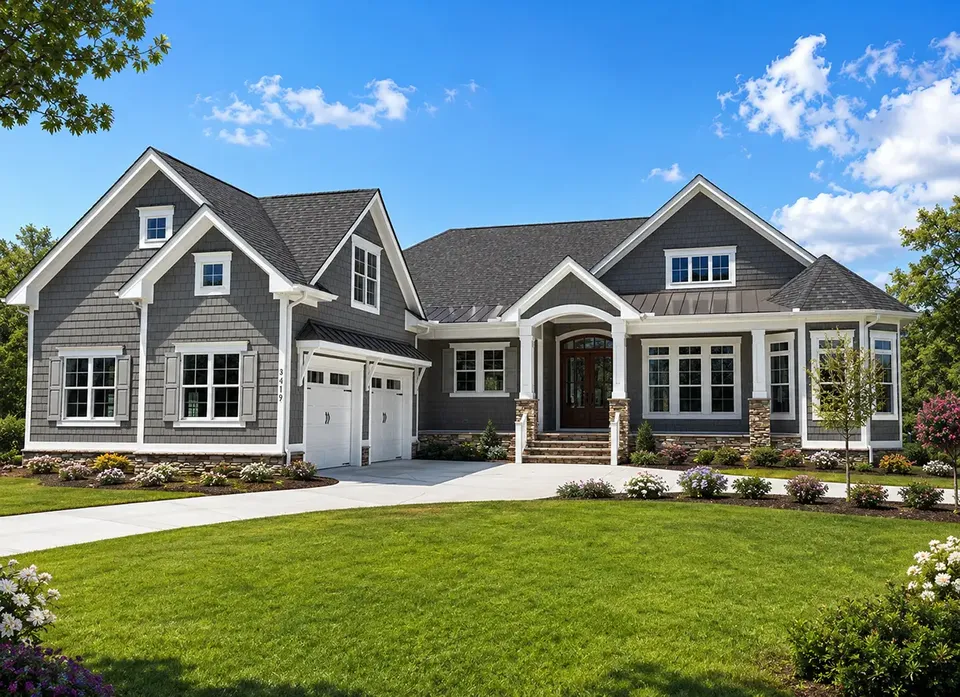
Plan 89238R is a 3-bedroom single-story house plan that unites Craftsman, New American and Shingle styles in one L-shaped family home of 3607 ft². The exterior is clad in shakes and shingles beneath a hip and valley roof, and the traditional American character shows in the covered front porch, the portico and the large windows. The house measures 76'6" wide and 84'0" deep, and every everyday room sits on one level.
The entry leads into an open floor plan centered on a large family room with a fireplace, the natural gathering place on winter evenings. The large kitchen is a rear kitchen, set toward the back of the house, and it works hard for a busy family: a central island, a breakfast bar for quick meals and a walk-in pantry that keeps supplies out of sight. A breakfast nook offers a quieter spot for morning coffee, and the sunroom adds a bright, relaxed space for reading or plants. A bay window lends the interior extra depth and light.
This is a split-bedroom layout, so the main floor master is separated from the two secondary bedrooms and gives the owners real privacy. The master suite includes a walk-in closet. With four full bathrooms and three half bathrooms, the plan offers unusual comfort for a 3 bedroom house plan, so guests and family rarely wait their turn. The laundry is on the main floor, close to daily life, and a bonus room above the garage serves as a flex room for a home office, a playroom or a guest retreat.
The 2-car garage extends forward with a courtyard entry, shaping a welcoming courtyard in front of the home. Out back, a deck with an outdoor fireplace makes cool evenings outdoors easy to enjoy. The foundation is as shown in the drawings, and the plan is also available on request with a crawl space, a slab, a monolithic slab, a stem wall or a basement. The exterior walls are framed as shown, with 2×6 exterior walls available as an option. It is a one-story house plan with a fireplace, generous storage and room to grow.
More Plans By This Architect
Related Plans & Collections
Worth Reading
 Pool, Hot Tub or Natural Pond at a New House: US Rules and Costs vs. Europe Adding a pool to a new build in the US means more paperwork than in much of Europe. Here is what the rules, the costs and the lot planning really look like, and what to change in the house plan. Read more →
 L, U or Courtyard? What Wide One-Story Homes Abroad Teach American Builders Builders in Germany, Poland and Spain bend single-level houses around a garden for their own reasons. Here is what those wings, arms and patios can teach an American family planning a ranch on a wide lot. Read more →
 Shared Room or Their Own? Kids' Bedroom Layouts in the US, Canada and Europe European families build smaller kids' rooms but give each child one sooner, and Canadians send the noise to the basement. Here is what those habits teach an American family choosing a house plan. Read more →
