It is nine at night. The six-year-old wants the lamp on, the ten-year-old wants it off, and the room they share measures 132 square feet with a single closet. Plenty of American parents referee this argument every evening, and much of it was settled years earlier, when someone picked the floor plan. How many bedrooms the house has, how far they sit from yours, and how many sinks the kids compete for are design decisions before they are parenting ones.
Families in Canada, Germany, Poland and Latvia answer the same questions differently. Europeans tend to build smaller children's rooms but expect every child to get one early. Canadians push play and noise down into the basement. Poles and Latvians often tuck the kids under the roof. Each of those habits holds a lesson for an American family comparing stock plans for a suburban lot.
How big is a child's bedroom? A quick comparison
The numbers below are typical ranges in new single-family homes around 2025, not legal minimums. Metric sizes are converted roughly into square feet.
| Country | Typical child's room | Usual location | Where kids play |
|---|---|---|---|
| United States | 10x11 to 12x12 ft (110–145 sq ft) | Upstairs or in a separate wing from the owner's suite | Bonus room, loft, basement |
| Canada | Similar to the US, often 10x10 to 11x12 ft | Upper floor; teens sometimes in the basement | Finished basement rec room |
| Germany | About 10–14 m² (110–150 sq ft) | Upper floor, next to the parents | Mostly in the child's own room |
| Poland | About 9–13 m² (100–140 sq ft), part of it under a slope | Attic floor alongside the parents | Living room, garden |
| Latvia | About 9–12 m² (100–130 sq ft) | Attic floor (mansarda) | Living area, yard, sauna house |
What the code asks for
The International Residential Code, which most US jurisdictions adopt with their own amendments, sets a low bar: a habitable room of at least 70 square feet, no side shorter than 7 feet, a smoke alarm inside each sleeping room and an emergency escape opening, usually a window of a minimum size and sill height. That 70-square-foot room is legal, but it is not a room anyone wants to sleep two children in. Confirm the version of the code your county enforces before you sign off on a modified plan.
What buyers and appraisers expect
The market sets a higher floor than the code. A room under roughly 100 square feet tends to read as a nursery or a home office, and a bedroom without a closet can be marketed differently in some areas even though the IRC does not require one. If you plan to sell in ten years, sizing the secondary bedrooms around 11x12 feet keeps them in the range local buyers compare against.
One room per child, or siblings together?
Here the cultures split. In a typical German or Polish family house of 120 to 160 square meters (about 1,300 to 1,700 sq ft), designers usually squeeze in a separate room for each child, even if each one is small. American houses run larger, yet the bedroom count is what drives price and appraisal, so many families accept a shared room in exchange for a bigger kitchen or a third garage bay.
Plan the share so you can undo it
A European trick worth copying: draw the shared room as two future rooms. Give it two windows, two closet zones and, if possible, a second door location framed in from the start. When the older child wants privacy, a carpenter adds a partition and drywall instead of you adding square footage. The combined room should be at least 12x16 feet for this to leave two usable halves.
Another bedroom versus bigger bedrooms
If budget forces a choice, an extra bedroom usually wins. A plan such as this two-story farmhouse with four bedrooms in under 2,500 square feet keeps every child in a separate room, with the trade-off that they share a hall bath. On a single level, this compact 1879 sq ft country cottage manages three bedrooms and as many full bathrooms, which suits a family that prefers privacy to sprawl.

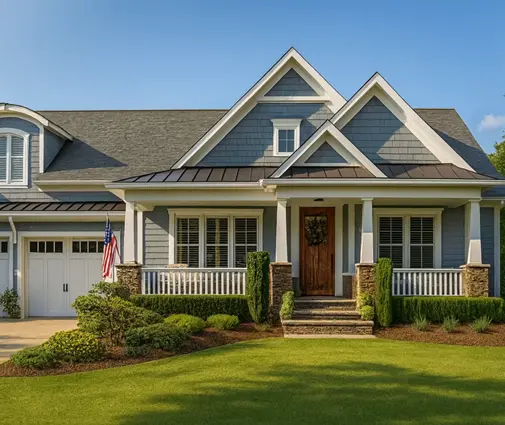

Near the parents or across the house?
The German and Polish default is simple: everyone sleeps upstairs, the parents' room a few steps from the kids. American plans offer more options. The split-bedroom ranch puts the owner's suite on one side of the great room and the children on the other. Many two-story designs place the owner's suite on the main floor and send the kids up the stairs. Canadian families often keep everyone upstairs while young, then move a teenager into a basement bedroom.
The toddler years
With a baby or a preschooler, distance is the enemy. A main-floor owner's suite with all the other bedrooms upstairs means climbing stairs several times a night. Families expecting more children often prefer a single-level home, like this modern ranch that keeps four bedrooms on one floor, where no one has to cross a staircase in the dark.
The teenage years
Ten years later, the same closeness feels cramped to everyone. The layout that ages best gives you one room near the owner's suite that works as a nursery now and as an office or guest room later, while the other children's rooms sit a hallway or a floor away. A two-story house with a lower level, such as this Acadian-style plan with four bedrooms and a basement, gives you a third zone to use when a teenager wants real distance.
Bathrooms: Jack-and-Jill, hall bath or one for everyone
A German family house typically has one full family bathroom upstairs and a small guest toilet near the entry, and that is considered enough for four people. Polish homes follow a similar pattern. American expectations are higher, and a new four-bedroom home with only one bath for the children can feel tight on a weekday morning.
The three common US setups
- Hall bath. One shared bathroom off the corridor. Cheapest, and it doubles as the guest bath, which means guests see the kids' towels.
- Jack-and-Jill. One bathroom between two bedrooms with a door from each. Works best for siblings close in age; many families add a compartment so one child can shower while the other uses the sink. Browse house plans with a Jack and Jill bathroom to see how the doors and vanities are arranged.
- Private bath for each room. The high-end choice. This sprawling single-story Craftsman has more bathrooms than bedrooms, so every child gets a bath of their own and guests still have a powder room.
What an extra bath costs
Each additional full bathroom in new construction adds plumbing, tile, fixtures and ventilation. In 2025 the rough range many builders quoted was somewhere between $15,000 and $35,000 per bath, depending on region and finishes; get a local bid before you decide. A useful rule of thumb: no more than two children per bathroom, and two sinks if they share.
Under the roof: Polish and Latvian attics and the American half-story
In Poland and Latvia, a house with a usable attic floor is one of the most common family types. The children's rooms sit under the slopes, lit by roof windows, with low knee walls around the edges. The space is cheap to build because the roof is there anyway, and kids often love the cozy corners. The downsides are furniture that will not fit against a sloped wall and rooms that overheat in July unless the roof is well insulated and ventilated.
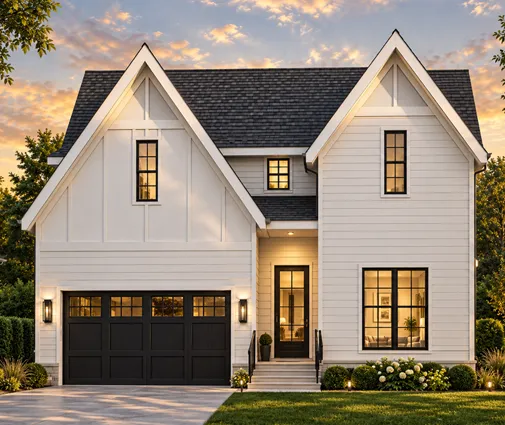
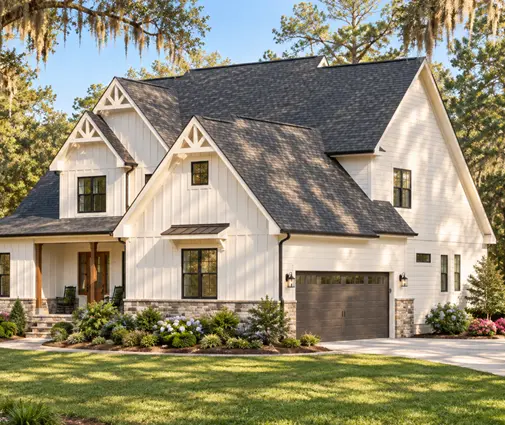
The American relatives of that idea are the Cape Cod and the 1.5-story house, plus the bonus room over the garage. A traditional Cape Cod such as this cottage-style home with four bedrooms on two levels follows the same logic of putting sleeping rooms close to the roofline. If you plan rooms under a slope, check the code on ceiling height: the IRC allows sloped ceilings in habitable rooms, but only part of the floor may be under a low ceiling, and floor area under about 5 feet usually does not count toward the room's required size. Measure where the bed and desk will actually go, not just the total square footage.

The playroom: bonus room or Canadian rec room
A German child plays mostly in their own room, which is why the Kinderzimmer is planned with floor space for a train set or a desk. In Canada, nearly every family house has a basement, and finishing part of it as a recreation room is so common that buyers expect it. The noise of a game night stays below the bedrooms and the living room stays an adult space.
In the US the choice depends on region. In the North and Midwest, where basements are standard, the Canadian model works well; this one-level Craftsman with four bedrooms upstairs of a full basement keeps sleeping on the main floor and leaves the lower level for play. In the South and on slab foundations, the bonus room over the garage takes that role. Compare options among house plans with a bonus room and house plans with a basement before you decide which suits your lot and climate.
One warning from Canadian experience: a basement room used as a bedroom needs a proper egress window or door, and many inspectors look for this when a playroom quietly becomes a teenager's room. Size the window for that use from the start.
One room from crib to college
A child's room will host a crib, then a twin bed, then a full bed and a gaming desk. A few choices at the framing stage make every phase easier:
- Aim for at least 11x12 feet, so a full bed and a desk fit without blocking the closet.
- Place the window so the bed can sit on at least two different walls.
- Put outlets on every wall, including one at desk height where a computer will go.
- Plan a closet about 6 feet wide; a reach-in with double rods suits small children now and longer clothes later.
- Insulate interior walls between bedrooms for sound. It costs little during framing and a lot after drywall.
- Avoid a door that swings into the space where the bed will sit.
European plans often show furniture drawn into every child's room. Ask your drafter to do the same for the plan you buy: it is the quickest way to see whether a room really works.
FAQ
How big should a child's bedroom be in a new US home?
The code minimum is 70 square feet, but most families and buyers expect roughly 110 to 145 square feet, about 10x11 to 12x12 feet. For two children sharing, plan at least 12x16 feet.
Is a Jack-and-Jill bathroom worth it?
For two siblings close in age it usually is: one bathroom serves two rooms without a trip down the hall. For a teenager paired with a much younger child, or siblings who need more privacy, separate baths or a hall bath may cause fewer conflicts.
Can a basement room count as a bedroom?
In most US jurisdictions, yes, if it meets the requirements for a sleeping room, above all an emergency escape opening and adequate ceiling height. Check with your local building department before finishing it.
Should the kids sleep on the same floor as the parents?
With babies and toddlers, most families prefer it. With teenagers, distance helps everyone. A plan with one flexible room near the owner's suite and the rest of the children's rooms farther away covers both stages.



