




Это значит, что у вас есть два варианта на выбор:
1.Доработать проект на уровне эскиза с его автором, купить CAD Concept, а заказать разработку самой документации можете у архитектора из вашей страны.
Construction documents are prepared for the following countries:
1-Story House Plan 2600 ft²: 4 Beds, Home Office, 3 Baths, Open Floor Plan, without Garage
Plan
96821R
Complete
Unsigned & Unsealed
DC None
Key Specs
2600
Total Heated ft²
3 + 0
Baths + 1/2 Baths
4 + 1
Beds + Home Office
0
Cars
Architectural drawings
Cover sheet
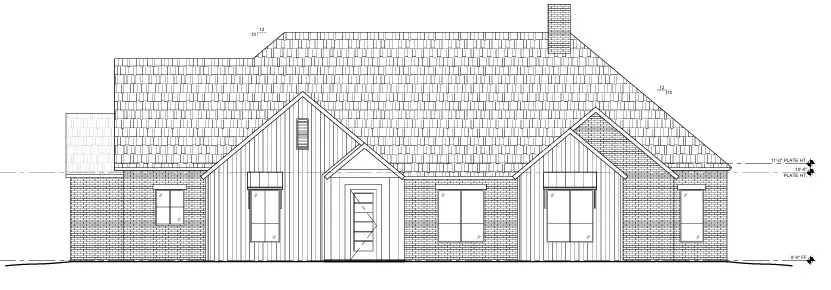
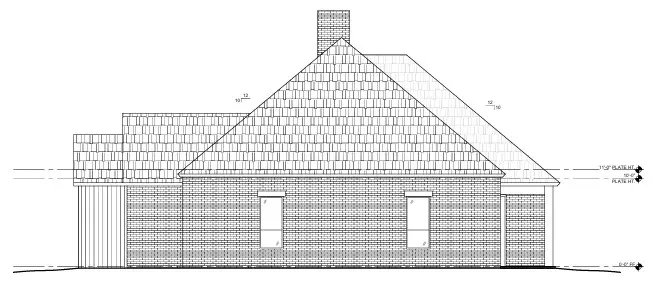
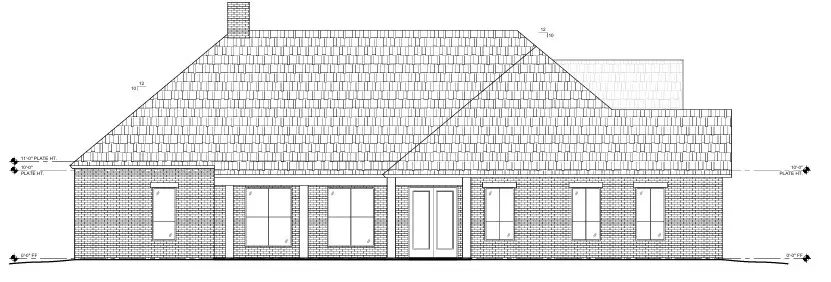
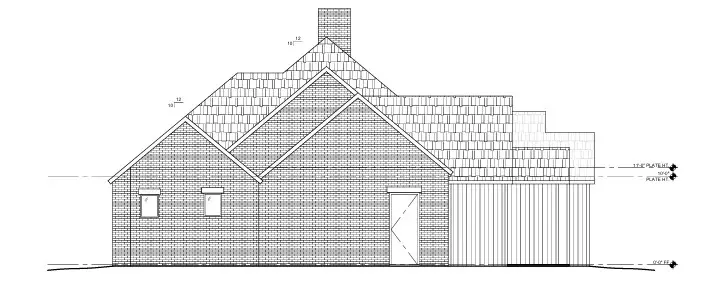
Exterior elevations
Interior elevations
Roof plan
Foundation plan
Cross-section details
Need to make some changes?
This house plan can be modified to fit your family’s lifestyle and your lot’s specifics.
Floor Plans
Main Floor
Full Specs & Features
Area
Main Floor: 2600 ft²
Total Heated: 2600 ft²
Dimensions
Depth: 53'4" ft
Width: 74'0" ft
Height: 33'5" ft
Foundation
Slab
Exterior Wall Framing
2x4″ Lumber
Exterior Wall Materials
Siding
Rooms
Full bathrooms: 3
Bedrooms: 4
Laundry
Entry
Home Office
Walk In Closet
Kitchen and Dining
Walk-in Pantry
Breakfast bar
Breakfast Nook
Island
Interior Features
Laundry On Main Floor
Fireplace in Family Room
Main Floor Master
Clustered Bedrooms
Open Floor Plan
Large Family Room (>270 ft²)
Exterior Features
Covered Front Porch
Covered Rear Porch
Architectural Style
Farmhouse
Modern
Ranch
American
Modern Farmhouse
Modern Ranch
Roof
Hip & Valley
Roof Pitch: 10/12 (40°)
Ceiling
Main Floor Ceiling Height: 10'0" ft
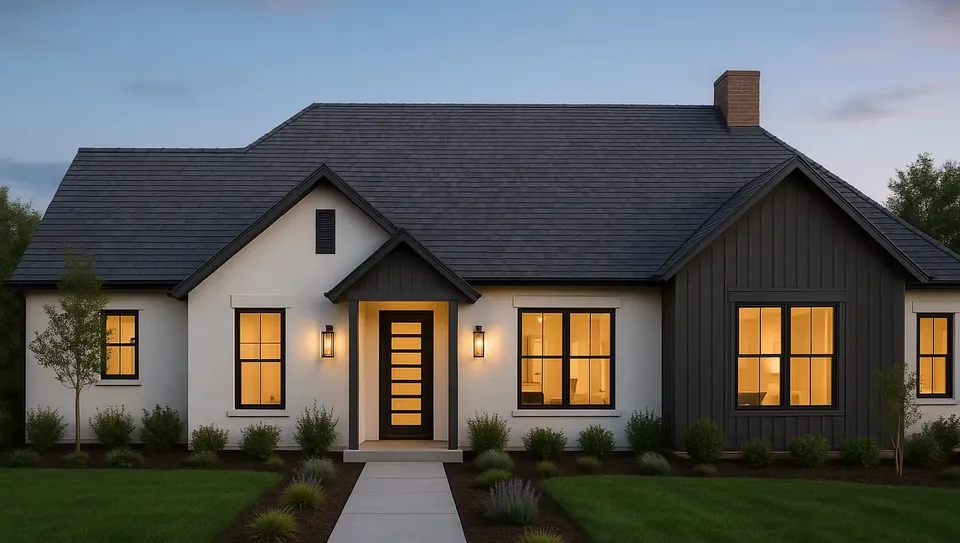
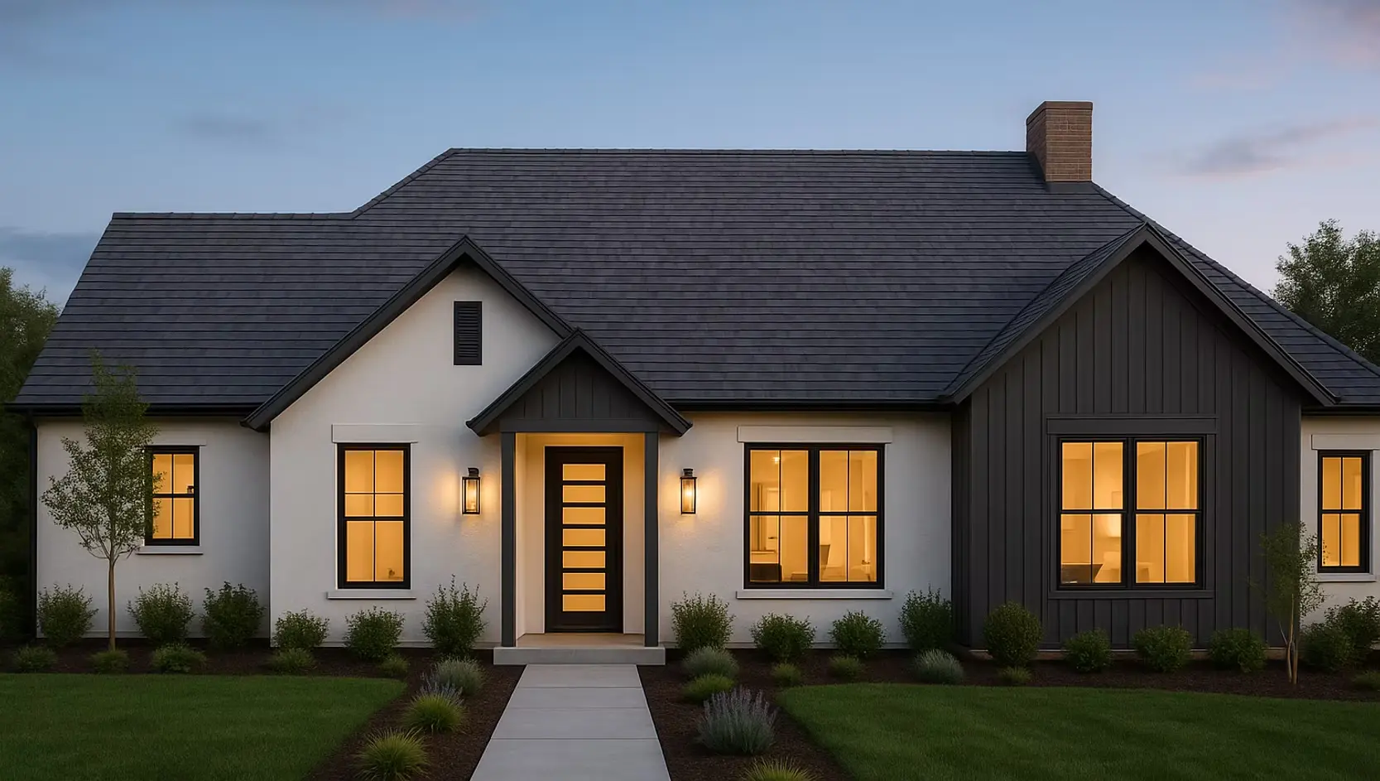
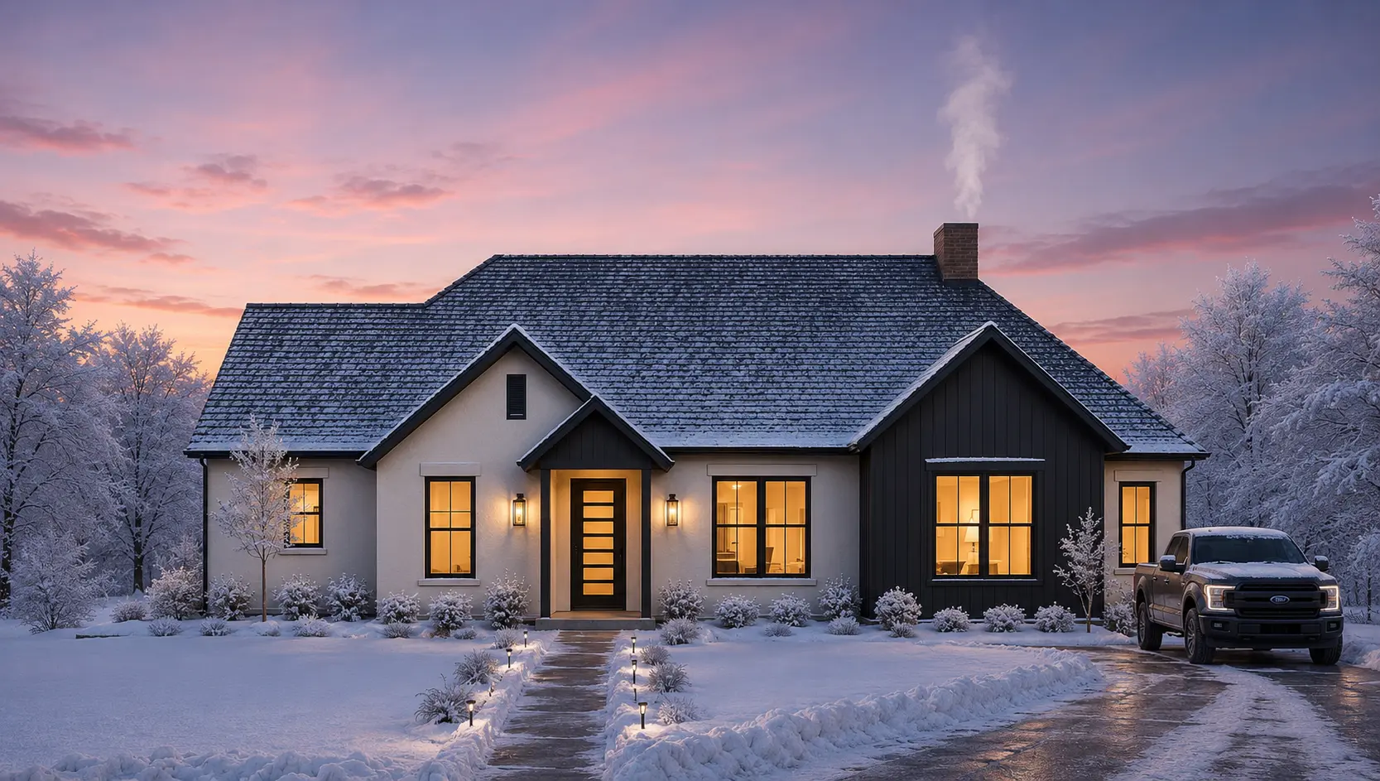
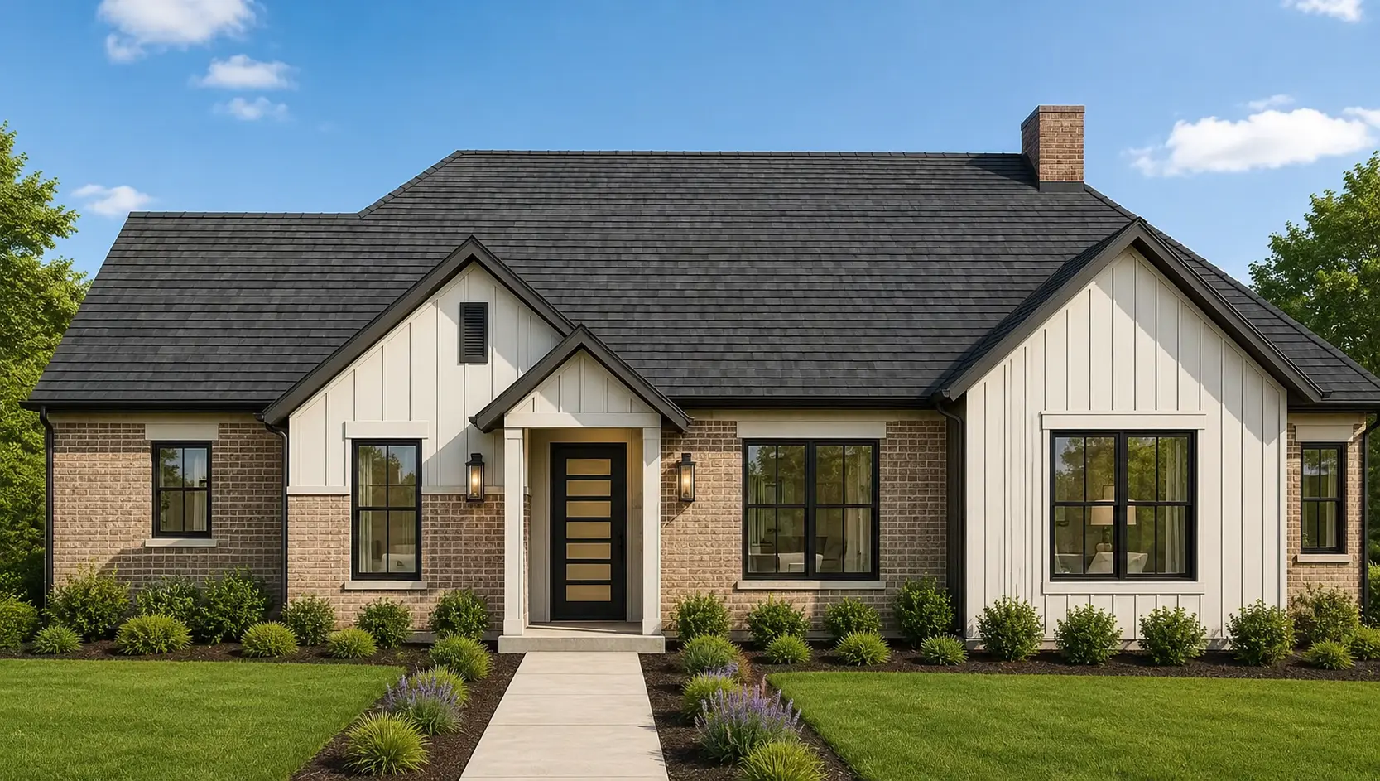
Plan 96821R is a 4-bedroom single-story house plan that brings 2600 ft² of living space onto one level, styled as a modern farmhouse with clean ranch proportions and a hip and valley roof set at a 10/12 (40°) pitch. The U-shaped footprint wraps the rooms around the center of the home, and the exterior is finished in siding over 2x4″ lumber framing. The house measures 74'0" wide and 53'4" deep, with a height of 33'5". For families who want every room within a few steps, this modern ranch house plan keeps the whole daily routine free of stairs.
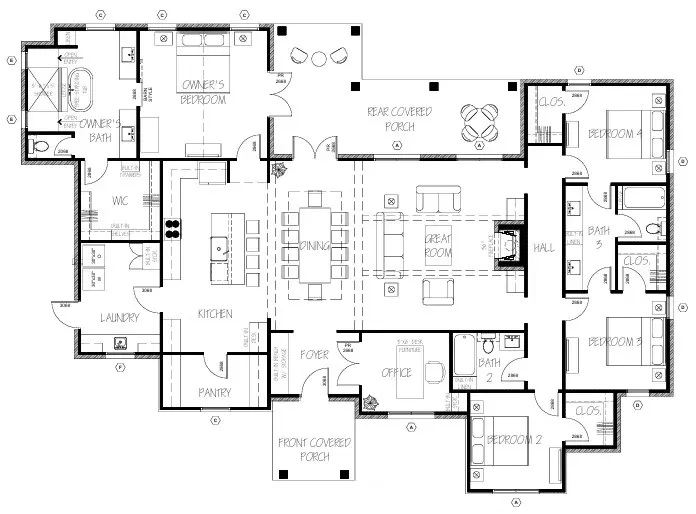
The entry opens into an open floor plan where the large family room, the dining area and the kitchen share one generous space. A fireplace anchors the family room and gives the house a natural gathering point on winter evenings. The kitchen is planned for real cooking and easy company: a central island, a breakfast bar for quick meals and conversation, a breakfast nook for slower mornings, and a walk-in pantry that keeps supplies out of sight. A dedicated home office sits apart from the busy living area, a practical answer for anyone who works from home.
All four bedrooms are on the main floor, and they are clustered together, so the sleeping rooms form a calm, connected wing away from the kitchen and family room. The main floor master suite includes a walk-in closet, and three full bathrooms serve the household, which means fewer queues in the morning and comfortable space for guests. Laundry on the main floor sits close to the bedrooms, so washing never involves carrying baskets between levels. With four bedrooms, three baths and an office, this 4 bedroom house plan adapts well to growing children, visiting relatives or a hobby room.
Outside, a covered front porch welcomes visitors and offers a sheltered spot to sit, while a covered rear porch extends the living area outdoors for meals and quiet summer evenings. The home stands on a slab foundation, and this plan is drawn without a garage. The combination of a single-level layout, a steep hipped roof and two covered porches gives the house a calm, grounded presence and an interior that is easy to live in every season of the year.
More Plans By This Architect
Related Plans & Collections