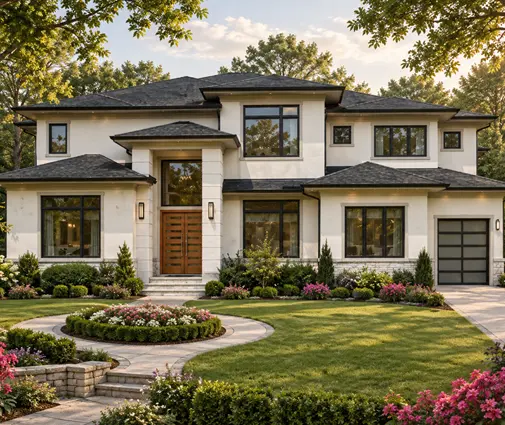
Here is the quick answer first. In 2026, the cost per square foot to build a house in NC usually lands between about $150 and $250 for a builder-grade to mid-range home, not counting the land. A custom build in the Charlotte or Raleigh suburbs often climbs to $275 or more. South Carolina covers an even wider range, from roughly $140 in the Upstate to well above $300 near the ocean. Georgia runs from about $140 in rural counties to $280 or more inside the Atlanta metro. Those ranges are useful as a start, but they are also where most budgeting mistakes begin. Below are the beliefs we hear most often, and what tends to happen once a builder prices a real set of drawings.
Myth: The cost per square foot to build a house in NC is one number
Fact: North Carolina is several construction markets that happen to share a state line. In the Triangle and around Charlotte, framing crews, electricians and HVAC contractors are booked months ahead, and that demand shows up in their bids. Expect roughly $185 to $285 per square foot there for a well-finished family home. Farther east, in towns where builders compete for fewer jobs, $145 to $210 is more realistic. The mountains are a separate case. Steep driveways, rock excavation and long material deliveries can push a modest house in the High Country above Raleigh prices. When someone quotes you a statewide average, ask which county the number came from.
Myth: South Carolina is the budget option everywhere
Fact: The Upstate around Greenville, Spartanburg and Anderson really is one of the more affordable growth areas in the Southeast. A straightforward two-story home there often prices at $150 to $225 per square foot in 2026. Drive three hours toward Charleston, Beaufort or the Grand Strand, though, and the cost per square foot to build a house in South Carolina can rise to $210 to $350. Coastal houses often need pilings or a raised foundation, engineered connections, higher-rated windows and a roof built for storms. Waterfront and luxury work goes higher still. Treat the SC coast and the SC Upstate as two separate budgets.
Myth: Atlanta prices apply to the whole of Georgia
Fact: Builders in Cobb, Gwinnett, Forsyth or Cherokee County deal with busy permit offices, impact fees in some jurisdictions, tight subdivision lots and strict HOA design rules. For a mid-range home there, $175 to $280 per square foot is a fair 2026 range. In much of rural Georgia, the cost per square foot to build in Georgia drops to around $140 to $205, because labor and overhead are lower. Rural land brings its own costs, however. A well, a septic system, a long gravel drive and a power line extension can add $25,000 to $60,000 before the house itself begins. The per-foot price falls, but the site budget grows.
Myth: A slab is always cheaper than a crawlspace
Fact: On flat, sandy ground, as in much of the coastal plain or south Georgia, a slab is usually the least expensive foundation. The Piedmont is different. Red clay and gently rolling lots are common there, and a crawlspace often makes more sense because it absorbs grade changes without heavy fill and keeps plumbing reachable later. A sealed, conditioned crawlspace can cost $5 to $15 per square foot more than a slab. On a sloped lot, however, the gap can shrink or reverse once you price the fill and retaining work a slab would need. In the North Georgia and western North Carolina hills, a daylight basement sometimes adds finished space for less than an extra story would. A plan such as this Modern Farmhouse designed over a basement shows how that lower level can carry part of the program. Have your builder price the foundation for your actual lot before you settle on the plan.
Myth: Wind rules only matter on the oceanfront
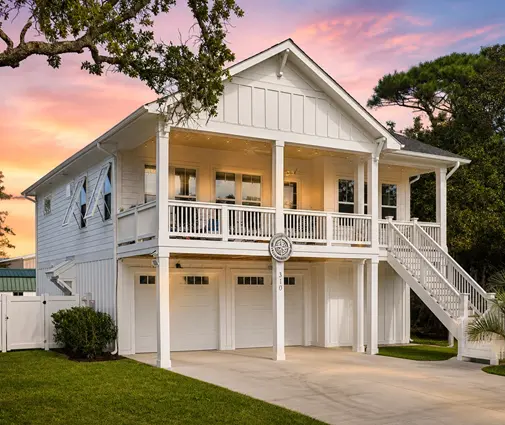
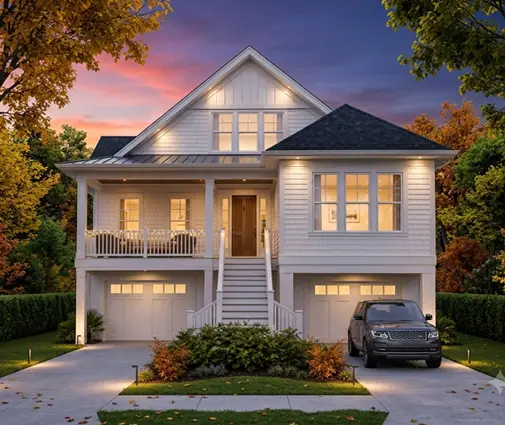
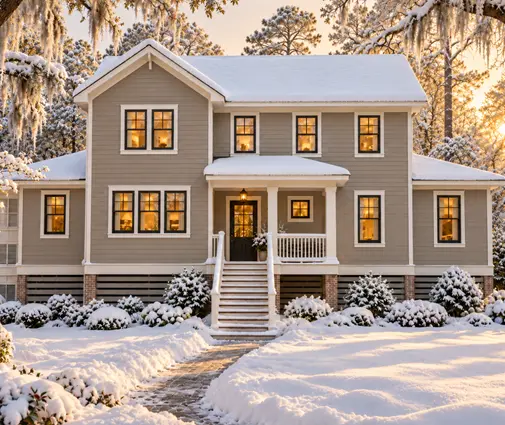
Fact: Design wind speeds in the Carolinas and coastal Georgia reach well inland, sometimes across entire counties. Within those zones, the code can require extra hold-down hardware, closer nailing on the sheathing, impact-rated glass or approved shutters, and roofing tested for uplift. Together, these items can add 5 to 15 percent to the cost of the structure. Flood zones add elevation requirements and can change which foundation types are allowed. Raised designs like this coastal plan that puts the living areas above the parking level or a beach house of a little over 2,100 square feet are drawn with that reality in mind. Before you buy land, ask the county building department which wind speed and flood requirements apply to that parcel.
Myth: The per-foot quote covers the whole project
Fact: Most per-square-foot figures cover only the heated living area. The lot, the driveway, utility taps, permit and impact fees, the survey, landscaping, and often the garage and porches are counted separately or at a lower rate. Land is the biggest variable. In 2026, a buildable lot in a Raleigh or Charlotte suburb can easily cost $90,000 to $250,000. A rural acre in the Carolinas or Georgia may still sell for $20,000 to $70,000. The table below shows rough house-only totals for a 2,300 square foot Craftsman or Modern Farmhouse. These are estimates to help you plan, not bids.
| Area | Approx. cost per sq ft (2026) | 2,300 sq ft house, before land |
|---|---|---|
| Charlotte metro, NC | $185 to $275 | $425,000 to $633,000 |
| Raleigh-Durham, NC | $190 to $285 | $437,000 to $656,000 |
| Rural eastern NC | $145 to $210 | $334,000 to $483,000 |
| SC Upstate | $150 to $225 | $345,000 to $518,000 |
| SC coast | $210 to $350 | $483,000 to $805,000 |
| Metro Atlanta, GA | $175 to $280 | $403,000 to $644,000 |
| Rural Georgia | $140 to $205 | $322,000 to $472,000 |
Myth: Double the size, double the price
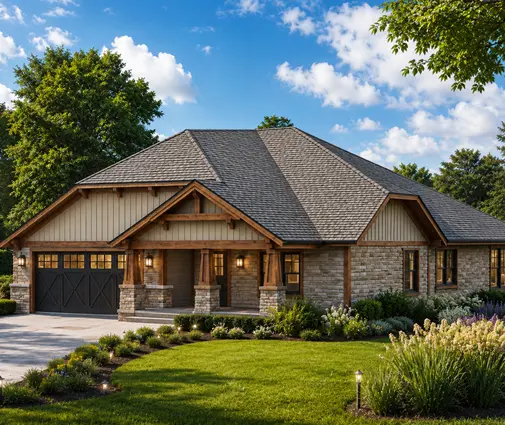
Fact: A kitchen, the bathrooms, the HVAC equipment, the water heater and the electrical panel cost roughly the same whether they serve 1,800 or 2,600 square feet. Because those fixed costs get spread across more area in a larger home, the price per foot usually drops as the house grows. A compact house can look expensive per foot even though its total is lower. Shape matters as much as size. A plain rectangle under one roof is cheaper than an L with several gables. This single-level Craftsman of about 2,000 square feet keeps its footprint simple. A one-story Modern Farmhouse-ranch blend shows how a long, straight roofline keeps the framing efficient even at 2,600 square feet. If you are comparing options, browsing homes between 2,000 and 2,500 square feet makes it easier to compare like with like.
Myth: Style is just decoration and does not move the budget
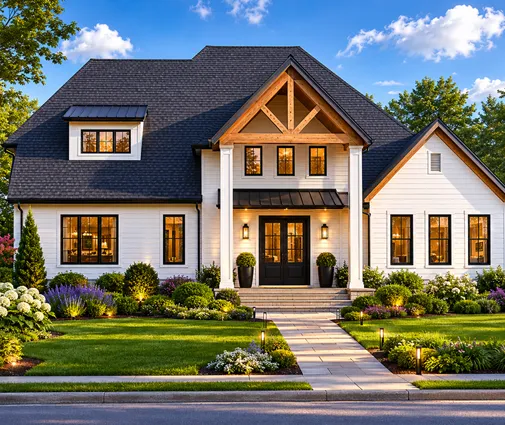
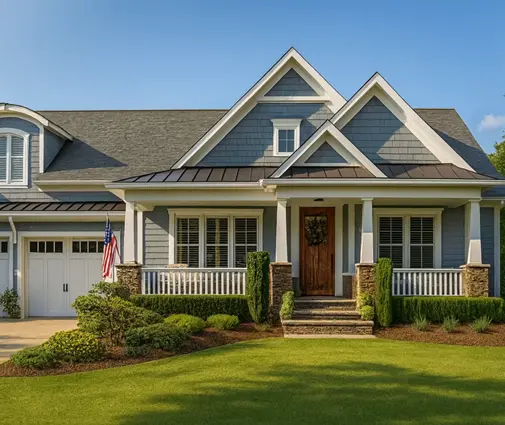
Fact: Style choices show up in the bid. A true Craftsman front means tapered columns on stone piers, exposed rafter tails, knee braces and a deep porch, and each of those is labor. The Craftsman look is popular across the Piedmont for good reason, but a full porch can add $20,000 or more on its own. Modern Farmhouse homes bring their own premiums: standing-seam metal accents, oversized black-framed windows, board-and-batten siding and tall ceilings. This Craftsman with modern farmhouse touches, just under 2,500 square feet balances character with a fairly calm roof. A Modern Farmhouse with four bedrooms and a two-car garage shows how much of the style lives in the windows and siding rather than in complicated framing.

Myth: Online calculators are close enough for the bank
Fact: Lenders base construction loans on the builder's itemized contract and an appraisal of the finished home. A website average plays no part in that. If the appraisal comes in below the contract price, you cover the gap in cash, which matters in rural counties where few new homes have sold recently. A local builder working from a complete plan set will give you a much more reliable number than any calculator. A local engineer or designer may also need to adjust the drawings for your soil, wind zone and county code amendments. Get two or three bids on the same drawings so you are comparing equal scopes.
What this means for your budget
In 2026, the cost per square foot to build in NC, SC or Georgia depends more on the county, the soil and the distance from the coast than on the state itself. Choose your land and your foundation first. Then add the lot, utilities and fees on top of the house figure, and keep a 10 to 15 percent contingency. Once you know your range, compare Craftsman house plans and similar designs against it, then ask a local builder to price the one that fits your lot.