
Это значит, что у вас есть два варианта на выбор:
1.Доработать проект на уровне эскиза с его автором, купить CAD Concept, а заказать разработку самой документации можете у архитектора из вашей страны.
Costs & Budget
Guides on house plans, building costs, permits, materials and energy efficiency, with plans you can buy today.
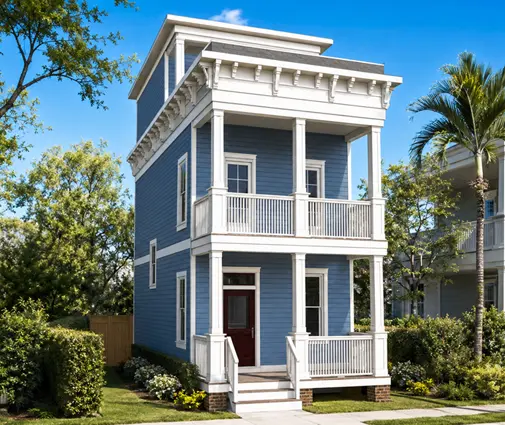 Attached vs. Detached Garage: What It Really Costs and When It's Worth It A detached garage costs more than most people expect: an extra foundation, a fourth wall, a separate roof and a trench for power. Here is when it still pays off, and how setbacks, fire separation and HOA rules differ between the two. Read more →
 Finish the Basement Now or Later? What a Finished Lower Level Really Costs Finishing the basement while the house goes up and finishing it after move-in can both be smart moves. Here is how the two paths compare on cost, financing, appraisal and permits, plus the cheap prep worth doing either way. Read more →
 Builder Allowances in 2026: Realistic Numbers for Cabinets, Flooring and More Most new-build budgets don't break at the foundation. They break at the design center, when the flooring and cabinet allowances turn out to be fiction. Here is how to set numbers that hold. Read more →
 Gable, Hip or Complex Roof: How the Roofline Sets the Price of a Ranch House On a ranch house the roof covers every square foot of the footprint, so its shape can move the budget by thousands of dollars. Use this checklist to compare gable, hip and complex roofs before you buy a plan. Read more →
 Site Work Costs Nobody Puts in the House Price: From Raw Lot to Foundation Between closing on a lot and pouring the foundation sits a stack of costs that never appears in a cost-per-square-foot quote. Here is what they typically run in the US and how to estimate them before you choose a plan. Read more →
 2-Car vs. 3-Car Garage: What the Third Bay Really Costs on a New Home Build A third garage bay looks like a simple add-on, but it changes your lot width, front elevation, driveway and tax bill. Here is how to price it step by step before you commit to a plan. Read more →
 What Does It Cost to Modify a Stock House Plan? Drafter, Engineer and License Fees Almost nobody builds a stock plan exactly as drawn. Here is a step-by-step guide to what common changes cost, who should make them, and when a custom design becomes the better deal. Read more →
 Ranch or Two-Story: Which Costs Less per Square Foot to Build? Same living area, different bill. Here is how a 2,400 sq ft ranch and a 2,400 sq ft two-story compare on foundation, roof, framing, HVAC and lot width, and why a slab or a basement changes the answer. Read more →
 Is a Full Basement Worth It? Basement vs. Crawlspace vs. Slab Costs for a New Home A full basement can be the cheapest square footage in your house or an expensive hole in the ground. Here is how the costs, the climate, the soil and the appraisal decide which foundation fits your plan. Read more →
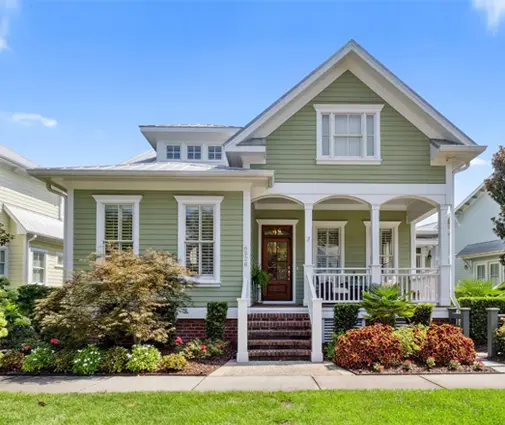 What It Costs to Build a 2,000 Sq Ft House in 2026: A Line-by-Line Breakdown A 2,000 sq ft family home can cost under $300,000 or over $700,000 to build, before land. Here is where the money goes, why location moves it so much, and a worksheet to budget any plan from 1,800 to 2,200 sq ft. Read more →
