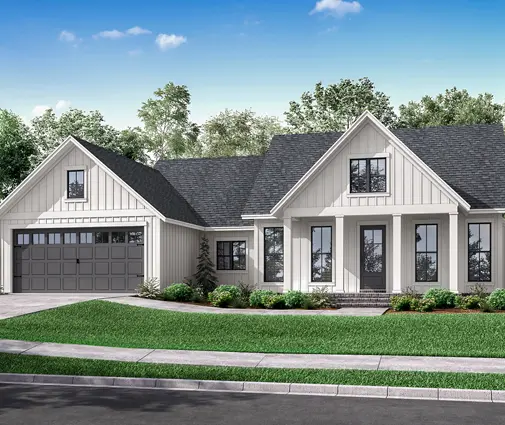
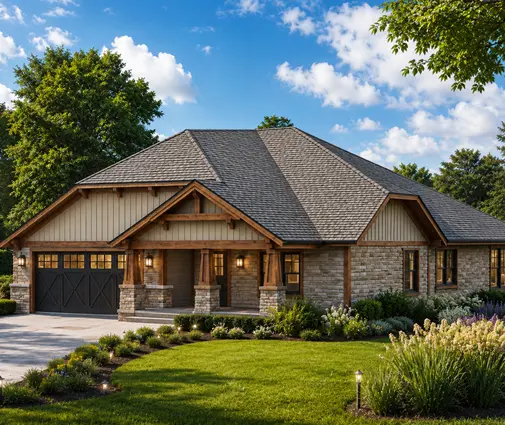
Yes, building a house on a slope costs more than building on flat ground. In 2025–2026 a gentle 5% grade typically adds about $5,000 to $20,000 to site work and foundation, a moderate 15% grade about $25,000 to $75,000, and a steep 30% grade $75,000 to $200,000 or more. Where your lot falls in those ranges depends less on the slope itself than on how well the house plan fits it, what is under the topsoil, and how far the house sits from the street and the utilities.
The ten points below break the premium into its parts, give you a quick way to estimate it before you sign a purchase contract, and show the cheapest ways to build on a hill. All figures are rough 2025–2026 ranges; local labor, soil and permit rules move them a lot, so get bids from local excavators and a foundation contractor before you commit.
1. Excavation and haul-off
On a flat lot, the excavator strips topsoil, digs footings or a basement, and spreads the spoil around the yard. On a slope, they cut into the hill, and the dirt that comes out often has nowhere to go. Digging usually runs a few dollars per cubic yard, but loading and trucking it away is where the bill grows: plan on roughly $10 to $40 per cubic yard for cut and haul-off together, more if the trucks have a long drive to a disposal site.
Rock changes everything. Hitting ledge can push the price per yard several times higher because of hammering or blasting. At 5% you may move a few dozen extra yards; at 30% it can be hundreds.
2. Taller foundation walls
A slope means the downhill side of the foundation has to reach farther to meet the floor. Each extra foot of poured concrete wall height around a typical perimeter adds a few thousand dollars, and the taller walls also need more rebar, waterproofing and backfill. On a 15% grade under a 60-foot-deep house, one end of the foundation can sit 8 to 9 feet lower than the other.
That height is either a cost or an opportunity. Turned into a finished lower level with doors and windows, those tall walls become living space instead of just concrete.
3. Retaining walls
Retaining walls hold back the soil where you cut a level spot for the house, the driveway or the yard. Segmental block walls commonly run about $40 to $100 per square foot of face, and engineered poured concrete walls more. In many jurisdictions a wall above about 4 feet, or one carrying a load such as a driveway, needs an engineer's design and its own permit, so check with your city or county building department.
At 5% you may not need any. At 15% a couple of short walls are common. At 30% retaining walls can become one of the largest lines in the budget.
4. Soils report and engineered piers
A geotechnical report usually costs about $2,000 to $6,000, and on a steep lot many building departments and lenders will want one. It tells the engineer whether standard footings will work or whether the house needs drilled piers, helical piles or a stepped foundation. Helical piles often run roughly $1,500 to $4,000 each installed, and a house can need dozens.
The report is also cheap insurance: unstable fill or expansive clay found before you buy is a negotiating point; found after, it is a change order.
5. Drainage
Water runs downhill, straight toward any house built into a slope. Uphill lots typically need a curtain or French drain to intercept runoff (often $20 to $60 per linear foot), foundation drains, waterproofing and swales that steer water around the house. Expect roughly $5,000 to $20,000 on a moderate slope, more on a steep one or in heavy-rain regions.
Skimping here is the most expensive mistake on a sloped lot. A wet basement or a sliding yard costs far more to fix than to prevent.
6. Utility trenches and a steeper driveway
Houses on hills are often set back from the road for a better view or a flatter building pad, and every foot of setback lengthens the water, sewer, power and gas lines. Trenching commonly runs about $8 to $30 per foot. If the house sits below the street, sewage may need a grinder pump; on a rural lot, a septic system on a slope can require an engineered design.
The driveway grows too. Fire departments and local codes often cap driveway grades, frequently somewhere around 10% to 15%, so a steep lot may need a curving route, concrete instead of gravel for traction, and in snowy states possibly heating. A short gravel drive on a flat lot can cost a few thousand dollars; a long concrete one on a hillside can pass $20,000.
7. A quick calculator for the cost of building a house on a slope
Online building-on-a-slope cost calculators cannot see your soil or your driveway route, so a pencil estimate is just as good. Before buying, walk the lot with its survey or a topo map and work through these steps:
- Drop across the footprint: multiply the grade by the depth of the house. A 15% grade under a 50-foot-deep house is a 7.5-foot drop.
- Driveway: note its length and whether it can stay under about 12%–15% grade.
- Utilities: measure the distance to the street connections and whether the house sits above or below them.
- Soil: look for rock outcrops, springs, soggy spots and old fill.
- Add it up: use the ranges above for each line, then add a 15% to 20% contingency.
A drop of 2 to 3 feet is usually handled with stepped footings or a crawlspace. A drop of 8 to 10 feet is ideal for a walkout basement. Much more than that calls for piers, multiple levels or an engineer's design from the start.
8. Match the plan to the slope: walkout or split-level
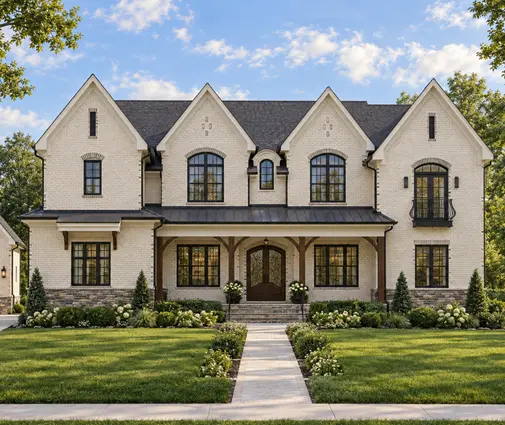
The cheapest way to build a house on a slope is to stop fighting it. A plan designed with a daylight lower level uses the hill as the back wall of the basement and puts patio doors where a flat-lot design would need a buried foundation. This Craftsman-Colonial design spreads five bedrooms over three levels including a basement, which converts naturally into a walkout when the lot falls toward the rear. On a larger budget, this Modern Tudor estate shows how a lower level can hold a full second living zone once it opens to the yard.
A split-level layout works where the drop is smaller, around 4 to 6 feet, staggering floors by half a story so the foundation follows the ground. Either way, the tall walls from point 2 now pay for themselves as finished square footage, which usually costs less per square foot than adding the same space above grade. You can browse designs drawn for this from the start in our house plans for sloped lots.
9. Keep the footprint compact and skip the big pad
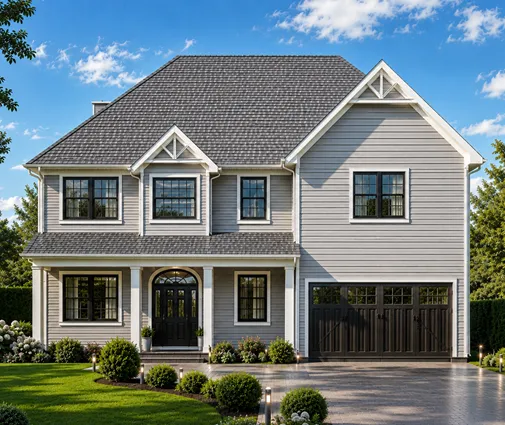
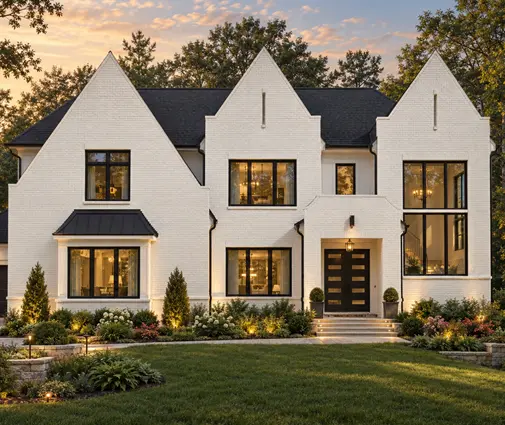
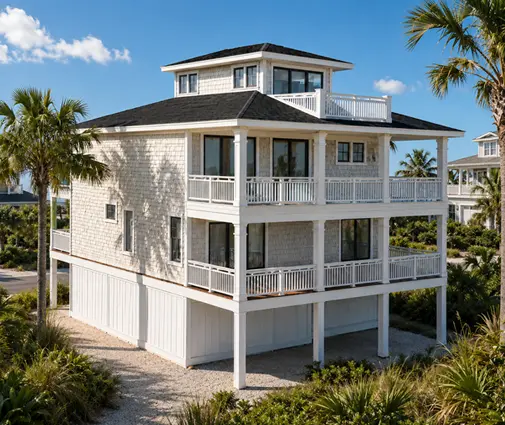
Every foot of house depth adds foundation height on a slope, and every foot of width adds cut. A narrow, deep rectangle running across the contour, or a compact footprint stacked upward, keeps both under control. This contemporary four-level home fits four bedrooms on a small footprint by going up rather than out, and this coastal design takes the same vertical approach, which suits a hillside as well as a beach lot.
For one-story living, keep it small and simple: a compact ranch of 1707 sq ft needs far less leveling than a sprawling U-shape. What to avoid is the big cut-and-fill pad, where the whole lot is flattened for a design meant for a subdivision. Large pads mean heavy haul-off, tall retaining walls, compacted fill that needs testing, and drainage problems, and they routinely add tens of thousands of dollars.


10. Worked example: the same plan, flat lot vs. 15% slope
Take a 2,853 sq ft home with a full basement, like the five-bedroom plan above. These are illustrative 2025–2026 figures for site work and foundation only; the house above the foundation costs about the same on either lot.
Flat lot (about 2% grade):
- Clearing and excavation: $12,000
- Full basement foundation: $55,000
- Drainage: $4,000
- Utility trenches, 80 ft: $4,000
- Driveway, 60 ft: $9,000
- Total: about $84,000
Sloped lot (about 15% grade, falling to the rear):
- Excavation and haul-off: $25,000
- Walkout foundation with taller uphill walls: $65,000
- Retaining walls: $18,000
- Soils report: $4,000
- Drainage: $10,000
- Utility trenches, 150 ft: $9,000
- Longer concrete driveway: $16,000
- Total: about $147,000
The slope adds roughly $63,000, or about 12% on a house that costs around $500,000 to build. But the walkout gives a lower level with daylight and doors that appraises closer to above-grade space than a buried basement does, and many buyers pay extra for the view. Had the owner forced a slab-on-grade ranch onto the same lot with a full cut-and-fill pad, the premium could easily have been higher, with less house to show for it.
The bottom line
So, is building a house on a slope more expensive? Almost always, but the slope only sets the starting point; the plan decides the final bill. Estimate the premium before you buy, order a soils report on anything steeper than a gentle grade, and choose a design that steps down the hill instead of flattening it. When you are ready to compare options, start with our plans made for hillside lots and take your favorites to a local engineer to confirm the foundation for your site.