








Это значит, что у вас есть два варианта на выбор:
1.Доработать проект на уровне эскиза с его автором, купить CAD Concept, а заказать разработку самой документации можете у архитектора из вашей страны.
Construction documents are prepared for the following countries:
3-Story House Plan 2560 ft²: 4 Beds, 3 Baths, Open Floor Plan, without Garage
Plan
57019R
Complete
Unsigned & Unsealed
DC Available
Key Specs
2560
Heated ft²
3 + 0
Baths + 1/2 Baths
4 + 0
Beds + Home Office
0
Cars
United States Canada
General & Documentation
Cover Sheet (Includes Front Perspective & Project Data)
General Construction Notes (Specifications & Standards)
Index of Drawings (Sheet List)
Architectural (A)
Floor Plans
Exterior Elevations
Overhead Roof Plan
Cross Sections
Stair Details
Miscellaneous Details
Structural (S)
Foundation/Basement Plan
Electrical (E)
Electrical Plans
General & Documentation
Cover Sheet (Includes Front Perspective & Project Data)
General Construction Notes (Specifications & Standards)
Index of Drawings (Sheet List)
Architectural (A)
Floor Plans
Structural (S)
Foundation/Basement Plan
Electrical (E)
Electrical Plans
Need to make some changes?
This house plan can be modified to fit your family’s lifestyle and your lot’s specifics.
Floor Plans
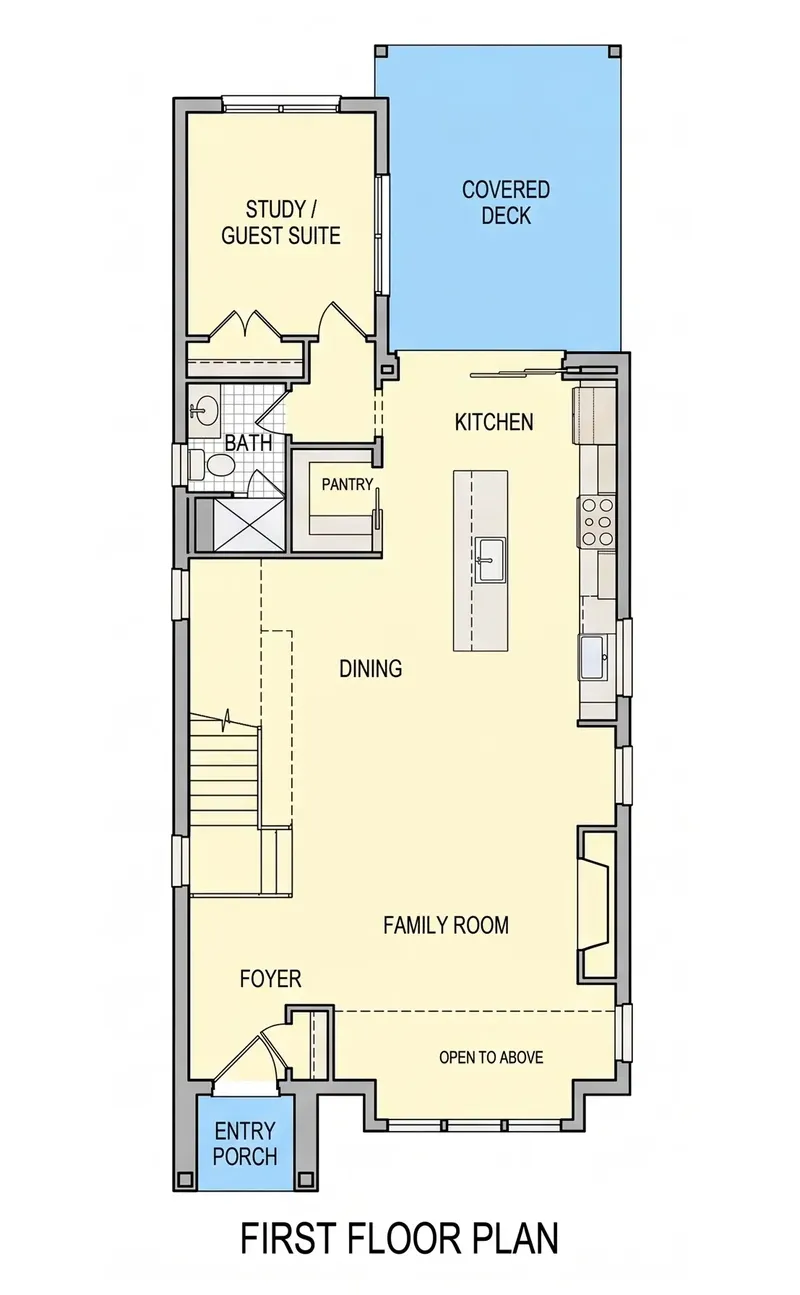
Main Floor
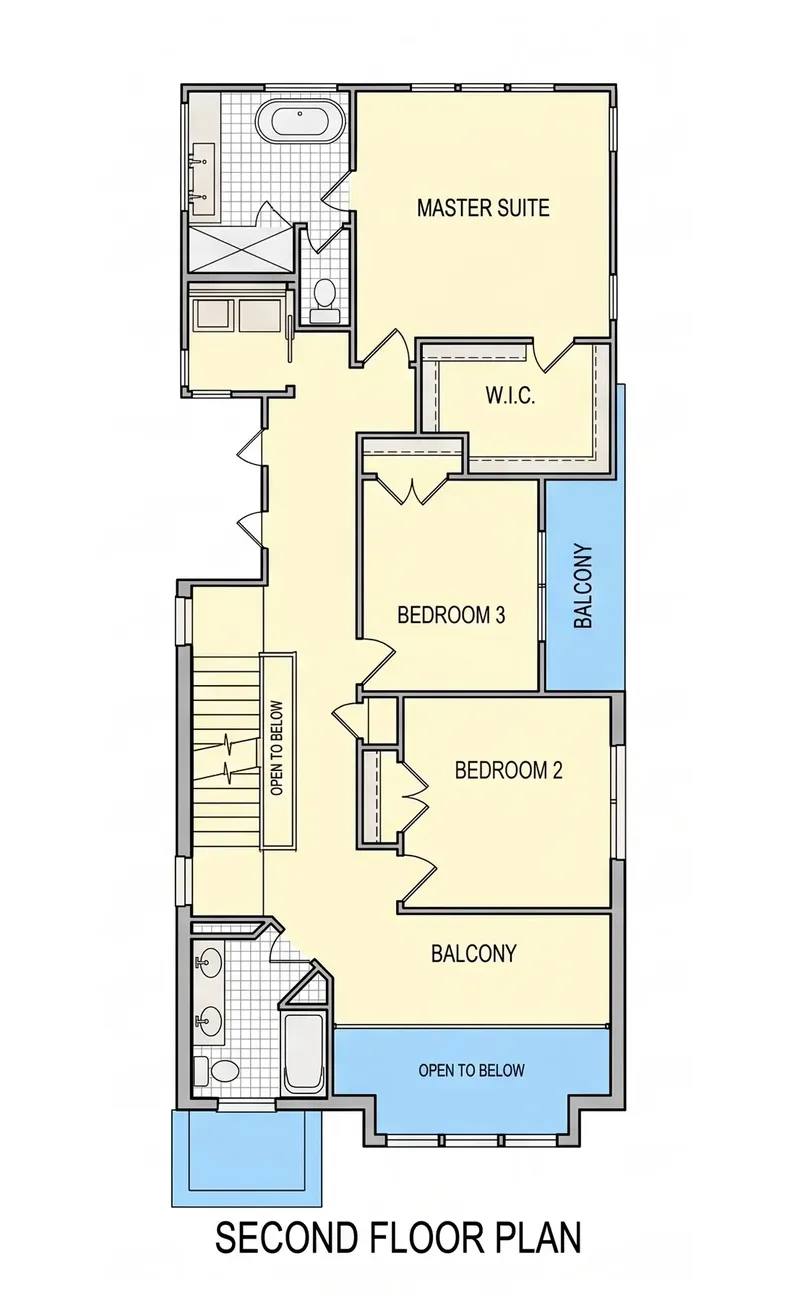
Second Floor
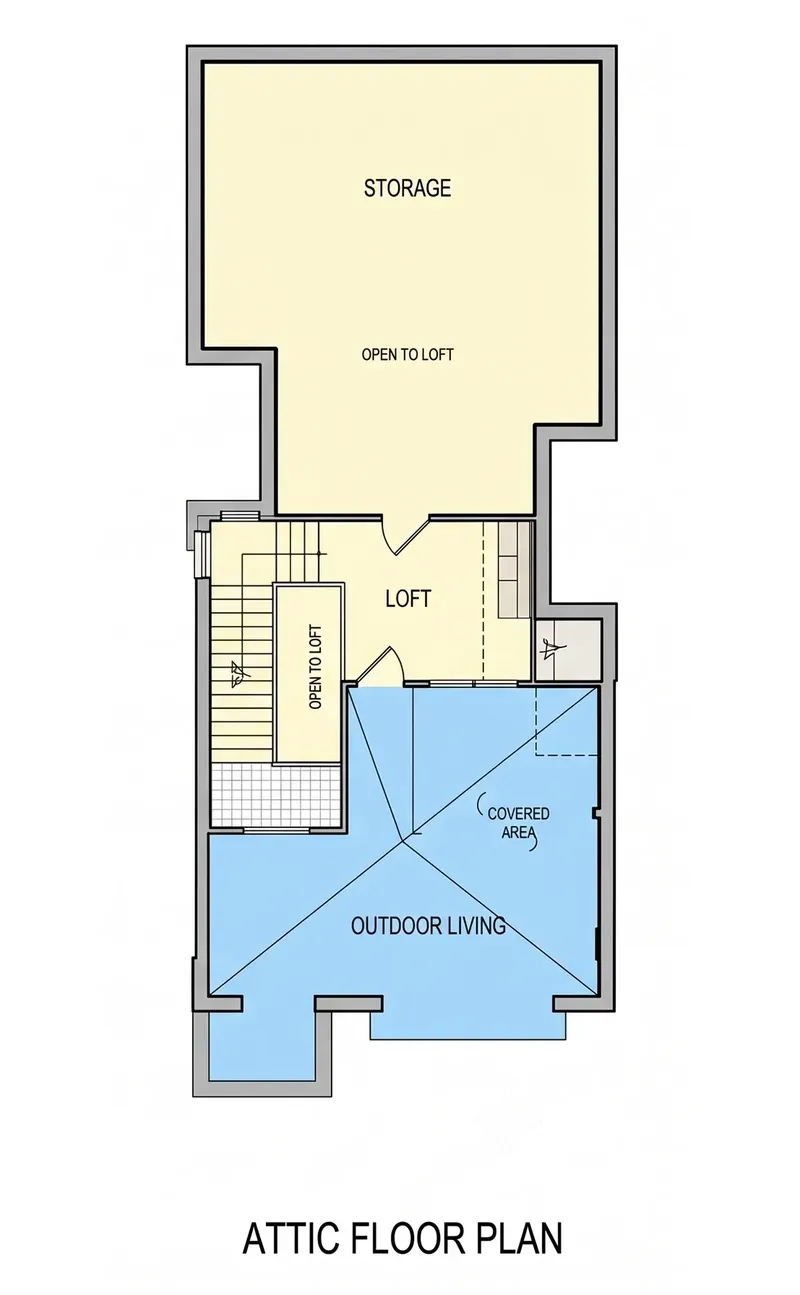
Third Floor
Full Specs & Features
Area
Heated: 2560.00 ft²
Unheated: 385.00 ft²
Dimensions
Depth: 36'7" ft
Width: 24'6" ft
Foundation
As Shown
Crawl Space (Optional)
Slab (Optional)
Monolithic Slab (Mono) (Optional)
Stem Wall (Optional)
Basement (Optional)
Exterior Wall Framing
As shown
2×6 Exterior Walls (Optional)
Exterior Wall Materials
Brick
Rooms
Full bathrooms: 3
Bedrooms: 4
Laundry
Storage
In-Law Suite
Walk In Closet
Kitchen and Dining
Walk-in Pantry
Breakfast bar
Breakfast Nook
Island
Interior Features
Laundry Second Floor
Fireplace in Family Room
Main Floor Master
Clustered Bedrooms
Open to Below
Loft
Open Floor Plan
Exterior Features
Balcony
Covered Rear Porch
Rooftop Deck
Large Windows
Floor-to-Ceiling Windows
Architectural Style
Contemporary
Modern
Transitional
American
Roof
Gable
Flat
Ridge parallel to street
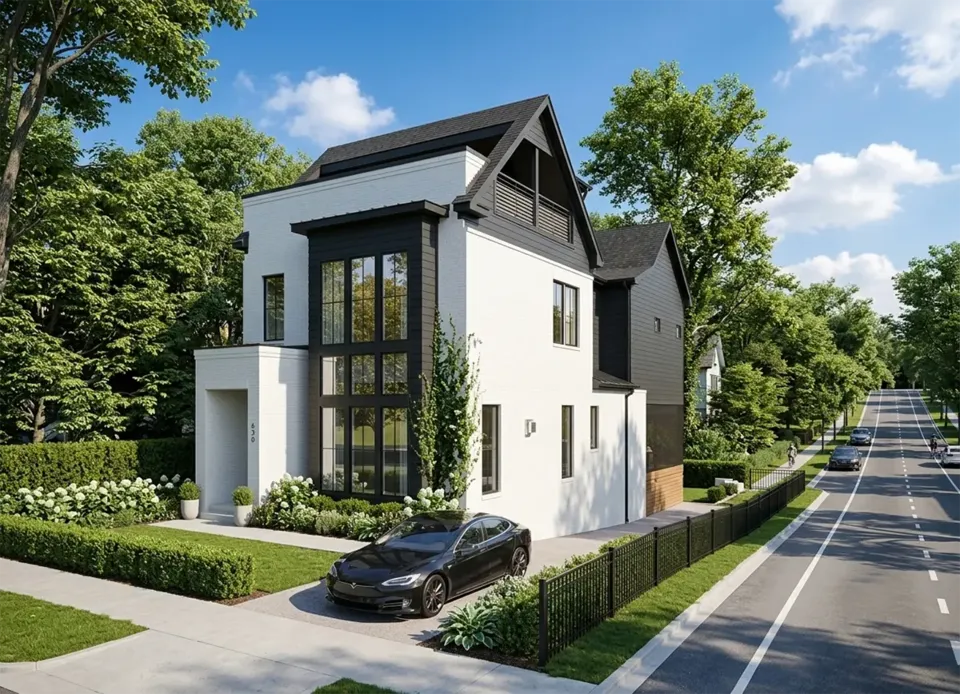
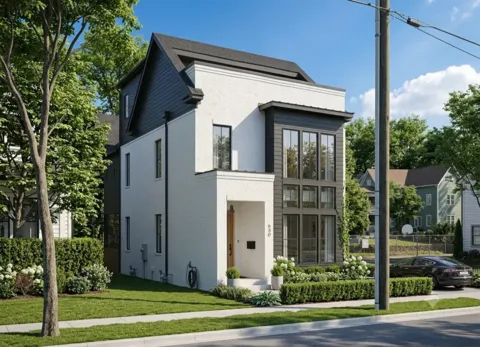
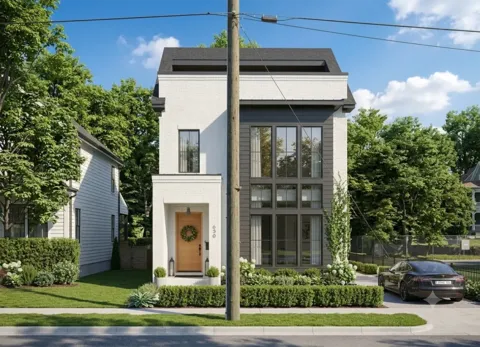
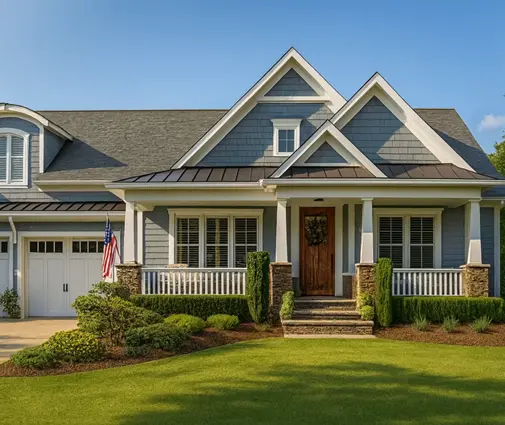
Plan 57019R is a 4-bedroom four-story house plan with a narrow footprint, a contemporary brick exterior and a roofline that combines a gable with flat sections, its ridge parallel to the street. Within 2560 ft², modern and transitional lines meet a classic American single-family layout, and large windows, including floor-to-ceiling glass, bring daylight to every level. The house is 24'6" wide and 36'7" deep, a compact and vertical narrow house plan that makes the most of its height.
The living spaces follow an open floor plan that joins the kitchen, the breakfast nook and the family room into one generous area. As a house plan with fireplace, it places the hearth in the family room, and above it the space is open to below, so the loft on the upper level looks down onto the living area and shares its light. The kitchen works for everyday meals and for company: an island anchors the work zone, a breakfast bar offers a casual spot for quick bites, and a walk-in pantry keeps supplies neatly out of sight. On winter evenings, the glow of the fire reaches the kitchen with no wall in between.
The master suite sits on the main floor, a welcome arrangement for owners who prefer to keep the stairs optional, and it includes a walk-in closet. The other bedrooms are clustered together, keeping children's or guests' rooms close to one another, while an in-law suite gives visiting parents or an older relative a private retreat of their own. Three full bathrooms serve the household. The laundry is on the second floor, and dedicated storage helps a family keep a tall, multi-level home in order.
Outside, the brick walls give the house a solid, timeless face. A covered rear porch extends the living area outdoors, a balcony adds a private spot on an upper level, and a rooftop deck crowns all four stories with an open-air terrace for summer dinners. The foundation is built as shown in the plans, and the design is also available with a crawl space, a slab, a monolithic slab, a stem wall or a basement. Exterior wall framing is as shown, with 2×6 exterior walls available on request, so this modern house plan can be adapted to the builder's preferences.
More Plans By This Architect
Related Plans & Collections
Worth Reading
 Stacked Bathrooms and Wet Walls: Cutting Plumbing Costs in a Two-Story House Where the upstairs bathrooms sit over the main floor decides how long your drains run, how many joists get cut and how much the plumber charges. Here is how to read plumbing alignment from a floor plan before you buy it. Read more →
 How Much Can You Save Being Your Own General Contractor? One 2,200 Sq Ft House, Priced Twice Cutting out the builder looks like a $60,000+ discount on paper. We ran the same 2,200 sq ft budget both ways to see how much of that survives. Read more →
 How to Get a Building Permit for a New House: Process, Fees and Rules by State There is no national building permit in the US: your city or county issues it, under codes your state adopts. Here is how the process works from the zoning check to the Certificate of Occupancy, and what changes from state to state. Read more →
