









Это значит, что у вас есть два варианта на выбор:
1.Доработать проект на уровне эскиза с его автором, купить CAD Concept, а заказать разработку самой документации можете у архитектора из вашей страны.
Construction documents are prepared for the following countries:
1-Story House Plan 2742 ft²: 4 Beds, 3.5 Baths, Open Floor Plan, 2-Car Garage
Plan
19735R
Complete
Unsigned & Unsealed
DC Available
Key Specs
2742
Heated ft²
3 + 1
Baths + 1/2 Baths
4 + 0
Beds + Home Office
2
Cars
United States Canada
General & Documentation
Cover Sheet (Includes Front Perspective & Project Data)
General Construction Notes (Specifications & Standards)
Index of Drawings (Sheet List)
Architectural (A)
Floor Plans
Exterior Elevations
Overhead Roof Plan
Cross Sections
Stair Details
Miscellaneous Details
Structural (S)
Foundation/Basement Plan
Electrical (E)
Electrical Plans
General & Documentation
Cover Sheet (Includes Front Perspective & Project Data)
General Construction Notes (Specifications & Standards)
Index of Drawings (Sheet List)
Architectural (A)
Floor Plans
Structural (S)
Foundation/Basement Plan
Electrical (E)
Electrical Plans
Need to make some changes?
This house plan can be modified to fit your family’s lifestyle and your lot’s specifics.
Floor Plans
Main Floor
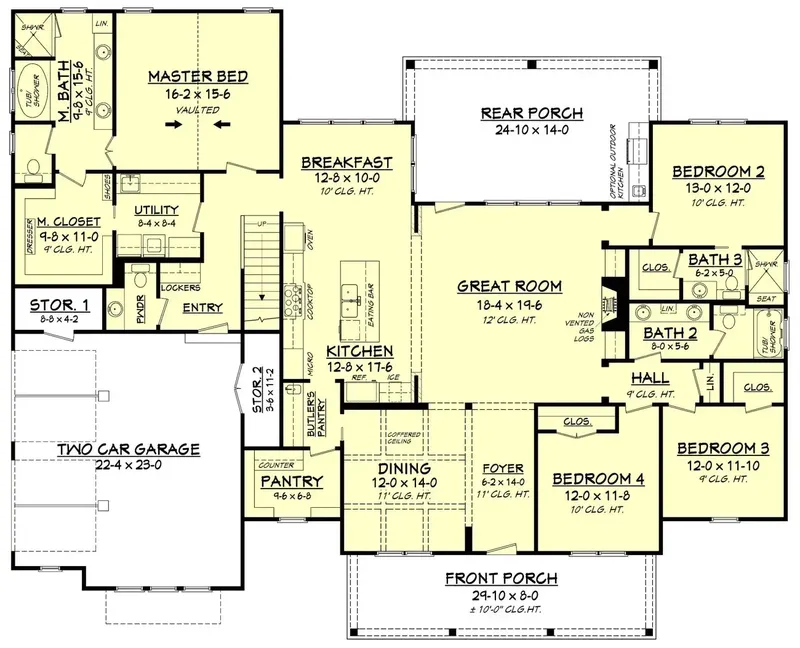
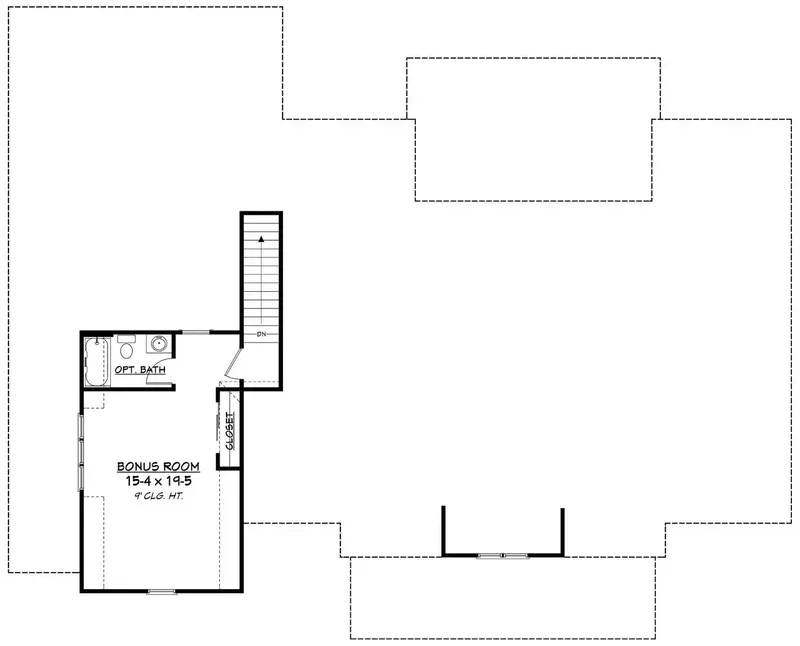
Second Floor
Full Specs & Features
Area
Heated: 2742.00 ft²
Unheated: 794.00 ft²
Dimensions
Depth: 73'5" ft
Width: 76'8" ft
Garage
Cars: 2
Side Entry
Foundation
As Shown
Crawl Space (Optional)
Slab (Optional)
Monolithic Slab (Mono) (Optional)
Stem Wall (Optional)
Basement (Optional)
Exterior Wall Framing
As shown
2×6 Exterior Walls (Optional)
Exterior Wall Materials
Siding
Rooms
Full bathrooms: 3
Half bathrooms: 1
Bedrooms: 4
Utility room
Bonus/Flex Room
Laundry
Entry
Storage
Walk In Closet
Kitchen and Dining
Walk-in Pantry
Breakfast bar
Breakfast Nook
Island
Interior Features
Laundry On Main Floor
Fireplace in Family Room
Main Floor Master
Split Bedrooms
Open Floor Plan
Large Family Room (>270 ft²)
Large Kitchen (>130 ft²)
Laundry in Utility Room
Bonus room above garage
Vaulted ceilings
Exterior Features
Covered Front Porch
Covered Rear Porch
Large Windows
Architectural Style
Country
Farmhouse
American
Modern Farmhouse
Roof
Gable
Hip & Valley
Dormer
Ridge parallel to street
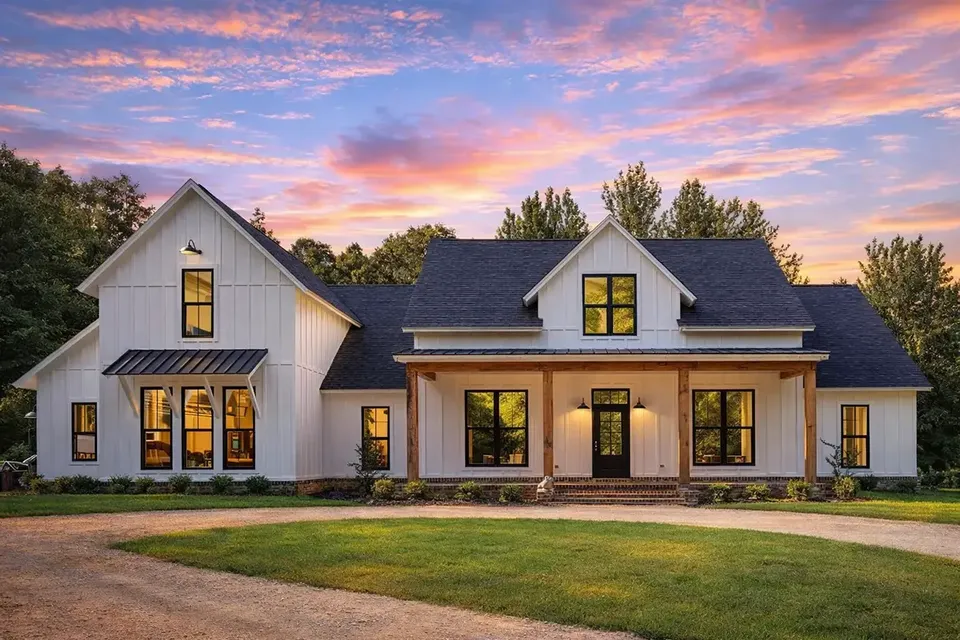
Plan 19735R is a 4-bedroom single-story house plan with 2742 ft² of living space, designed as a modern farmhouse with American country character. Its roof combines gable and hip-and-valley forms with dormers, and the exterior walls are finished in siding. The ridge runs parallel to the street, so the long, low front reads calmly from the curb. The house measures 76'8" wide and 73'5" deep. Four bedrooms, three full bathrooms and a half bath sit on one level, and a bonus room rises above the garage.
The entry leads into an open floor plan built around a large family room with vaulted ceilings and a fireplace, where winter evenings bring the whole household together. The large kitchen opens directly to this space, so whoever is cooking stays part of the conversation. An island and a breakfast bar handle quick meals and homework, while a breakfast nook suits slower weekend mornings. A walk-in pantry keeps supplies out of sight. Large windows carry daylight deep into the shared rooms, making this house plan with a fireplace feel generous and bright.
A split bedroom layout places the main floor master on one side of the home, away from the other three bedrooms, so parents and children each have their own quiet zone. The master suite includes a walk-in closet. With three full bathrooms and a half bath for guests, busy mornings run without a line at the door. The utility room holds the laundry on the main floor, and dedicated storage keeps everyday gear in order. Above the garage, the bonus/flex room can become a playroom, a home office or a guest retreat.
A covered front porch welcomes visitors, and a covered rear porch extends daily life outdoors on summer afternoons. The side-entry 2-car garage keeps the garage doors off the main elevation, so the front of this one-story house plan stays clean and inviting. The plan is drawn with the foundation as shown. It is also available with a crawl space, a slab, a monolithic slab, a stem wall or a basement, and 2×6 exterior walls can be ordered on request.
More Plans By This Architect
Related Plans & Collections
Worth Reading
 How to Get a Building Permit for a New House: Process, Fees and Rules by State There is no national building permit in the US: your city or county issues it, under codes your state adopts. Here is how the process works from the zoning check to the Certificate of Occupancy, and what changes from state to state. Read more →
 Building on a Corner Lot: Setbacks, Driveways and Privacy in the US and Abroad A corner lot gives you two streets, two front yards and more rules than you might expect. Here is how American zoning treats corners, how other countries do it, and which house plan shapes make the most of the lot. Read more →
 Building a House on Farmland: How the US Compares with Canada and Europe Cheap acreage looks like a bargain until you ask the county whether a house is allowed. Here is how US rural zoning compares with four other countries, and what it means for your build. Read more →
