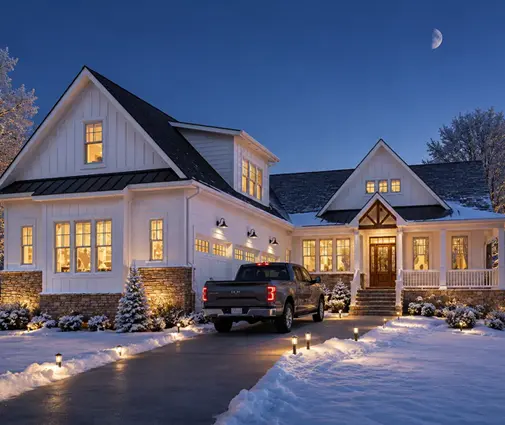
Yes, you can build a house on a slope, and on the right hillside it can be the better deal. The land often costs less, the view comes with it, and the fall of the ground can hand you a whole extra floor that opens straight onto the yard. You pay for those advantages underground and in the driveway: more digging, taller foundation walls, maybe retaining walls, and an engineer's signature. So the short answer on building a house on a slope, pros and cons together, is this: gentle grades are often a bargain, steep ones are a construction project of their own, and the plan you pick decides which side wins. Here is how one ordinary family worked through it.
Two Lots, One Budget
The family in this story is a couple with two kids in elementary school, renting a townhouse and ready to own something with a yard. They had a fixed budget for land and house together, and they had narrowed the search to a small subdivision in the Piedmont foothills, twenty minutes from work.
Two lots were left. The first sat near the entrance: cleared, level, easy to picture a house on. The second was at the back of the street, where the ground dropped away toward a line of hardwoods, and from the top you could see two ridgelines fading blue in the distance. The back lot was listed for noticeably less.
Their first reaction was suspicion. If the land with the view was cheaper, something had to be wrong with it. Their builder did not say yes or no. He told them to come back on a Saturday with a long tape, a few stakes and a string level, and to find out exactly how much the ground fell where the house would sit.
Lesson: A lower price on a hillside lot is neither a gift nor a trap by default. It is the discount the market gives for site work someone will have to pay for. Size that work before you compare the two price tags.
Can You Build a House on Sloping Land? Measure Before You Decide
Slope is usually expressed as a percentage: feet of drop divided by feet of horizontal distance, times 100. On their lot the ground fell roughly 11 feet across the 95 or so feet that the house and back patio would cover. That works out to a bit under 12 percent. Here is the simple scorecard their builder used to answer the question every buyer asks first, "can I build here?":
- Under 5 percent: treat it as flat. A slab or crawl space works, water is steered away with light grading and swales, and the cost is close to a level lot.
- 5 to 15 percent: buildable and often the sweet spot. There is enough fall for a daylight or walkout lower level, a stepped foundation or a split-level. Expect extra excavation, some retaining and a soils check.
- Over 15 percent: still possible, but now it is an engineering job. Plan on a geotechnical report, an engineered foundation with deeper footings, piers or substantial retaining walls, tighter erosion control, and in many counties a separate hillside review. The driveway can become the hardest piece of the whole build.
Two details mattered as much as the number. First, the slope under the footprint counts more than the average across the whole parcel; a steep corner far from the house hardly matters. Second, direction. Their lot fell away from the street, which is the friendlier case: the garage stays near road level and the house steps down behind it. A lot that climbs from the street means a driveway going uphill and rainwater heading toward your back wall.
Lesson: Measure the grade where the house will actually stand, and note which way it falls. A 12 percent lot dropping away from the road is a very different job from a 12 percent lot rising toward the back.
Building a House on a Slope vs. a Flat Lot: Where the Money Goes
With the number in hand, they sat down to compare the two lots honestly. On the hillside side of the ledger: the lower land price, the view from every rear window, a lower level with full-height windows instead of a dark basement, and natural fall that carries storm water away from the house rather than letting it pond around the slab.
On the other side, the list was longer than they had hoped:
- Foundation and site work. In 2025 their builder's rough figure for extra excavation, taller concrete walls and a short retaining wall was somewhere between $25,000 and $60,000 above the flat lot, depending mostly on whether the crew hit rock. Prices vary widely by region, so treat this as one builder's guess, not a rule.
- Testing and engineering. A soils report and an engineer's foundation design added a few thousand dollars and a few weeks.
- The driveway. Steep drives freeze, wash out and frustrate delivery trucks, and many jurisdictions cap driveway grade for fire access. They checked the county's limit before going any further.
- Water from above. A hillside also sends the uphill neighbor's runoff your way, so the plan needed a curtain drain or swale above the house and real waterproofing on every buried wall.
- The lender and the appraiser. Their construction loan depended on an appraisal of the finished house. Appraisers commonly report finished space that is partly below grade separately from the main living area, and it tends to be valued at a lower rate per square foot. The finished lower level would add value, just not dollar for dollar.
When they added it all up, the hillside lot plus the extra site work came out close to the flat lot plus an ordinary slab. The difference was what they got for the money: about a thousand more square feet of usable space and a view they would never have on the street near the entrance.
Lesson: Compare total cost, not lot price. A sloped lot rarely saves money outright; at its best it buys more house and more outlook for roughly the same spending. Ask your lender early how the appraisal will treat a lower level.
The Plan That Uses the Hill Instead of Fighting It
Their original favorite was a sprawling one-story farmhouse, a single-level design with everything on one floor. On the flat lot it would have been perfect. On 12 percent, its long footprint would have needed either truckloads of fill or a tall bare foundation wall along the downhill side. The same went for a two-story Craftsman they liked: a natural fit for level ground, awkward on theirs.
So they started browsing house plans drawn for sloping lots, and the logic changed. The good candidates put the main living spaces and garage at street level and tuck bedrooms, a rec room or a guest suite into a lower floor that opens onto the backyard. A large Tudor with a full lower level showed the idea at its most generous, though it was far beyond their budget. A Southern farmhouse that includes a basement came closer, and since it has no attached garage, they could park wherever the driveway ran flattest.
What finally won them over was stacking instead of spreading. A modern farmhouse arranged on three levels fit about 2,650 square feet onto a compact footprint, which meant less cutting into the hill and a shorter retaining wall. They also looked at a narrow three-story plan of just over 1,700 square feet, the kind of design that suits an even steeper lot because so little ground has to be disturbed. The split-level layouts were a third option they kept in reserve.
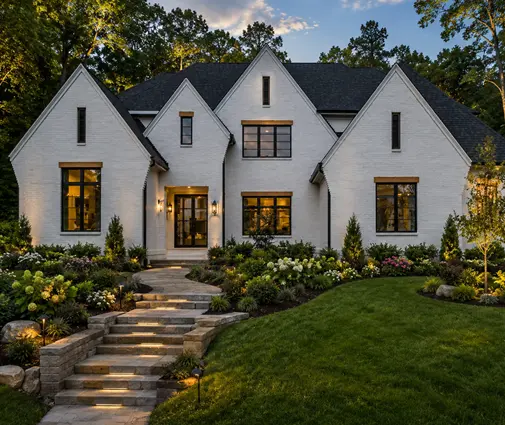
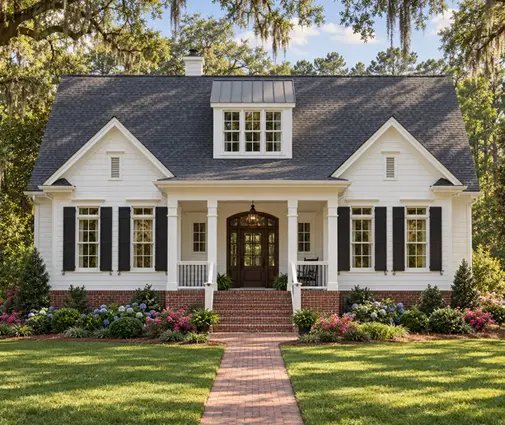
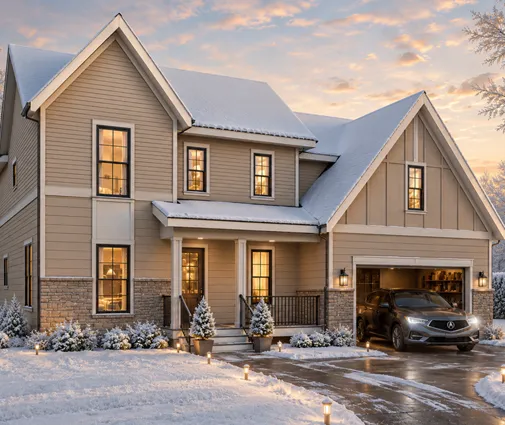
One step they had not expected: the stock plan's foundation drawings were a starting point, not the final word. A local engineer redrew the foundation for their actual grade, with a short wall at the front, a full-height wall at the back and stepped footings between them.
Lesson: On a slope, footprint beats square footage. A compact plan that stacks rooms vertically disturbs less ground and costs less below grade than a wide one-story of the same size. Budget for a local engineer to fit the foundation to your site.
From Permit to Move-In Day
The permit took longer than a flat-lot permit would have. The county wanted a topographic survey, a grading plan, silt fencing along the downhill edge and a note on how storm water would leave the property. None of it was hard, but each item added a round of review.
Excavation brought the one real surprise of the build: a shelf of rock under the back corner. Breaking it out became a change order that ate a good part of their contingency, which is exactly what the contingency was for. After that, the job settled down. The drain tile and waterproofing went onto the uphill wall before backfill, the retaining wall at the driveway was poured, and once the foundation was in, framing went up like any other house.
They moved in about a year after closing on the land. The kids took the bedrooms on the lower level, with a door straight onto the lawn. The kitchen opens onto a deck that sits a full story above the yard, and on clear evenings the two ridgelines still look the way they did on that first Saturday with the tape and the string.
Lesson: Expect a slower permit, keep a real contingency for what the excavator finds, and get the waterproofing right before the dirt goes back. Those three habits separate a hillside home that works from one that leaks money.
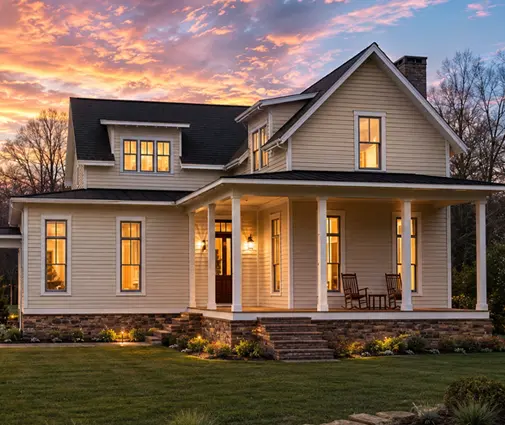

If you are weighing a hillside lot right now, measure the grade, price the site work, call your lender, and then shortlist designs that welcome the fall of the land. A good place to start is our collection of plans that turn a sloping lot into an extra floor, including a three-story country home whose stacked layout keeps the footprint tight. Before you commit, confirm the local rules on grading, driveways and hillside review with your county or an engineer.