



 Canada


Это значит, что у вас есть два варианта на выбор:
1.Доработать проект на уровне эскиза с его автором, купить CAD Concept, а заказать разработку самой документации можете у архитектора из вашей страны.
Construction documents are prepared for the following countries:
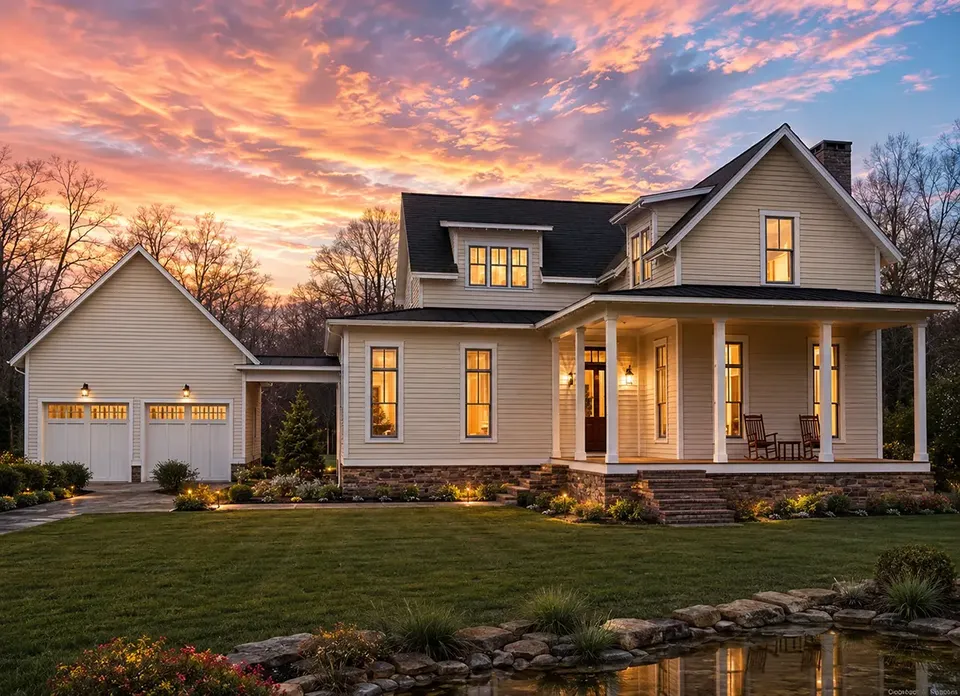
2-Story House Plan 2964 ft²: 3 Beds, Home Office, 4 Baths, Open Floor Plan, 2-Car Garage
Plan
85873R
Complete
Unsigned & Unsealed
DC Available
Key Specs
2964
Heated ft²
3 + 2
Baths + 1/2 Baths
3 + 1
Beds + Home Office
2
Cars
United States Canada
General & Documentation
Cover Sheet (Includes Front Perspective & Project Data)
General Construction Notes (Specifications & Standards)
Index of Drawings (Sheet List)
Architectural (A)
Floor Plans
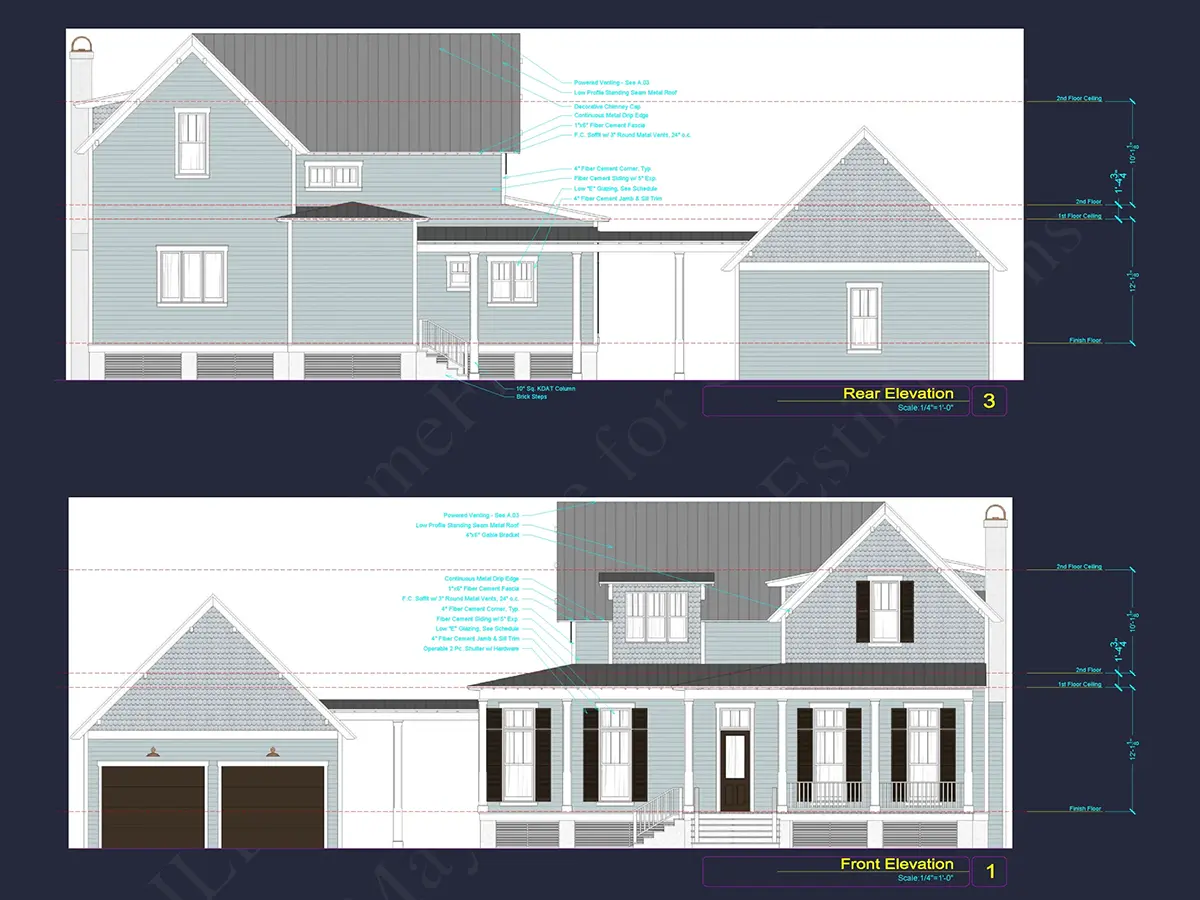
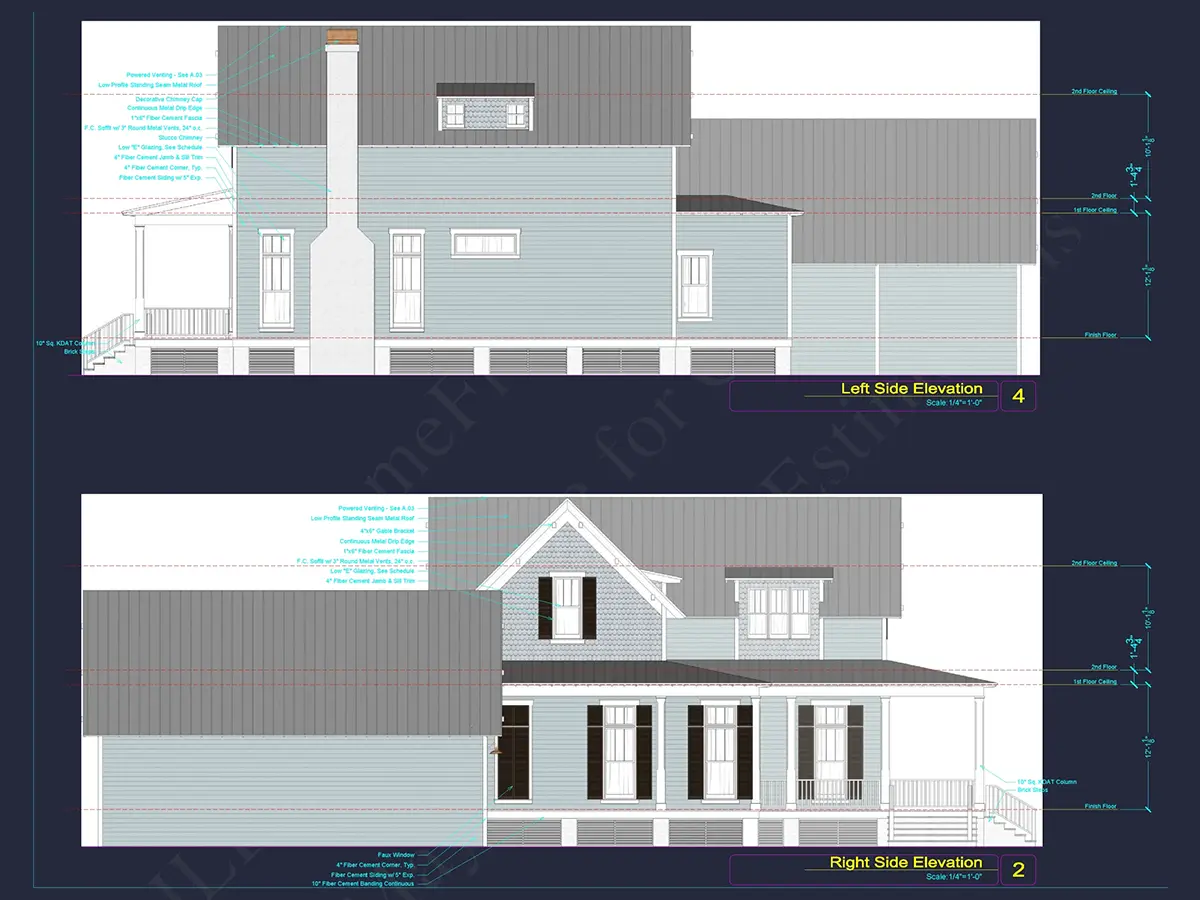
Exterior Elevations
Overhead Roof Plan
Cross Sections
Stair Details
Miscellaneous Details
Structural (S)
Foundation/Basement Plan
Electrical (E)
Electrical Plans
General & Documentation
Cover Sheet (Includes Front Perspective & Project Data)
General Construction Notes (Specifications & Standards)
Index of Drawings (Sheet List)
Architectural (A)
Floor Plans
Structural (S)
Foundation/Basement Plan
Electrical (E)
Electrical Plans
Need to make some changes?
This house plan can be modified to fit your family’s lifestyle and your lot’s specifics.
Floor Plans
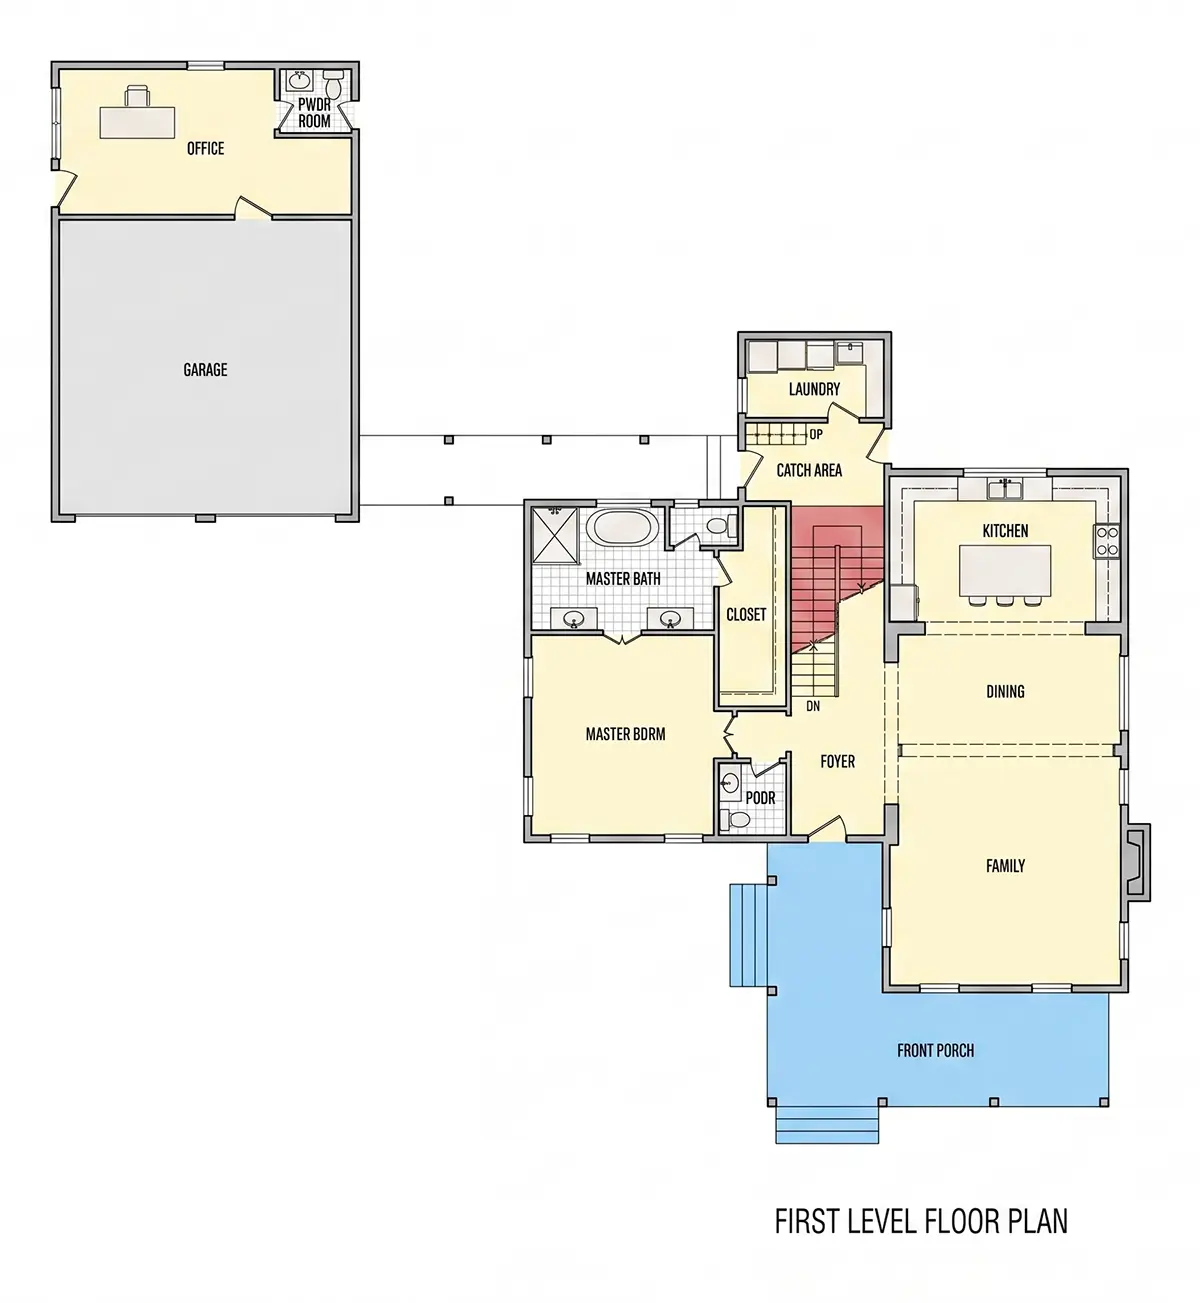
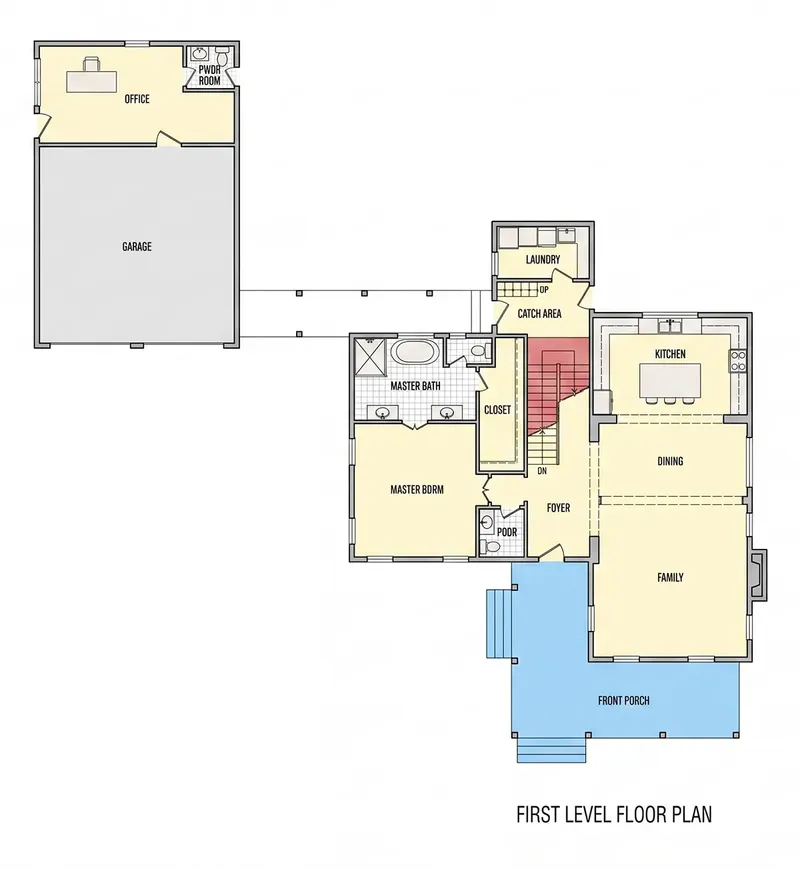
Main Floor
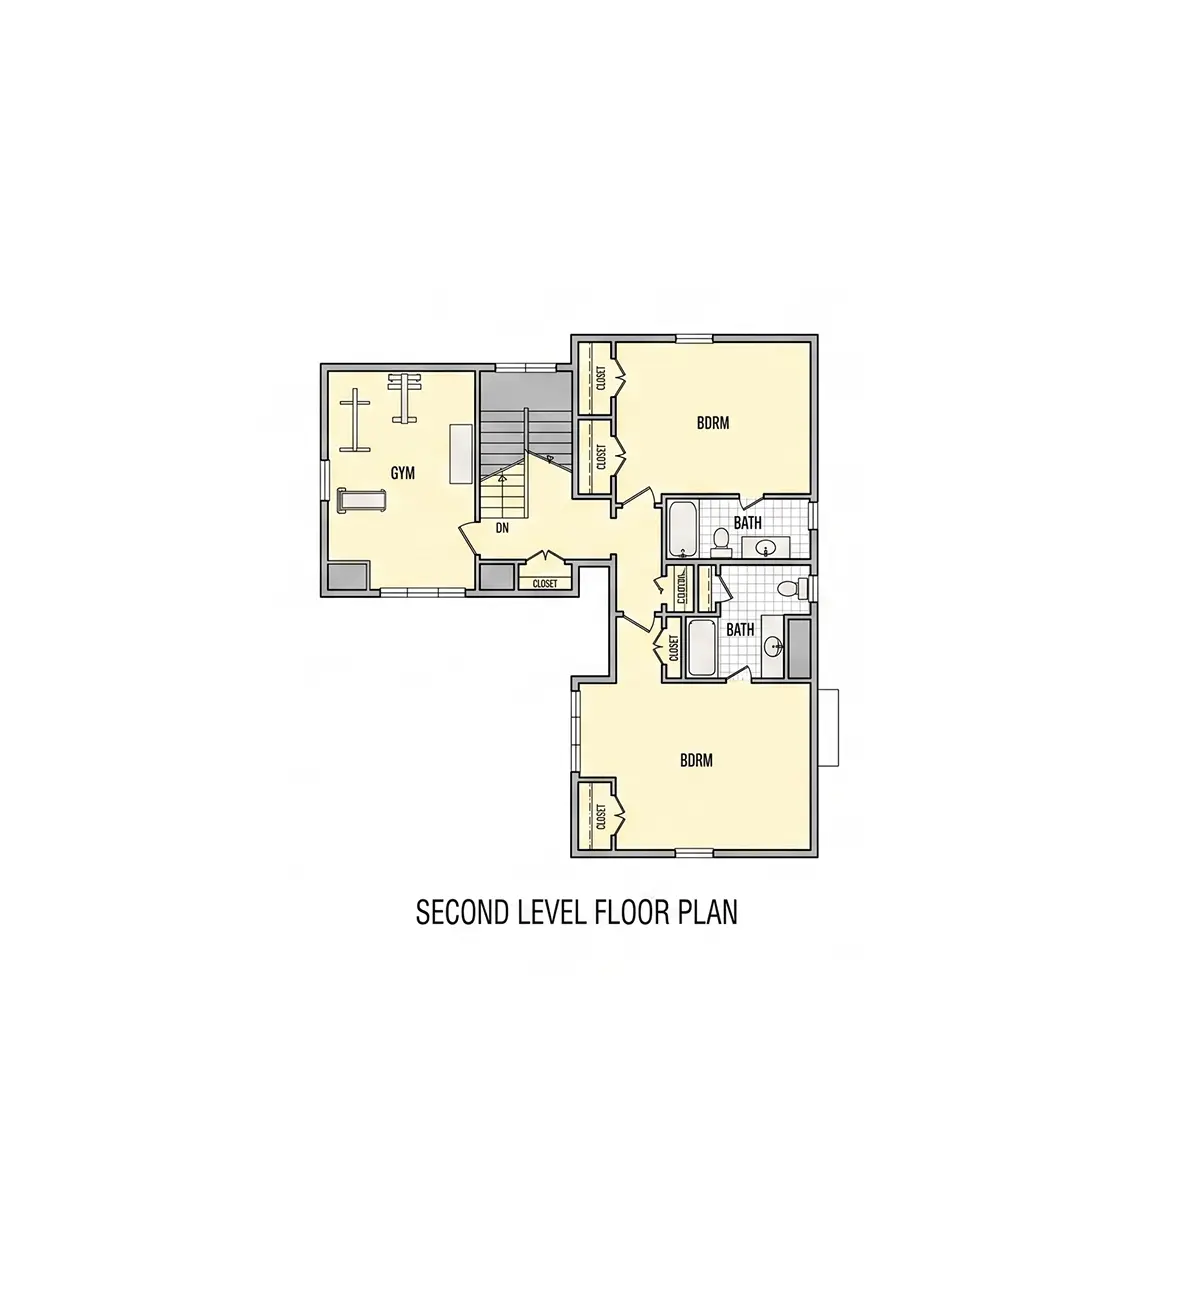
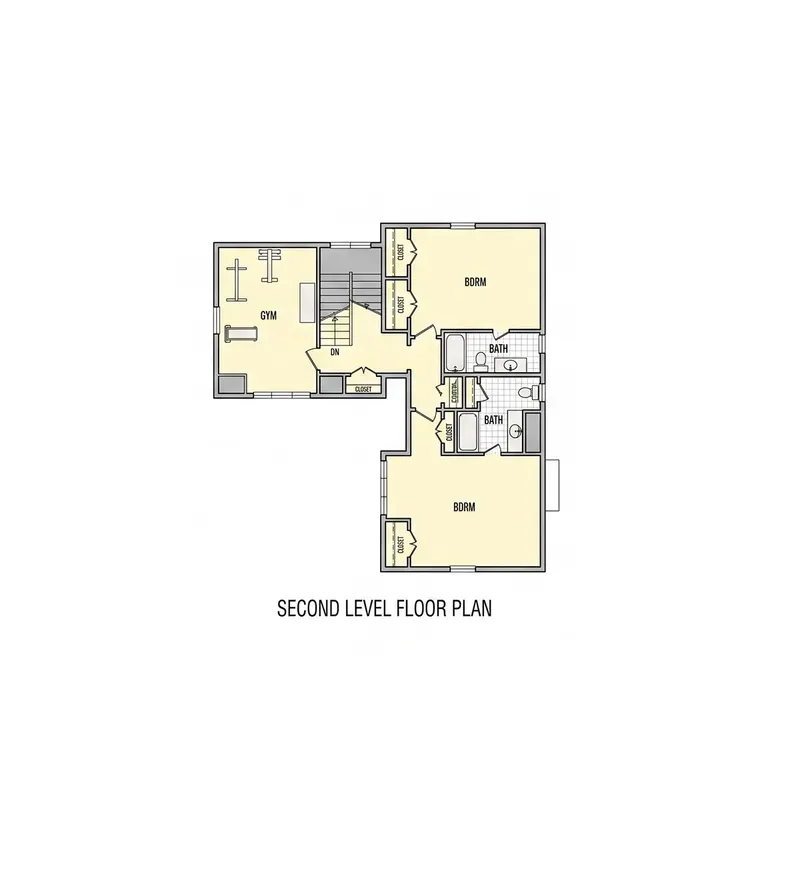
Second Floor
Full Specs & Features
Area
Heated: 2964.00 ft²
Unheated: 389.00 ft²
Dimensions
Depth: 85'8" ft
Width: 97'5" ft
Garage
Cars: 2
Detached
Front Entry
Foundation
As Shown
Crawl Space (Optional)
Slab (Optional)
Monolithic Slab (Mono) (Optional)
Stem Wall (Optional)
Basement (Optional)
Exterior Wall Framing
As shown
2×6 Exterior Walls (Optional)
Exterior Wall Materials
Siding
Rooms
Full bathrooms: 3
Half bathrooms: 2
Bedrooms: 3
Exercise Room
Laundry
Home Office
Walk In Closet
Kitchen and Dining
Breakfast bar
Breakfast Nook
Island
Rear Kitchen
Interior Features
Laundry On Main Floor
Fireplace in Family Room
Main Floor Master
Split Bedrooms
Open Floor Plan
Large Family Room (>270 ft²)
Exterior Features
Wraparound Porch
Covered Front Porch
Architectural Style
Country
Farmhouse
Traditional
American
Roof
Gable
Hip & Valley
Dormer
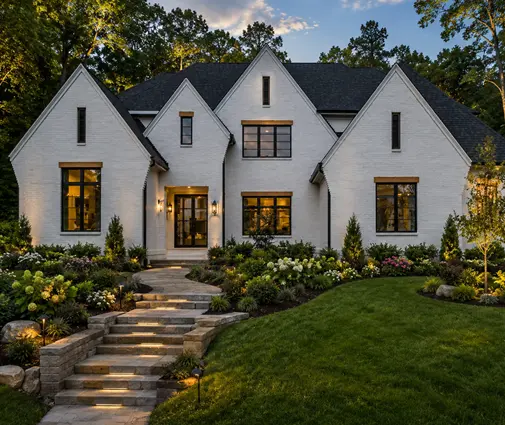
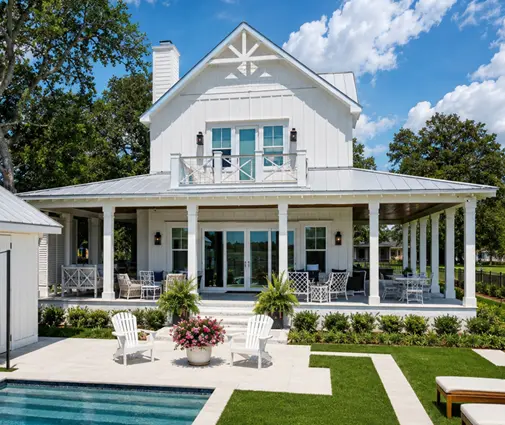
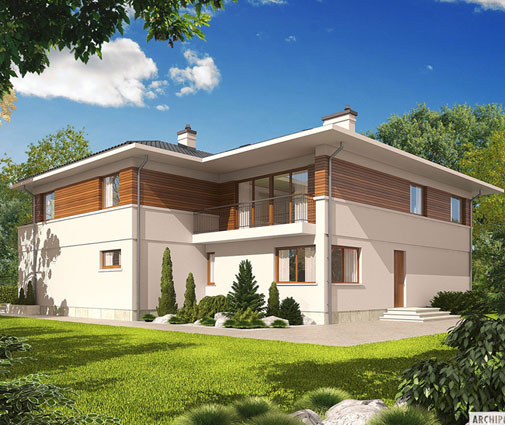
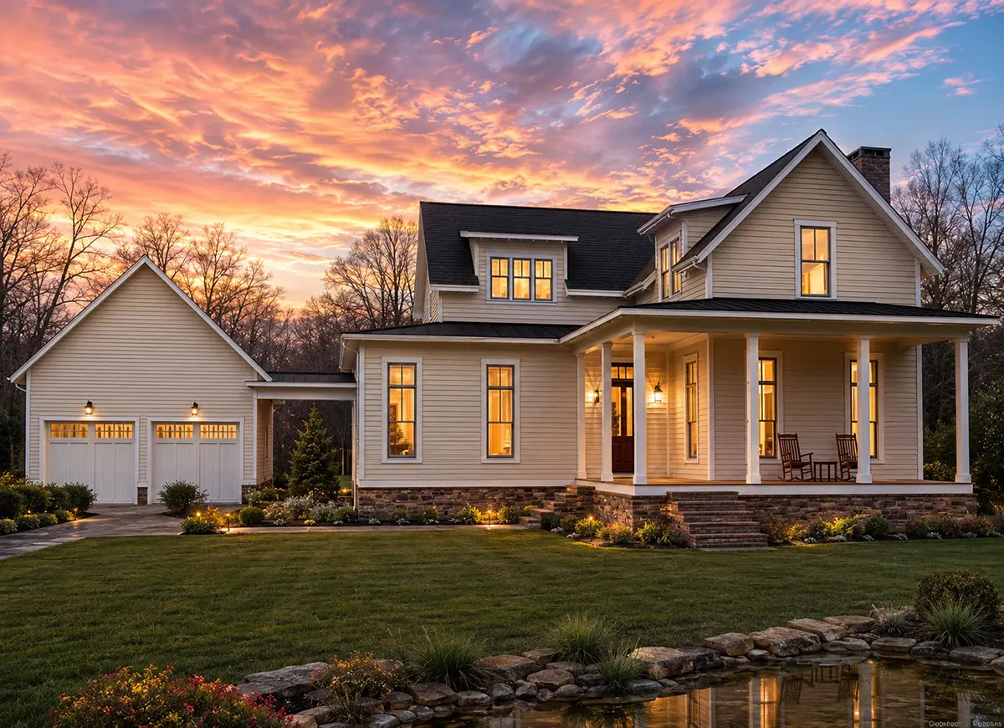
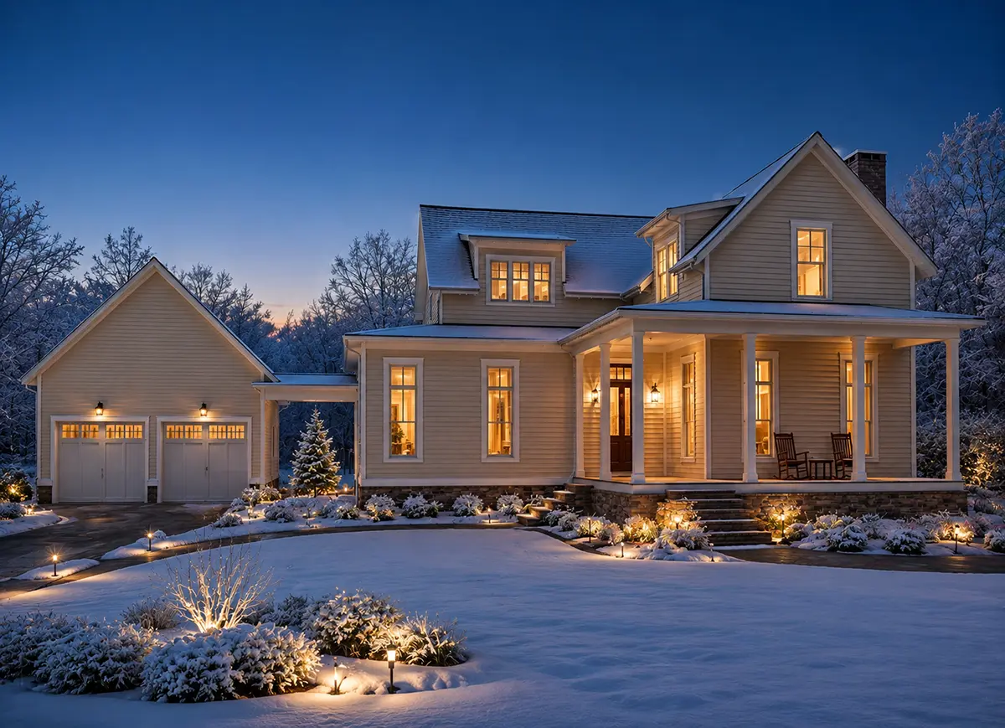
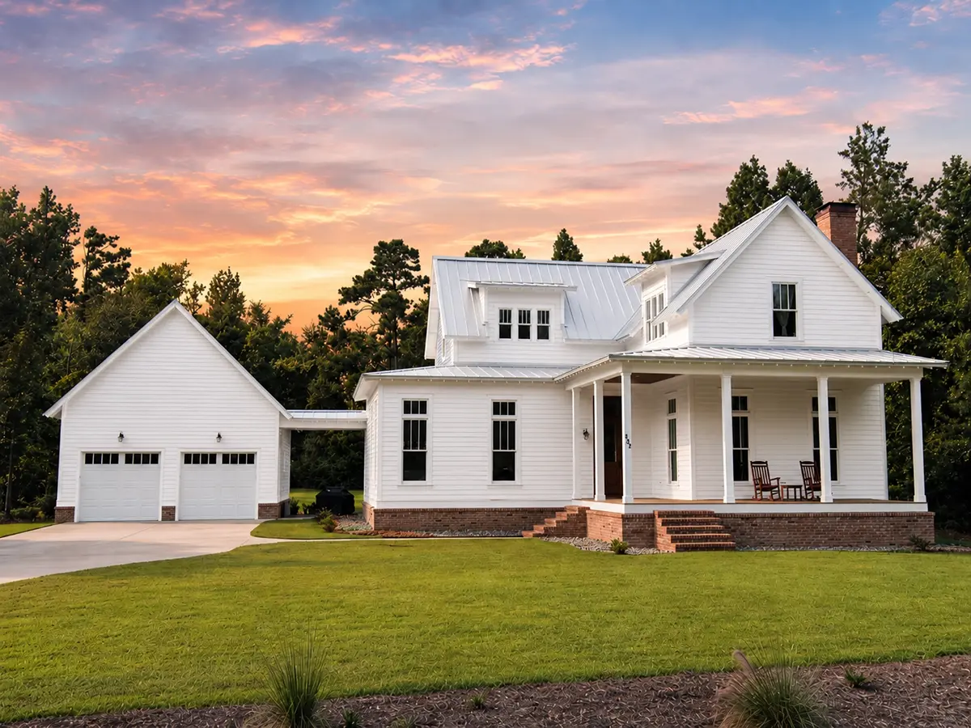
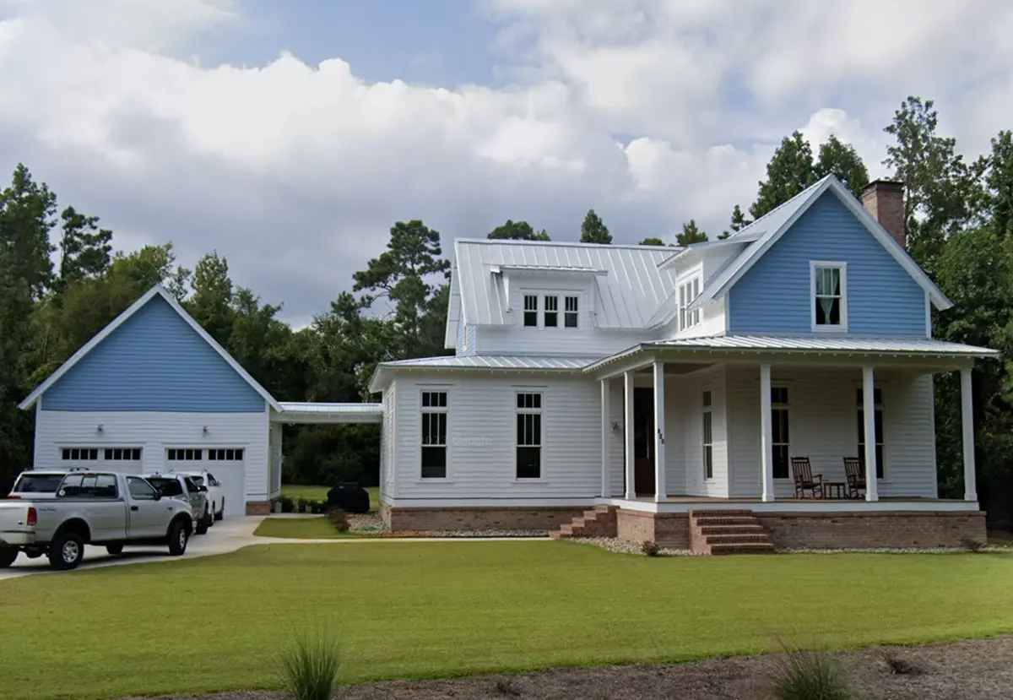
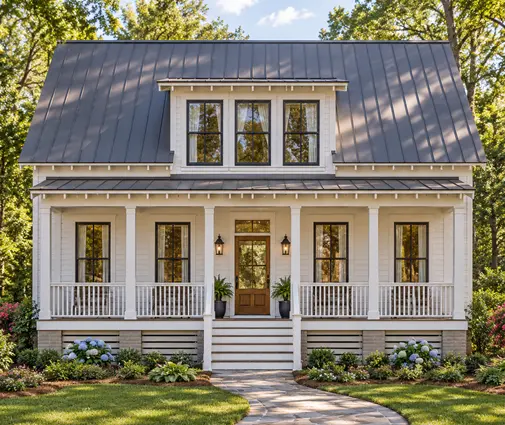
Plan 85873R is a 3-bedroom 3-story house plan with country character and an L-shaped footprint, offering 2964 ft² beneath a roofline that combines gables, hip and valley sections and dormers. Its traditional American proportions and siding walls give it a modern farmhouse look that feels settled and welcoming. This single-family home measures 97'5" wide and 85'8" deep, with room for a household that values both gathering space and privacy.
The main level follows an open floor plan built around a large family room with a fireplace, the natural place to gather on a winter evening. The kitchen sits at the rear of the house and is designed for everyday use as much as for entertaining: a central island anchors the work area, a breakfast bar seats family and guests while meals come together, and a breakfast nook adds a relaxed spot for morning coffee. Because the kitchen opens to the living areas, whoever is cooking stays part of the conversation in the family room.
The master suite is on the main floor, and the split bedrooms layout places it apart from the other two bedrooms for real quiet at the end of the day. A walk-in closet serves the owners' bedroom. With three full bathrooms and two half baths, mornings run smoothly and guests have a powder room of their own. Laundry on the main floor keeps chores close to the daily routine, a home office gives remote work a dedicated room with a door, and an exercise room puts a workout steps away instead of across town.
Outside, a wraparound porch and a covered front porch frame the house and invite slow evenings in a rocking chair. A detached two-car garage with front entry keeps vehicles and storage separate from the living spaces while staying convenient to the house. The plan is drawn on the foundation as shown and is also available with a crawl space, slab, monolithic slab, stem wall or basement foundation on request, and 2×6 exterior walls can be ordered as an option. For buyers looking for a three-story home with a detached garage, a fireplace and generous porches, this design brings it all together.
More Plans By This Architect
Related Plans & Collections
Worth Reading
 Building a House Out of State: One Family's Remote Build, From Lot to Move-In A couple in Minnesota built their retirement home in South Carolina while living 900 miles away. This is how they chose a builder, kept eyes on the site, and closed without losing control. Read more →
 Building Near Wetlands, Streams or a Lake: A Buffer and Permit Checklist for Your Lot A wetland line or a shoreline setback can shrink a big lot to a small building pad. This checklist walks you through mapping the water, the permits, and choosing a plan that fits what's left. Read more →
 Building on an Infill Lot: Utilities, Zoning, Neighbors and a Plan That Fits the Street An infill lot puts you close to work and good schools, but old utilities, contextual zoning and next-door neighbors change how you build. This checklist shows what to verify before you buy a plan. Read more →
