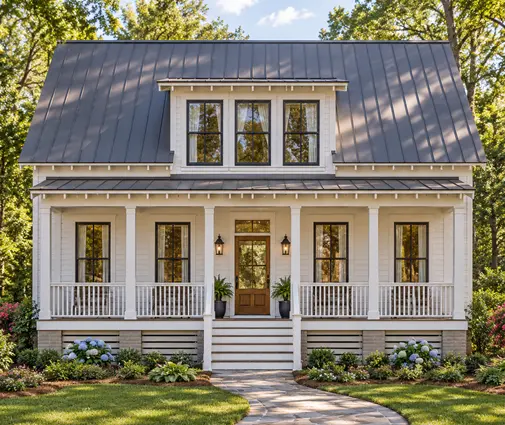
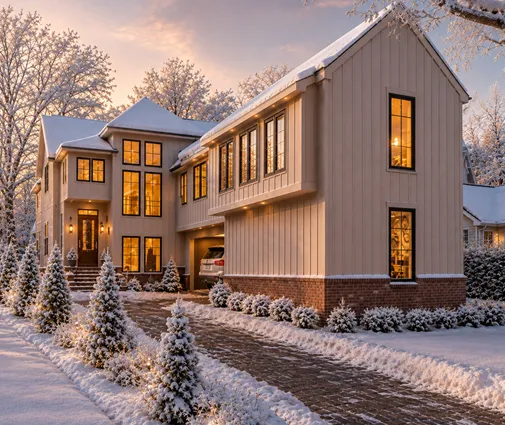
Nine hundred miles. That was the distance between the couple's kitchen table in suburban Minneapolis and the wooded half-acre lot they had just bought outside Greenville, South Carolina. Both were in their late fifties, their kids were grown, and one of them already worked remotely. The plan was to build now, move in within two years, and retire into the house later. The obvious question came up early, usually late at night: how do you build a house you can only see a few times a year?
Their story is typical of what relocating families and future retirees go through, and every step of it holds a lesson you can borrow.
Chapter 1: A lot and a plan chosen from far away
They found the lot online and saw it once in person before closing. That one visit mattered. Walking it, they noticed a slope toward the back corner and a drainage swale that wasn't obvious in the listing photos. Before buying, they paid for a boundary survey and a soil report, and they got the subdivision's HOA covenants and architectural review guidelines. Those covered minimum square footage, roof pitch, exterior materials and garage orientation.
Choosing the house was the easier part. Coming from Minnesota, they were used to full basements. In the Upstate, slab on grade and crawlspaces are the norm, so they shifted their thinking toward a single main level they could age in. They shortlisted three stock plans. One was a one-story Modern Farmhouse with 4 bedrooms and 2,742 sq ft, which put everything they needed on one floor. The second was a Low Country plan with 4 bedrooms, 3.5 baths and a 3-car garage across two stories, 3,215 sq ft, which fit the Southern streetscape of the subdivision. The third was a 3-bedroom farmhouse at 2,964 sq ft with room for guests on the upper levels.

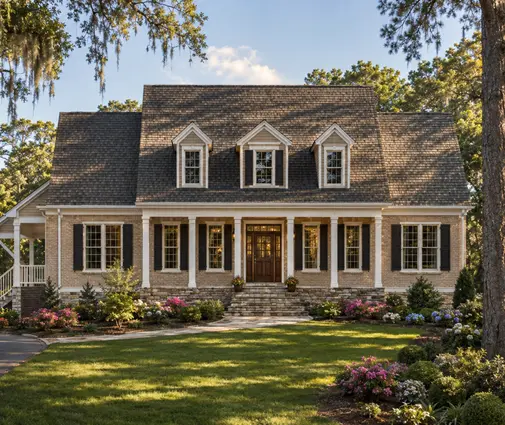
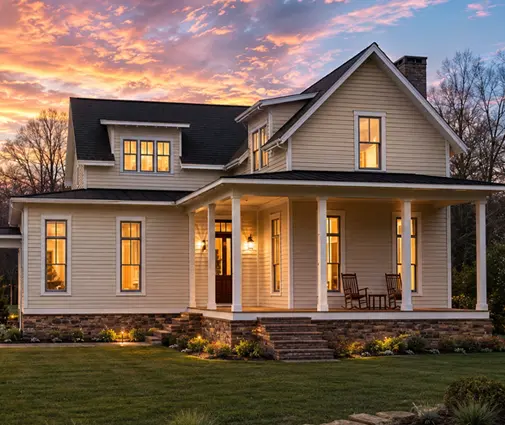
They chose the one-story. Browsing the one-story house plans had already shown them that, for a retirement home, stairs are a cost you pay every day. The builder's local drafter then adapted the plan. They adjusted the foundation to a slab with a short stem wall for the slope, checked wind bracing against the county's adopted version of the IRC, and turned the garage to the side to satisfy the HOA.
Lessons: See the lot in person at least once before you buy. Get the survey, soil report and HOA guidelines first, because they decide which plans will work. Choose a stock plan that fits local building habits, and expect a local drafter or engineer to adapt it to your county's code.
Chapter 2: Choosing a builder they could only meet twice
The couple interviewed four builders by video and met two of them in person on a long weekend. Their filter was simple. They asked for references from clients who had built from out of state, and they called every one. They checked licensing with the state contractor board. Licensing rules for residential builders vary by state, so they looked up what South Carolina requires instead of assuming. They also asked to walk a house currently under construction, not just a finished model.
What separated the finalist from the others was the way it communicated, not the price. The finalist already used a client portal with a schedule, photos and a selections tracker, and the owner answered emails within a day. Bids for their level of finish came in roughly between $180 and $260 per square foot in 2025, excluding the lot. They did not pick the lowest bid. They picked the builder whose process already assumed the client wouldn't be standing in the driveway.
Lessons: Ask for references from past out-of-state clients specifically. Visit a job site in progress, not only a model home. Judge a builder on its communication system as much as on price, and verify licensing with your state's board.
Chapter 3: Writing visibility into the contract
A good relationship isn't a reporting system, so the couple had a construction attorney in South Carolina review the contract and add a short reporting section. It required:
- Weekly date-stamped photos uploaded to a shared folder, covering each elevation of the house plus the work done that week.
- A narrated video walkthrough at defined milestones: forms and rebar before the pour, framing complete, rough-ins complete, insulation, drywall, and trim.
- A 48-hour notice before any concrete pour or drywall delivery, so their inspector could get there first.
- Written change orders with the price and schedule impact, signed by the owners before any changed work begins.
- Copies of all municipal inspection results as soon as they are issued.
The builder agreed, and also mounted an inexpensive cellular job-site camera on a pole at the front of the lot. Watching a time-lapse every Friday caught one real issue. A pallet of windows sat uncovered through two days of rain, and they flagged it before installation.
Lessons: Put photo and video reporting in the contract, with frequency and milestones spelled out. Require notice before work that gets covered up. No change order should be executed without a signed price.
Chapter 4: Eyes on the ground
The construction lender released money in draws tied to completed stages. Like many lenders, it sent a third-party draw inspector to confirm the work was done before each payment. The couple asked for copies of every draw report, which the lender agreed to share. Those reports became an independent check on the builder's photos.
A draw inspector confirms progress, not quality, so they also hired a local owner's representative. This was a retired general contractor recommended by their real estate agent, paid hourly with a cap per month. The rep visited the site every two to three weeks and at every milestone. They sent short written notes with photos and attended the key meetings with the superintendent. Fees for this kind of help vary widely by region and scope, so get at least two quotes. For the couple it cost far less than a single extra flight a month.
Lessons: Ask your lender for the third-party draw inspection reports. Remember that draw inspectors check progress, not workmanship. A local owner's rep or independent home inspector fills that gap, so define their visits and reports in writing.
Chapter 5: The three trips that were worth it
They flew down three times during construction, and each trip had a purpose.
- Pre-pour. With the forms set, they and the rep checked the slab against the plans: plumbing locations under the slab, the vapor barrier, the rebar, and the stem wall on the sloped corner. Moving a drain line now cost an hour. After the pour it would have meant a jackhammer.
- Pre-drywall. This was the most valuable visit. They walked every room with the electrician to confirm outlet, switch and light locations. They added blocking for future grab bars in the bathrooms and checked the insulation. They photographed every wall before it closed, which became a permanent map of the house.
- Final walkthrough. They built a punch list room by room with the superintendent and agreed on completion dates in writing.
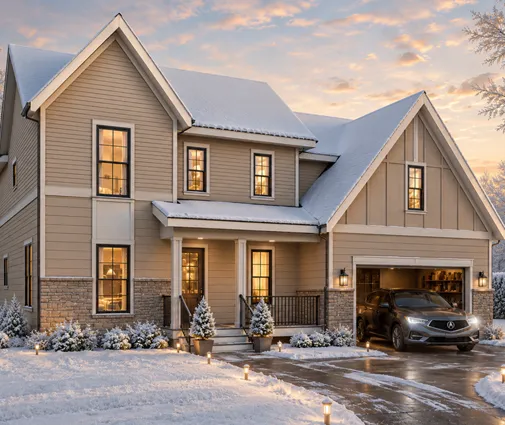
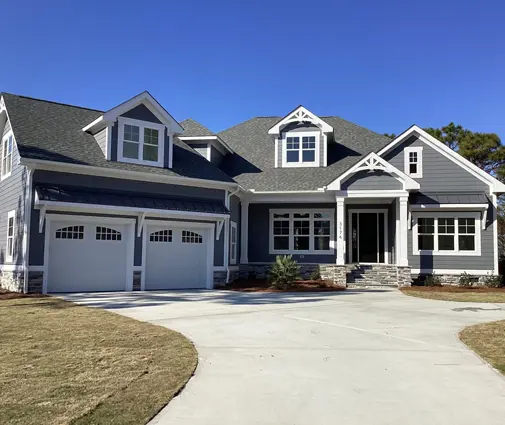
Selections happened mostly from home. The builder shipped sample boxes of flooring, cabinet doors and countertop chips, and the couple did video calls with the design center, holding samples up to the window to judge daylight. The contract set a deadline for each category, and allowances were listed in dollars. That kept them from holding up the schedule and made it obvious when an upgrade went over budget. A friend who was building a 4-bedroom Modern Farmhouse of 2,649 sq ft in the same area recommended the same approach. In a farmhouse-style home the exterior colors and metal roof accents carry most of the look, so those were the only selections the couple insisted on seeing in person, on the lot, in Southern sun.

Lessons: Save your trips for the moments when things get covered up: before the pour, before drywall, and at the final walkthrough. Photograph every wall before it closes. Make selections remotely with physical samples and video calls, and put selection deadlines in the contract.
Chapter 6: Closing from 900 miles away and moving in
Their construction loan converted to a permanent mortgage at completion, after the final appraisal and the certificate of occupancy. They planned for a remote closing and asked early. Some states and lenders accept remote online notarization, while others require wet signatures. Their title company arranged a mobile notary in Minneapolis to handle the documents at their home, then overnighted the originals back. They also prepared a limited power of attorney for a trusted relative near Greenville as a backup. The lender had to approve it in advance, so they confirmed the requirements well before the closing date.
The keys arrived by courier. The real moving day came three months later, after the owner's rep did one more walkthrough to confirm the punch list was finished. Before the builder's warranty period ran out, they flew down once more for an eleven-month walkthrough and listed every nail pop and sticking door. If you are weighing similar plans, the Craftsman with 4 bedrooms and 3,251 sq ft or the larger Modern Craftsman with 4,176 sq ft and a 3-car garage would have gone through the same process. The size changes, but the system does not.
Lessons: Ask your lender and title company early whether they allow remote online notarization or a mail-away closing with a mobile notary. Get any power of attorney approved by the lender ahead of time. Schedule a walkthrough before your warranty expires. Rules on notarization and closing vary by state, so confirm current requirements with your title company or attorney.