Building a house on a slope in North Carolina is very doable. In the mountain counties it usually means a walkout basement or a crawlspace on stepped footings, a site plan that shows grades and drainage, and a review under the county's steep-slope, erosion and sometimes ridge rules before you get a permit. The slope itself is rarely the problem. What sits under it is: saprolite, rock, clay or groundwater, plus the local rules that grew up around them. Here is how that changes across the country, region by region.
1. Building a House on a Slope in North Carolina: Saprolite, Ridges and Steep-Slope Ordinances
In the Blue Ridge and the western foothills, many lots have weathered rock called saprolite under a thin layer of topsoil. It can carry a house well when it is undisturbed. It can also slide when it is cut steeply, saturated by a heavy storm, or loaded with fill. That is why several mountain counties and towns have steep-slope or hillside development ordinances. They can require a geotechnical report, an engineered grading plan or limits on how much of the lot you can clear. The state also limits tall buildings on certain high ridges. Larger disturbed areas need an erosion and sediment control plan. Exact thresholds vary by county, so ask the planning office what applies to your parcel before you close on it.
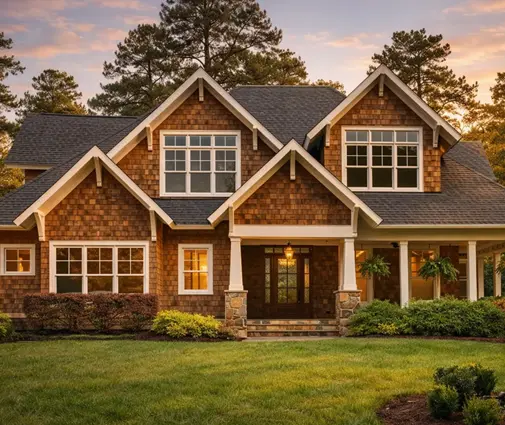
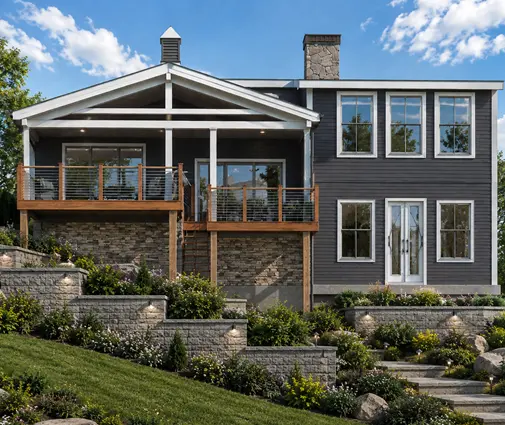
The classic answer is a walkout basement on the downhill side, with the main floor at road level. A one-level mountain plan like this rustic Craftsman with a lower level that opens to the view fits that pattern. Most of the living space faces downhill, and the basement handles the drop.


2. Kentucky: Karst, Sinkholes and Clay That Holds Water
Building a house on a slope in Kentucky means looking down as well as across. Large parts of the state sit on limestone karst, where water dissolves the rock and leaves voids and sinkholes. Clay soils on top drain slowly and push hard against basement walls when they are wet. A geotechnical investigation with borings is worth the money here. In 2025 a basic residential report typically ran from about $1,500 to $5,000, depending on the site. Ask the county whether there are mapped sinkhole areas or stormwater rules about where you can send roof and driveway runoff.
Walkout basements are common on rolling Kentucky lots. Good exterior waterproofing, a footing drain to daylight and backfill that is not native clay make the difference between a dry lower level and a damp one. A compact one-story plan such as this farmhouse with three bedrooms on the main floor keeps the footprint, and so the excavation, modest.
3. Kansas: Expansive Clay on Gentle Slopes
Kansas lots are seldom steep, but the eastern half of the state has plenty of rolling ground. A few feet of fall is enough for a walkout. The real issue in building a house on a slope in Kansas is expansive clay. It swells when wet and shrinks in drought, so it can crack slabs and bow basement walls. Engineers often specify deeper footings, drilled piers in bad spots, reinforced walls and careful grading that moves water away from the house for at least several feet. Tornado country also makes a basement attractive for safety, not just space.
If you want a family layout over a basement on a modest lot, look at a two-story modern farmhouse that keeps all four bedrooms upstairs. It leaves the lower level free for a storm-safe family room. More options are in our house plans with a basement.
4. Texas Hill Country: Limestone Near the Surface
Building a house on a slope in Texas, west of Austin and San Antonio, usually means hitting limestone a foot or two down. Rock gives excellent bearing but expensive digging. Rock hammers or saw cutting can add thousands to tens of thousands of dollars, so few people dig full basements. The usual choice is a slab stepped down the hill with thickened edges, a slab on a tall stem wall with fill, or pier and beam on the steepest lots. East of the Balcones line the ground turns to expansive blackland clay, and the slab design changes again.
Check whether your lot is over the Edwards Aquifer recharge or contributing zone. Ask about impervious cover limits, septic rules in the county and any HOA architectural review, which is common in Hill Country subdivisions. A long, low ranch like this Southern ranch with a three-car garage can follow the contour with one or two slab steps instead of a basement.
5. Maine: Frost Depth and Ledge
Building a house on a slope in Maine starts with frost. Footings typically have to be around 4 to 5 feet deep, depending on the town and the engineer. Once you dig that deep, a full basement costs relatively little extra, which is why New England houses so often have one. The catch is ledge, the local word for bedrock close to the surface. Hitting ledge can mean hammering or blasting. Blasting usually needs a permit through the fire department or state, plus pre-blast surveys of neighboring wells and foundations.
A walkout on a Maine slope often faces south or toward a lake. That brings shoreland zoning into play, with setbacks and clearing limits near water. A shingle-style one-story like this cottage with a basement under four bedrooms suits that kind of lot.
6. Massachusetts: Ledge, Wetlands and Town Bylaws
Building a house on a slope in Massachusetts has the same frost depth and ledge story as Maine, with denser rules on top. Each town has its own zoning bylaws, and the conservation commission reviews work near wetlands and streams. Slopes often drain toward exactly those areas. Septic design under the state's Title 5 rules can also decide where the house sits, since the leach field may need the flattest part of the lot. Get a perc test and a wetland flagging before you fall in love with a plan.
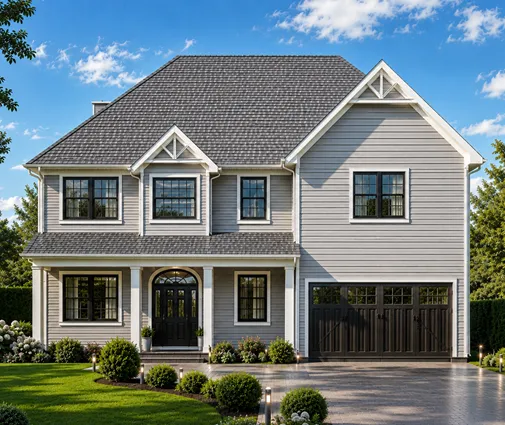
A narrower, taller house reduces the amount of ledge you disturb. This Colonial on three levels stacks five bedrooms over a modest footprint, a very New England way to fit a hillside.

7. Wyoming and North Dakota: Wind, Deep Frost and Bentonite
Building a house on a slope in Wyoming means dealing with wind and with bentonite clay, which swells sharply when wet. Many sites need engineered foundations, sometimes with piers or a structural floor over a void. Hillsides catch drifting snow on the lee side. Put the garage door and main entry where drifts will not bury them, and design for the high wind loads your county requires.
Building a house on a slope in North Dakota brings some of the deepest frost depths in the lower 48. Required footing depth can reach 5 feet or more in places. Basements are the norm, and a walkout on a river bluff or coulee edge is a real asset. Erosion near bluff edges and county setbacks from them matter, so ask before you pick the building spot. A tight plan without an attached garage, like this contemporary one-story, has less wall exposed to the wind and can be paired with a detached garage placed to block the prevailing direction.
8. Florida: The Rare Sloped Lot
Building a house on a slope in Florida is uncommon, but it happens in the Panhandle, in the hills north of Tallahassee and along the central ridge. A basement is still rarely practical. The water table is often high and much of the state has sinkhole-prone limestone underneath. The usual approach is a raised slab on stem walls, with the uphill side at grade and the downhill side built up. Hurricane codes govern windows, roof attachment and wall bracing. Flood maps and water management district rules can decide how high the floor must be. A Low Country design like this raised cottage with deep porches fits that kind of site naturally.
Before You Buy a Plan
Whatever the state, start with a topographic survey, a soil or geotechnical report and a call to the county or town about slope, stormwater, septic and setback rules. Then pick a plan whose lower level matches the direction your lot falls. The view and the walkout door should face downhill, and the driveway and garage should sit on the high side. Budget extra for the site: in 2025, retaining walls, drainage, rock work and longer driveways commonly added $20,000 to $80,000 or more on difficult lots. A local engineer or drafter will adapt the foundation of any stock plan to your soil and code.
When you know your ground, browse plans designed for sloped lots, compare split-level layouts for gentler grades, or go straight to our basement house plans if a walkout is what your hillside is asking for. For smaller budgets, this one-story Craftsman with a basement shows how little house you need to make a slope work.



