







Это значит, что у вас есть два варианта на выбор:
1.Доработать проект на уровне эскиза с его автором, купить CAD Concept, а заказать разработку самой документации можете у архитектора из вашей страны.
Construction documents are prepared for the following countries:
2-Story House Plan with Basement 4664 ft²: 4 Beds, Home Office, 5 Baths, Open Floor Plan, 2-Car Garage
Plan
96376R
Complete
Unsigned & Unsealed
DC Available
Key Specs
4664
Heated ft²
4 + 2
Baths + 1/2 Baths
4 + 1
Beds + Home Office
2
Cars
United States Canada
General & Documentation
Cover Sheet (Includes Front Perspective & Project Data)
General Construction Notes (Specifications & Standards)
Index of Drawings (Sheet List)
Architectural (A)
Floor Plans
Exterior Elevations
Overhead Roof Plan
Cross Sections
Stair Details
Miscellaneous Details
Structural (S)
Foundation/Basement Plan
Electrical (E)
Electrical Plans
General & Documentation
Cover Sheet (Includes Front Perspective & Project Data)
General Construction Notes (Specifications & Standards)
Index of Drawings (Sheet List)
Architectural (A)
Floor Plans
Structural (S)
Foundation/Basement Plan
Electrical (E)
Electrical Plans
Need to make some changes?
This house plan can be modified to fit your family’s lifestyle and your lot’s specifics.
Floor Plans
Main Floor
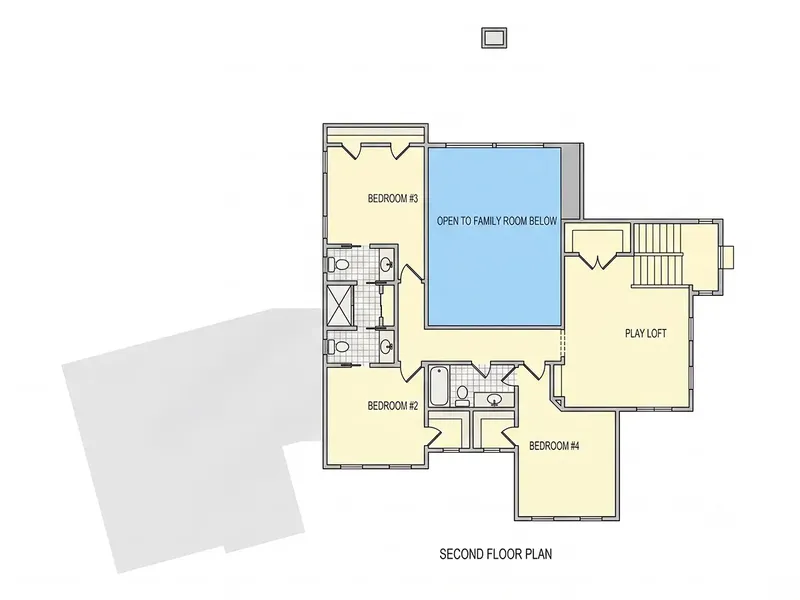
Second Floor
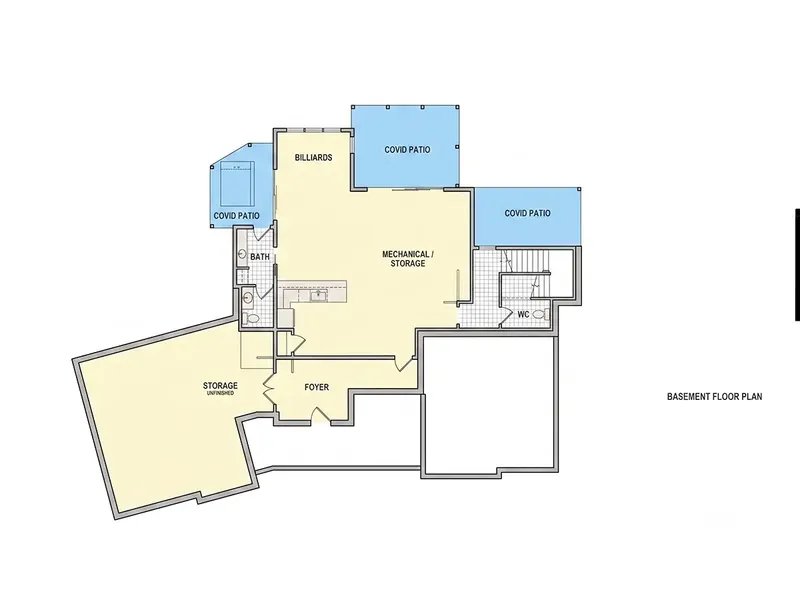
Basement
Full Specs & Features
Area
Heated: 4664.00 ft²
Unheated: 2249.00 ft²
Dimensions
Depth: 65'6" ft
Width: 80'7" ft
Garage
Cars: 2
Garage with Upstairs
Side Entry
Foundation
As Shown
Crawl Space (Optional)
Slab (Optional)
Monolithic Slab (Mono) (Optional)
Stem Wall (Optional)
Basement (Optional)
Exterior Wall Framing
As shown
2×6 Exterior Walls (Optional)
Exterior Wall Materials
Siding
Rooms
Full bathrooms: 4
Half bathrooms: 2
Bedrooms: 4
Utility room
Bonus/Flex Room
Exercise Room
Laundry
Entry
Home Office
Storage
Walk In Closet
Kitchen and Dining
Walk-in Pantry
Breakfast bar
Breakfast Nook
Island
Interior Features
Laundry On Main Floor
Fireplace in Family Room
Main Floor Master
Sitting Area
Split Bedrooms
Jack & Jill Bath
Open to Below
Open Floor Plan
Large Family Room (>270 ft²)
Large Kitchen (>130 ft²)
Exterior Features
Outdoor Fireplace
Covered Front Porch
Screened Porch
Deck
Architectural Style
Country
Farmhouse
New American
Traditional
American
Modern Craftsman
Modern Farmhouse
Roof
Hip & Valley
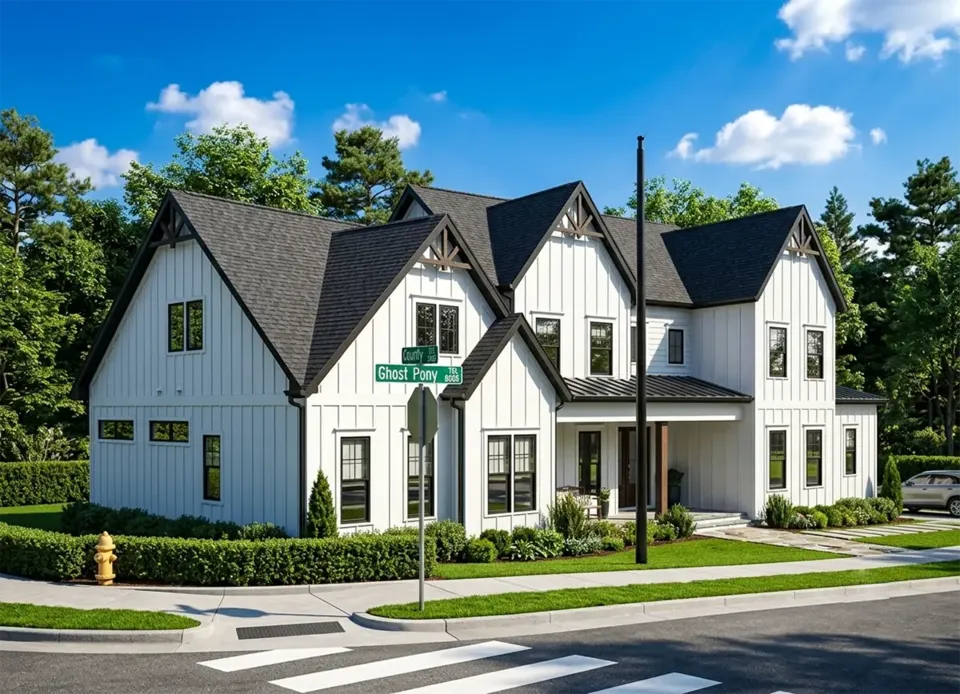
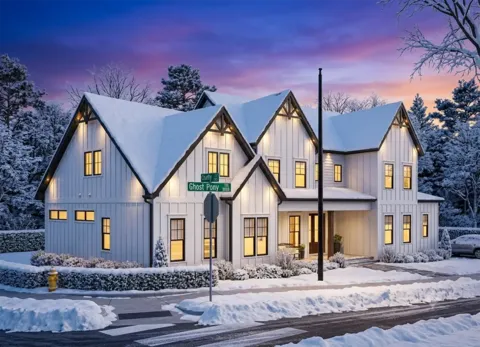
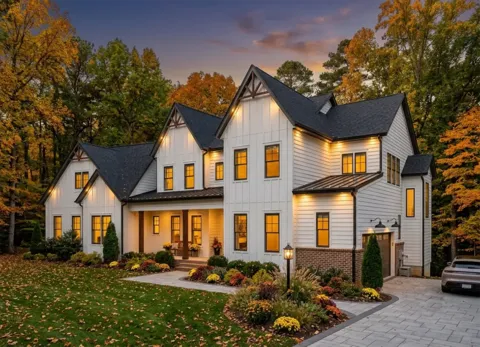
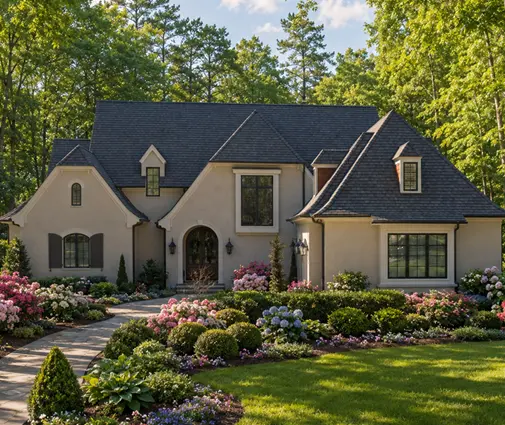
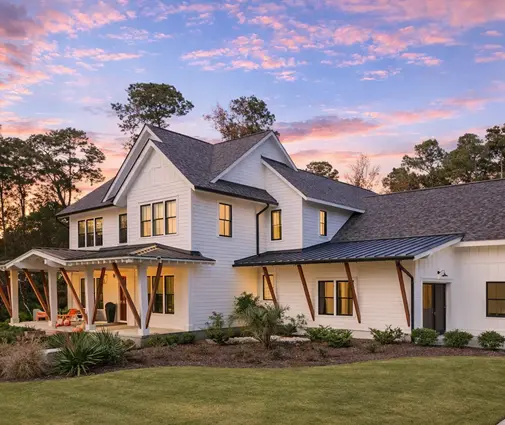
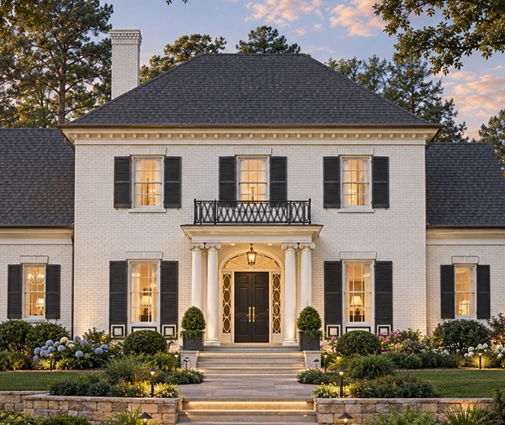
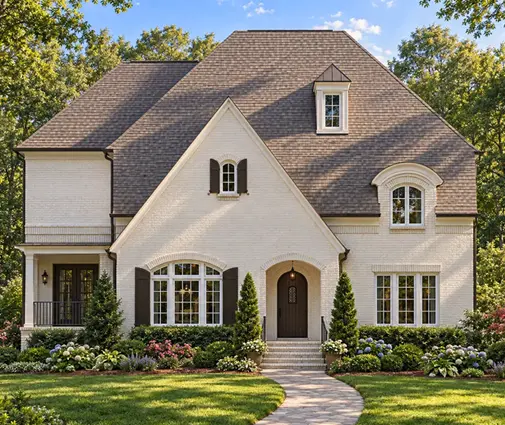
Plan 96376R is a 4-bedroom three-story house plan that brings modern farmhouse character together with New American and Modern Craftsman details. Its 4664 ft² unfold over three levels, including a basement, beneath a hip & valley roof, and siding wraps the exterior walls of this single-family home. The house measures 80'7" wide and 65'6" deep, and with four full bathrooms and two half baths, it gives a busy family room to spread out while keeping each part of the day comfortable.
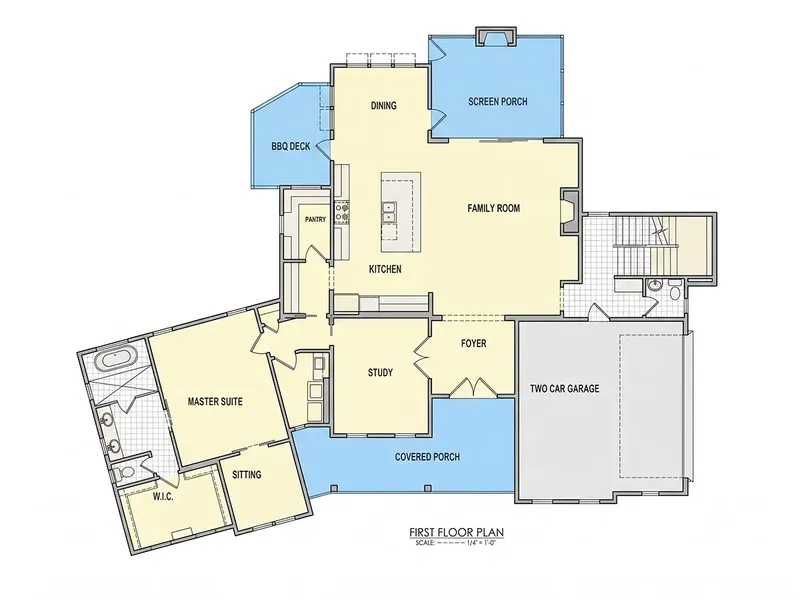
The entry opens into an open floor plan centered on a large family room. A fireplace anchors the space, with a sitting area gathered around it, and the room is open to below, so the main living area feels tall and full of light on gray winter afternoons. The large kitchen sits within the same open layout. An island with a breakfast bar handles quick meals and conversation while dinner is on the stove, a breakfast nook offers a quieter place for morning coffee, and a walk-in pantry keeps groceries and small appliances out of sight. For anyone who works from home, a dedicated home office keeps calls and paperwork separate from family life.
This is a main floor master design with split bedrooms, so the owners' suite, complete with its walk-in closet, sits apart from the secondary bedrooms. Two of those bedrooms share a Jack & Jill bath, and the generous bathroom count means guests are never left waiting. Laundry on the main floor saves trips up and down the stairs, while a utility room and plenty of storage keep household essentials organized. An exercise room and a bonus/flex room add space that can serve as a playroom, hobby area or guest retreat as the family's needs change.
The house stands on the foundation as shown, a house plan with basement, and it is also available with a crawl space, slab, monolithic slab or stem wall foundation, as well as with 2×6 exterior walls on request. A two-car side-entry garage keeps the doors off the main facade and includes space upstairs. Outdoor living is just as thoughtful: a covered front porch welcomes visitors, a screened porch makes warm evenings comfortable, and a deck with an outdoor fireplace extends the season well into autumn. Altogether, this house plan with fireplace inside and out offers 4664 ft² of well-planned, year-round living.
More Plans By This Architect
Related Plans & Collections
Worth Reading
 Where Does Everything Go? A Storage Checklist for Your House Plan A floor plan can look spacious on screen and still leave you with nowhere to put the vacuum, the suitcases or the Christmas tree. Here is how to count storage, closet by closet, before you buy a plan. Read more →
 Luxury House Plans Over 3,500 Sq Ft: How to Zone a Big Home So Every Room Gets Used A big house only feels luxurious when every room has a job. Here is how to zone a 3,500+ sq ft plan, what it costs to run, and how to compare large plans room by room. Read more →
 How to Read a House Plan Set: Floor Plans vs. Elevations vs. Sections, Sheet by Sheet A stock plan set is several drawings that each answer a different question. Here is what every sheet shows, which one to trust for what, and what to verify before you buy. Read more →
